White stucco home with stone accents, arched windows, and a stone walkway to the covered entry.
Heated pool with raised stone spa and outdoor fireplace amid trees.
Outdoor pool and raised spa beside a stone pavilion with an outdoor kitchen.
Aerial view of a wooded estate lot outlined in white, with forested hills and distant mountain ridges.
Outdoor pool beside a stone fireplace, waterfall, and wooden pergola in a leafy setting.
Freeform pool with a stone patio, umbrella, and wooded backyard.
Stone-edged swimming pool surrounded by trees, with patio seating and a basketball hoop.
Covered stone patio with a built-in grill and bar seating beside a swimming pool and basketball hoop.
Aerial view of a wooded home and freeform pool with a circular spa and stone patios.
Covered outdoor kitchen with stone counters, stainless steel appliances, and a timber ceiling.
Outdoor pool with a stone waterfall beside a shingled pavilion and wooded patio.
Curved outdoor pool with rounded stone stepping pads, black metal fencing, and leafy trees
Backyard swimming pool with a curved stone edge, umbrella seating, and wooded privacy.
rope swing into pool
outdoor shower in poolhouse
Garden waterfall cascading over large rocks into a shallow stream beneath mature trees.
White multi-gabled home framed by mature trees, with a stone walkway and lantern-topped pillars.
White stucco home with a stone-paved courtyard, copper gutters, and leafy garden.
Aerial view of a large home with a gray roof, stone entry path, landscaped yard, and mature trees.
Garden pond with a tiered rock waterfall, dense greenery, and flowering shrubs.
Home courtyard with a stone walkway, landscaped pond, and copper gutters.
Covered flagstone patio with a round wooden table, woven chairs, and a garden view.
fireplace adjacent to pool kitchen
Kitchen with a large cooktop island, white cabinetry, exposed beams, and wide windows.
Living room with exposed timber trusses, a stone fireplace, and tall arched windows.
Living room with a floor-to-ceiling stone fireplace, exposed timber beams, and tall arched windows.
Living room with a tall stone fireplace, exposed timber beams, and French doors opening to greenery.
keeping room adjacent to kitchen
Dining room with exposed timber beams, a chandelier, and a table beside the kitchen.
Dining room with a dark wood table, upholstered chairs, exposed beams, and tall windows.
primary bedroom
Upstairs hallway with a ladder to a loft and a bathroom doorway showing a freestanding tub.
primary bathroom
primary bathroom
primary bedroom closet
Bathroom with tiled walk-in shower, dark vanity, and wide window beneath a vaulted ceiling.
library nook in primary bedroom
Kitchen with a large wood island, white cabinets, stainless appliances, and dark exposed ceiling beams.
Wood deck with a stone fireplace and railing overlooking trees.
Fossils embedded in mudroom and powder room floors
mudroom
Fossils embedded in mudroom and powder room floors
powder room
laundry room
upstairs office
Bathroom with a granite vanity, large mirror, toilet, and tiled glass shower.
Empty bedroom with a sloped ceiling, ceiling fan, and built-in window seat.
Bedroom with a large bed beneath a vaulted ceiling and a window overlooking trees.
Bedroom with a dark wood bed, red pillows, and a sitting chair beside a wide window.
Stone-and-stucco home with three arched garage doors and a broad paver driveway.
basement kitchen
exercise room
library or secondary workout room
media room/movie theatre
basement living room
Covered stone porch with a flagstone floor and wooded views.
Bedroom with a dark wood bed, leather recliner, and glass doors beside a stone patio.
nursury/play room
Yard above pool area
White stucco home with stone columns and balconies, framed by mature trees and landscaped grounds.
Two-story home at dusk with glowing windows, a covered entry, and a stone walkway through landscaped grounds.
Aerial view of a wooded estate with an illuminated swimming pool and landscaped grounds at night.
Stone pavilion with a shingled roof, circular fountain, and landscaped lawn.
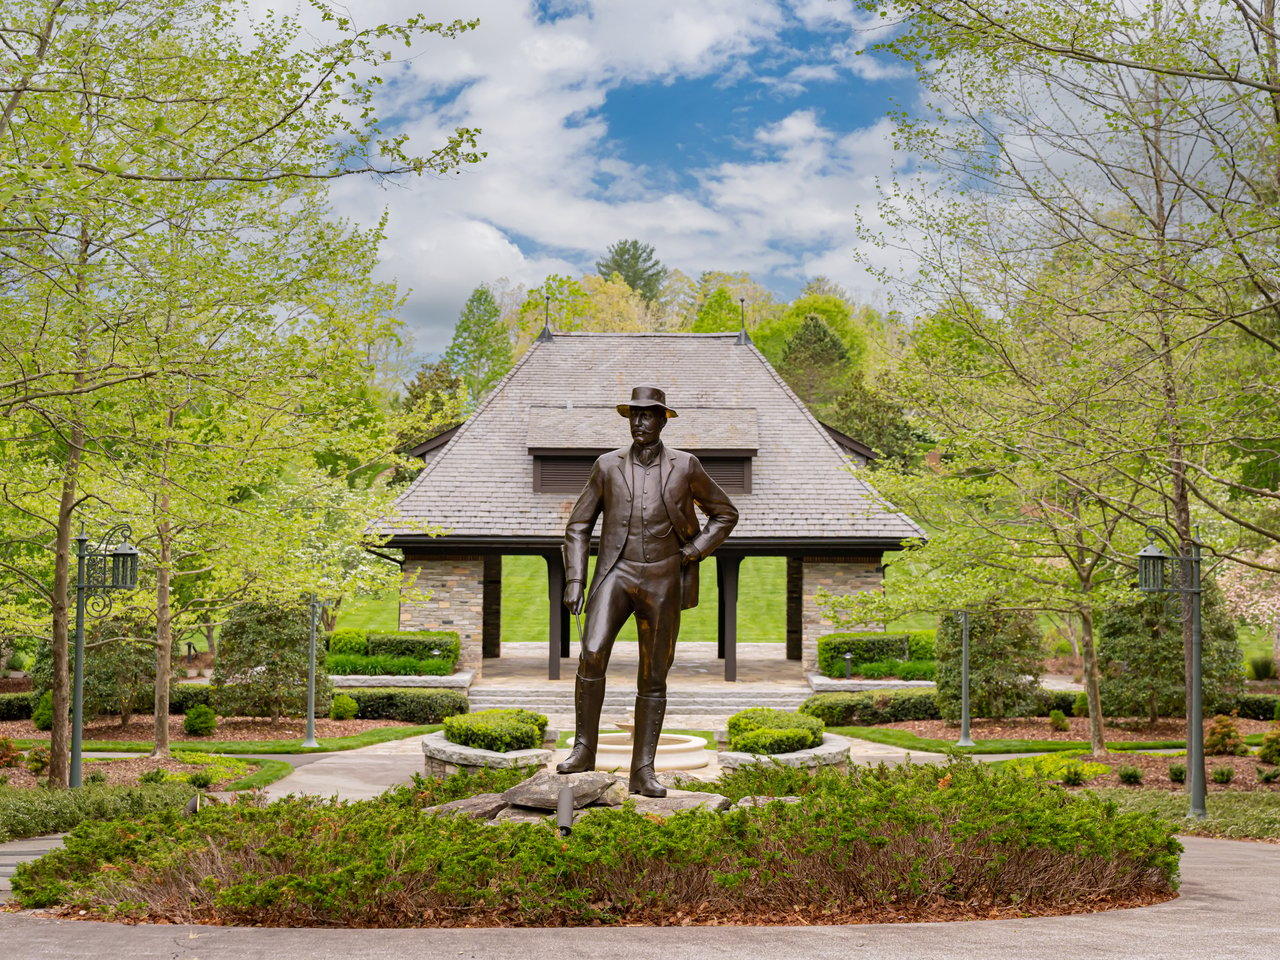
Landscaped grounds with a bronze statue, stone pavilion, and circular fountain.
Longview Meadow
Longview Meadow
Stone patio fire pit overlooking a broad lawn, wooded grounds, and distant mountain.
Rustic timber cottage with a stone chimney and flagstone path surrounded by trees and gardens.
Indoor gym with rowing machines, stationary bikes, and large windows.
Fenced outdoor tennis court surrounded by leafy trees, with tall black lighting poles.
Bright fitness room with cardio equipment and large windows overlooking an outdoor pool.
Swimming pool beside a modern stone-and-glass home under a red pergola, with lounge chairs and wooded surroundings.
Modern stone-and-glass estate behind a swimming pool, with a furnished patio and red umbrellas.
Modern lobby with timber ceiling beams, wood-paneled wall, and floor-to-ceiling windows.
VIEW PHOTOS
Courtesy of Ivester Jackson Blackstream, Oby Morgan Listing Contact: [email protected] 
$2,850,000

32 Ramble Way

5 Beds 7 Baths 7,342 Sq.Ft. 1.11 Acres

Description

A Legacy of Elegance

Tucked into the historic woodlands originally acquired by George W. Vanderbilt, 32 Ramble Way offers a rare opportunity to own a legacy property in Asheville’s most prestigious gated community: The Ramble.

Built in 2007 on a coveted double lot, this custom 7,342 square foot estate seamlessly blends modern luxury with a timeless reverence for nature — embodying the very spirit that inspired Frederick Law Olmsted’s vision for the region.

Five bedrooms, each with en suite baths, provide an ideal layout for privacy and connection, while open living spaces invite gathering and celebration. The chef’s kitchen is a masterpiece of design and functionality, featuring a Thermador gas range with double ovens, a Thermador refrigerator, dual Bosch dishwashers, a keeping room adjacent to the kitchen with a cozy hearth dining space, and custom countertops.

Outside, a private heated pool awaits — complete with a swim-up bar, cascading waterfalls, a rope swing, outdoor kitchen, hot tub, and outdoor fireplace — creating a personal resort experience few properties in The Ramble can offer. The lush backyard, elegantly fenced and shielded by mature landscaping, feels like a hidden sanctuary.

Notable bespoke features include fossils embedded in the mudroom and guest bath floors, a dedicated fitness room, a library, a home theater, a kitchenette on the terrace level, outdoor kitchen and bar by the pool, a double washer-dryer laundry room, a whole-house water filtration system, and modern smart-home integrations like a Flo water monitor and Venmar air exchange.

Situated adjacent to Longmeadow Park, the community basketball court, and event pavilion — yet enjoying rare privacy and tranquility — this estate provides effortless access to The Ramble’s extensive amenities, including the Living Well Center, tennis and pickleball courts, walking trails, and historic gathering spaces.

32 Ramble Way is more than a home; it is an inheritance of a lifestyle where beauty, community, health, and heritage intertwine — just as they did for the family that first imagined this extraordinary corner of Asheville.

Share Property

Location

32 Ramble Way, Asheville, NC 28803

Status

Sold

Date Sold

October 1, 2025
Oby Morgan

Oby Morgan

Property Amenities

Interior
Laundry room Laundry Room, Main Level, Sink, Other - See Remarks
Fireplace Den, Gas Log, Gas Starter, Keeping Room, Living Room, Outside, Porch, Wood Burning, Other - See Remarks
Appliances Bar Fridge, Convection Oven, Dishwasher, Disposal, Double Oven, Exhaust Fan, Filtration System, Freezer, Gas Oven, Gas Range, Gas Water Heater, Indoor Grill, Ice Maker, Microwave, Plumbed For Ice Maker, Refrigerator with Ice Maker, Washer/Dryer, Wine Refrigerator, Other
Flooring Stone, Tile, Wood
Total Bedrooms: 5
Half Bathrooms: 2
Full Bathrooms: 5
Area & Lot
Lot Area 1.11 Acres
Living area 7,342 Sq.Ft.
MLS® ID 4251948
Year Built 2007
High School T.C. Roberson
Middle School Valley Springs
Elementary School Estes/Koontz
Type Residential
Status Sold
Exterior
Stories 3
Air conditioning Central Air, Heat Pump, Zoned
Heat type Natural Gas, Zoned
Water Source City
Garage Space 3.0
Security Features Security Service
Sewer Public Sewer
Other Exterior Features Hot Tub, Gas Grill, Outdoor Kitchen, Outdoor Shower, Other - See Remarks
Parking Driveway, Attached Garage, Garage Door Opener, Garage Faces Side, Keypad Entry
Lot Features Corner Lot, Waterfall - Artificial
Roof Aluminum, Architectural Shingle
Utilities Cable Available, Electricity Connected, Natural Gas
Finance
Sales Price $2,850,000
HOA Fees $450 monthly
Buyer Agency Compensation 2.25%

The Ramble

The Ramble Biltmore Forest is a premier gated community in Asheville, North Carolina, offering a harmonious blend of luxury living and natural beauty. Spanning over 1,000 acres of preserved woodlands, this master-planned neighborhood provides residents with a serene, forested retreat just minutes from downtown Asheville.​

Work With Oby

Oby is fully devoted to helping you locate your dream home and providing support for all your selling needs, ensuring a smooth and satisfying real estate process from start to finish.