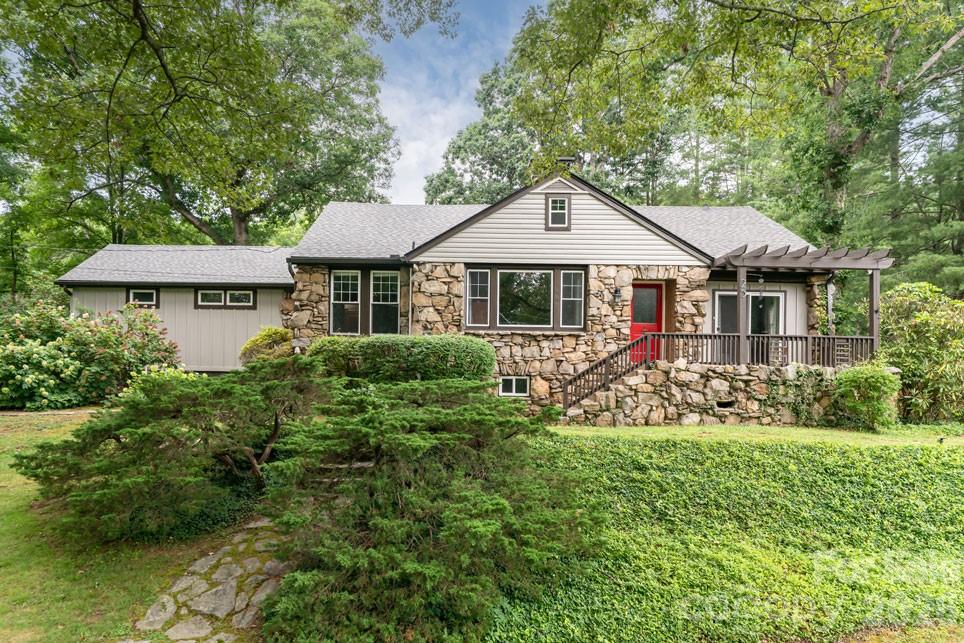
Kenilworth home with a stone facade, red front door, and covered porch amid mature landscaping.
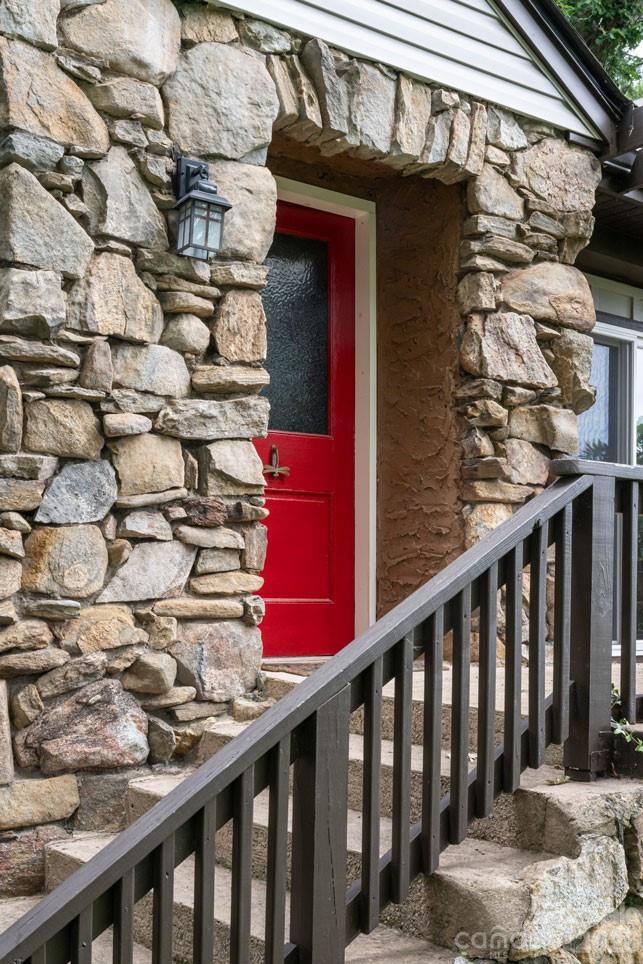
Stone home entrance with a bright red door, black lantern, and dark porch railing.
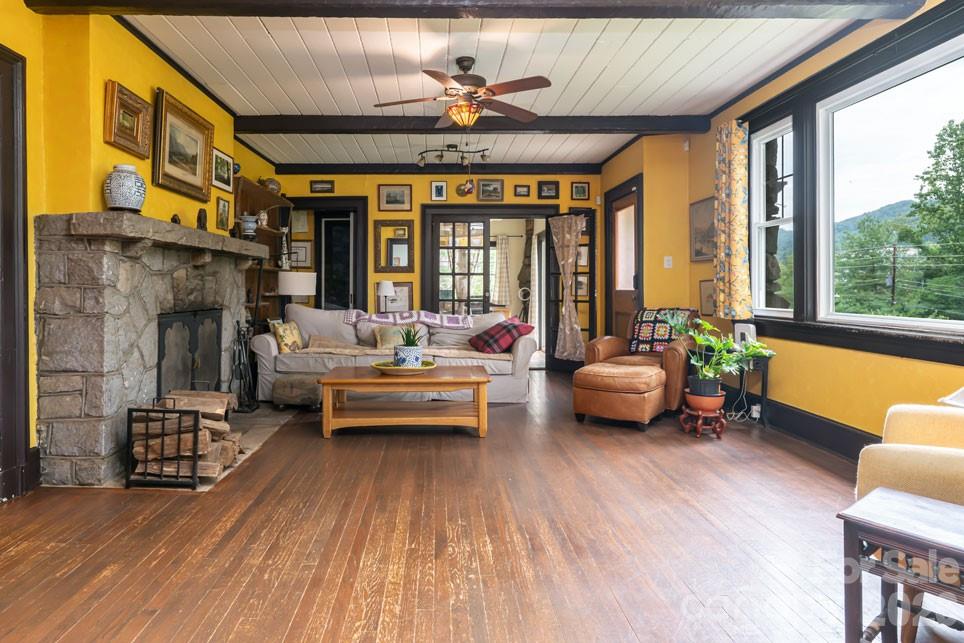
Living room with a stone fireplace, yellow walls, and wide windows overlooking green hills.
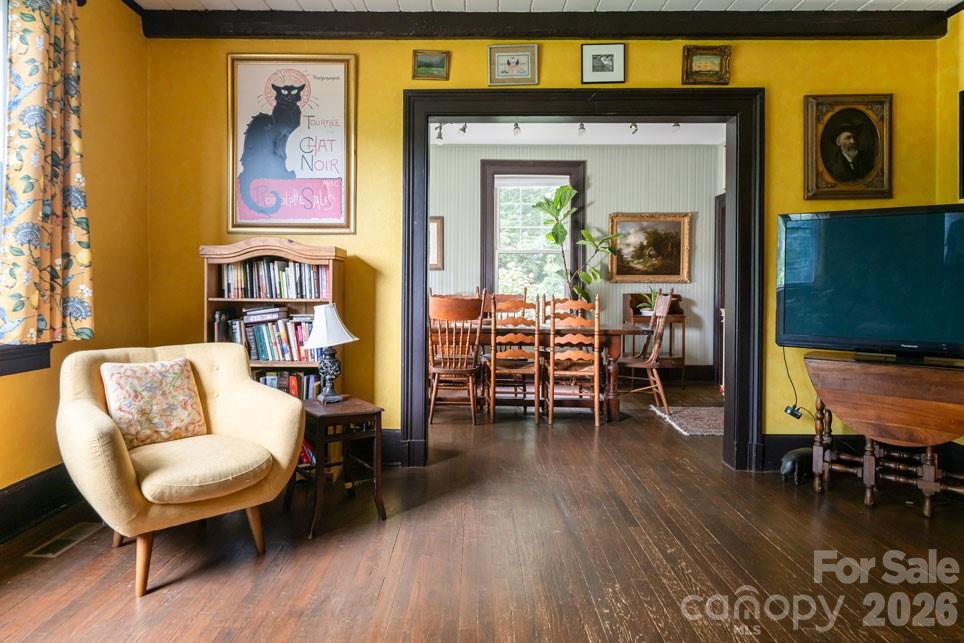
Living room with mustard-yellow walls and a cream armchair, opening into a dining room with a wooden table.
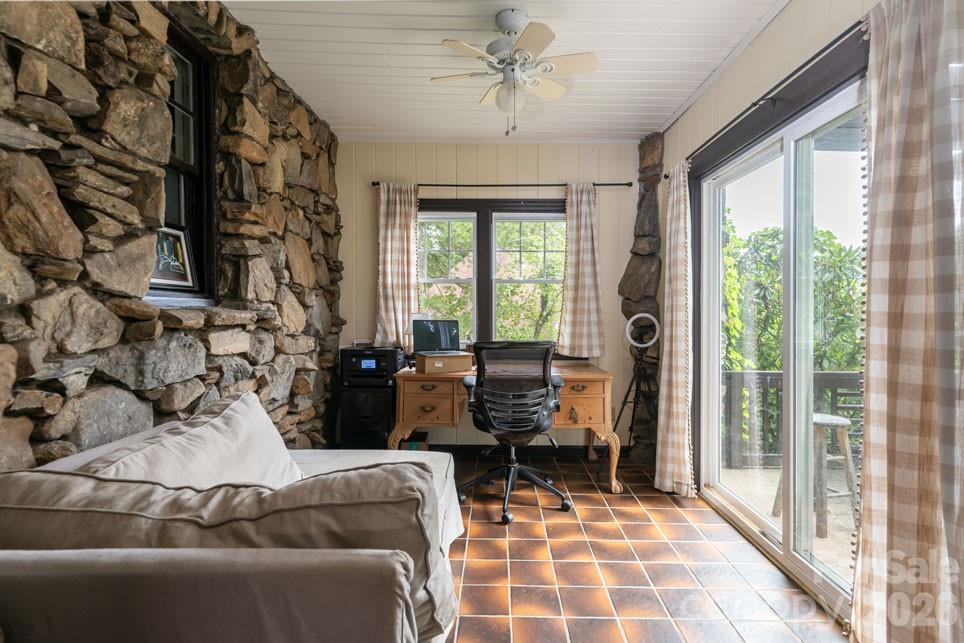
Home office with a rustic stone wall, wooden desk, beige sofa, and sliding glass doors.
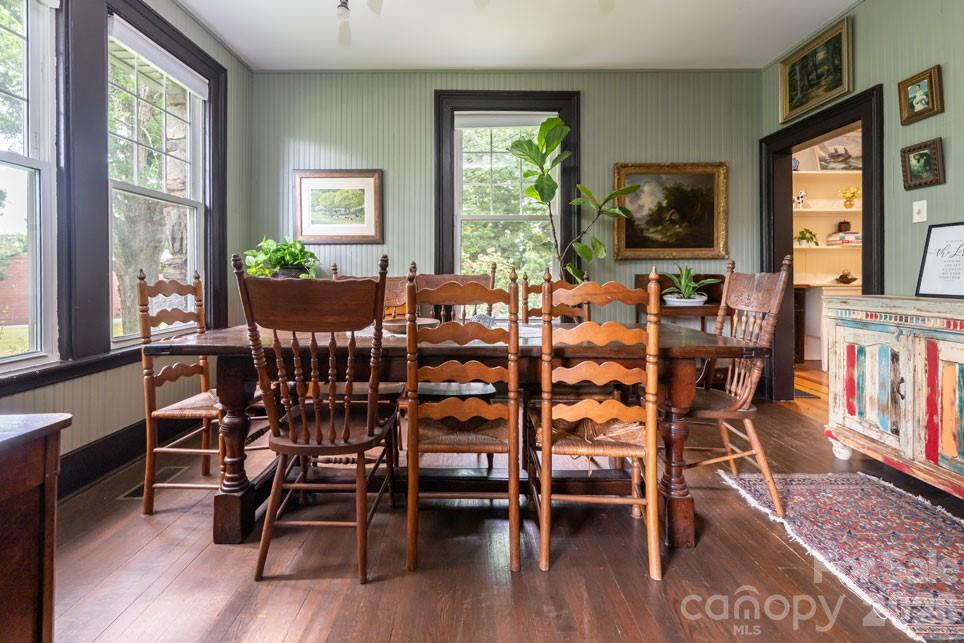
Dining room with a long wooden table, spindle-back chairs, and tall windows.
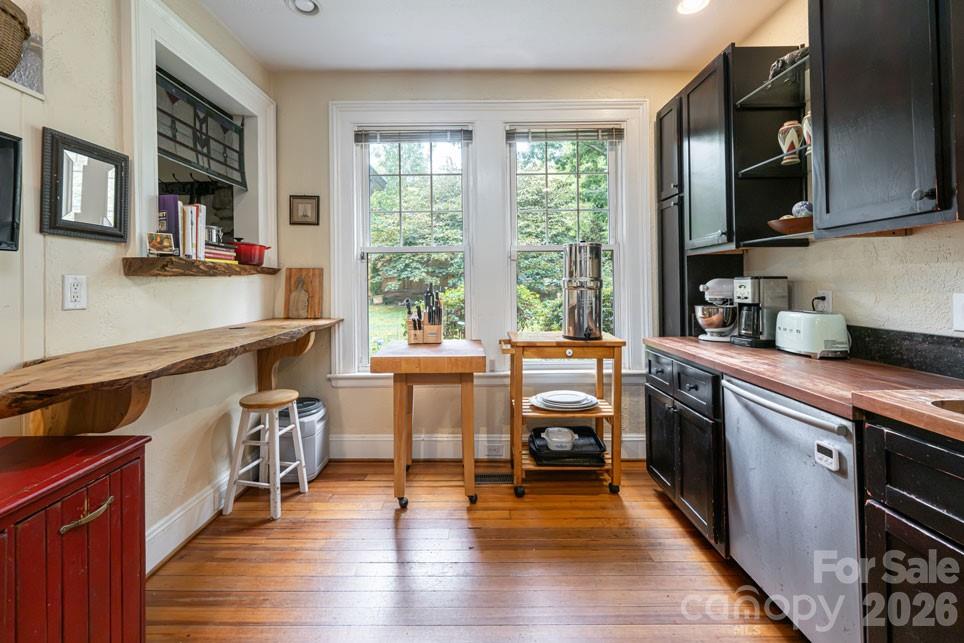
Kitchen with dark cabinets, a live-edge wood shelf, rolling carts, and two windows overlooking greenery.
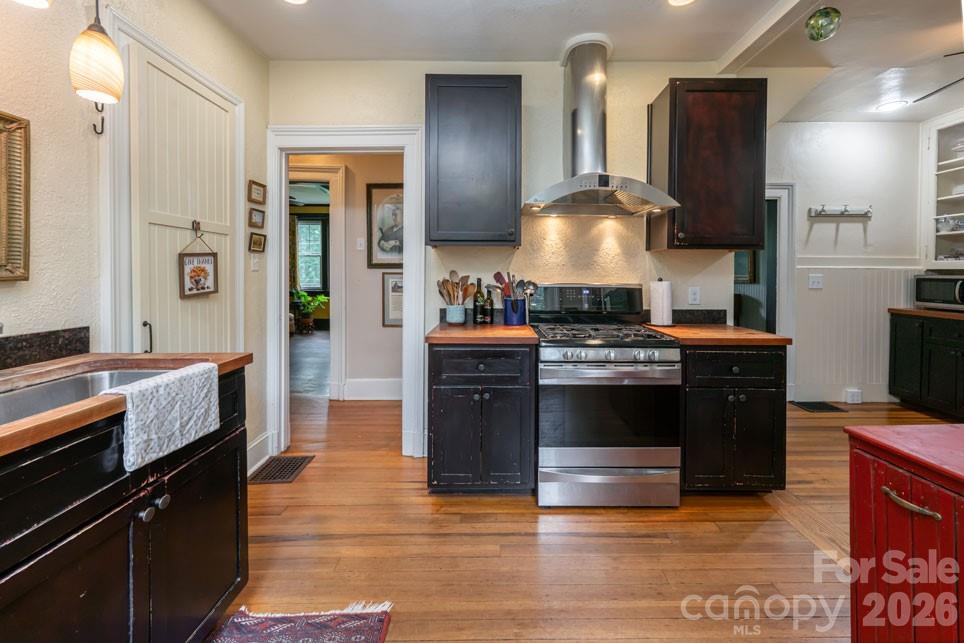
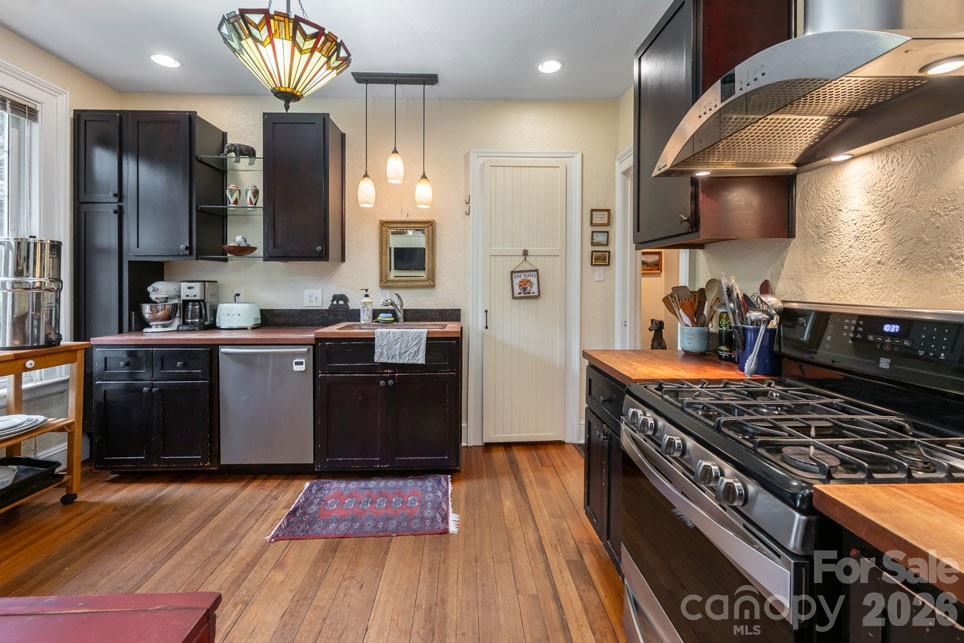
Kitchen with dark cabinets, butcher-block counters, stainless-steel range, and farmhouse sink.
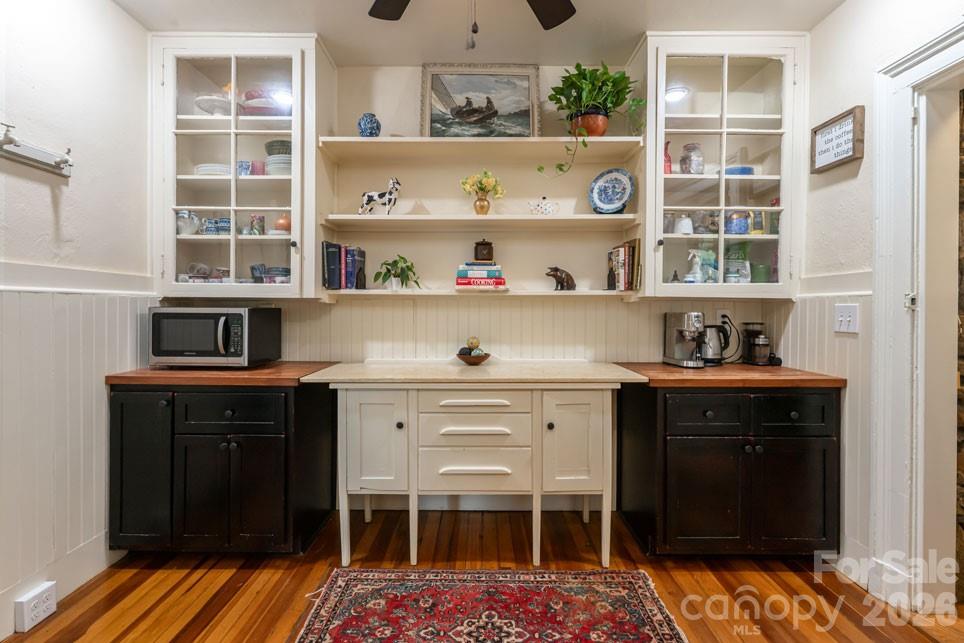
Kitchen with dark lower cabinets, white glass-front cupboards, and a central cream-colored worktable.
Kitchen with dark wood cabinets, a stainless steel gas range, and warm wood flooring.
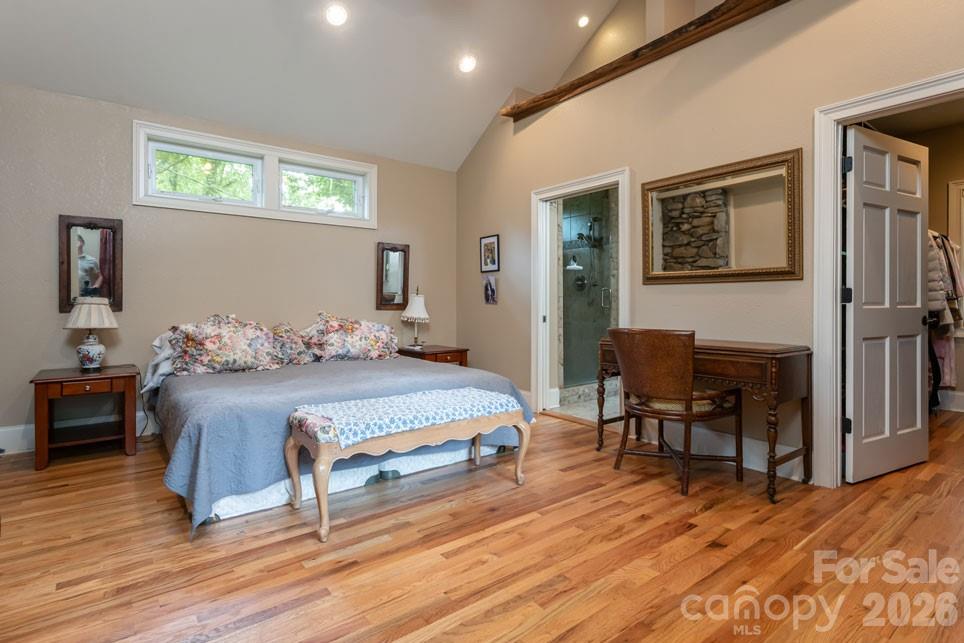
Bedroom with hardwood floors, high clerestory windows, and an adjoining glass-enclosed shower.
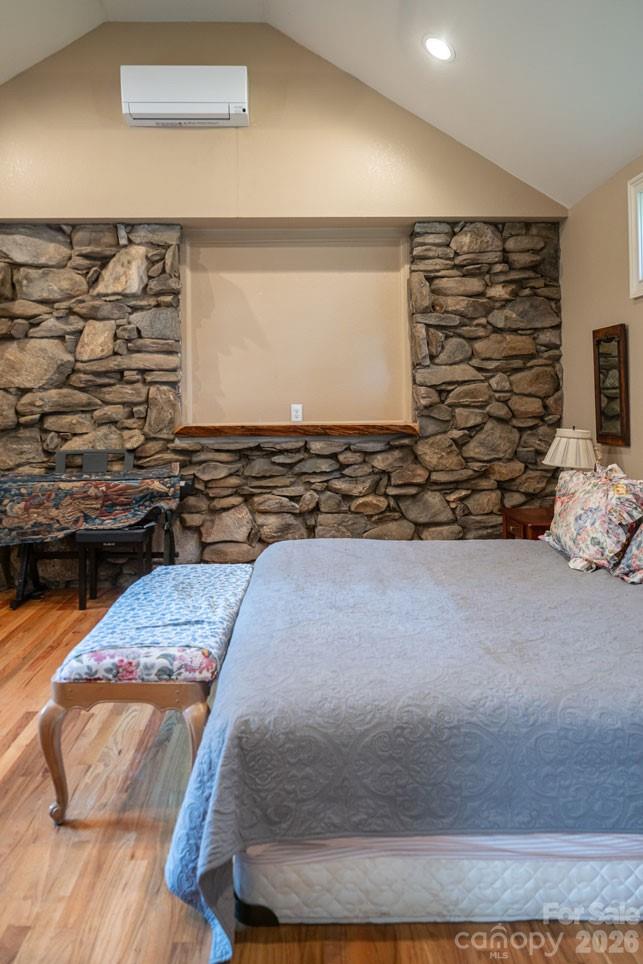
Bedroom with a vaulted ceiling, stone accent wall, and large bed.
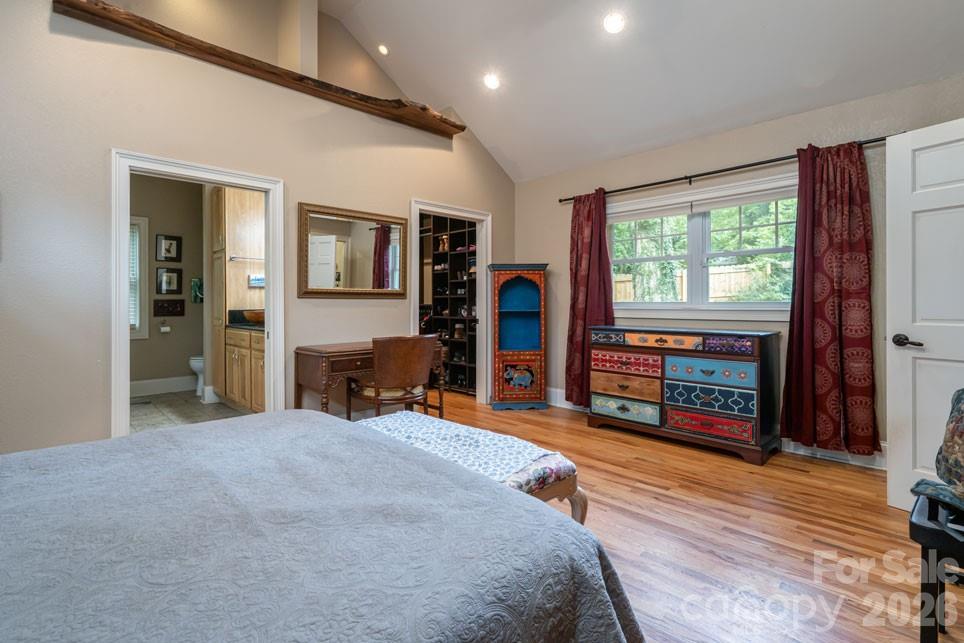
Bedroom with vaulted ceiling, hardwood floors, colorful dresser, and an adjoining bathroom.
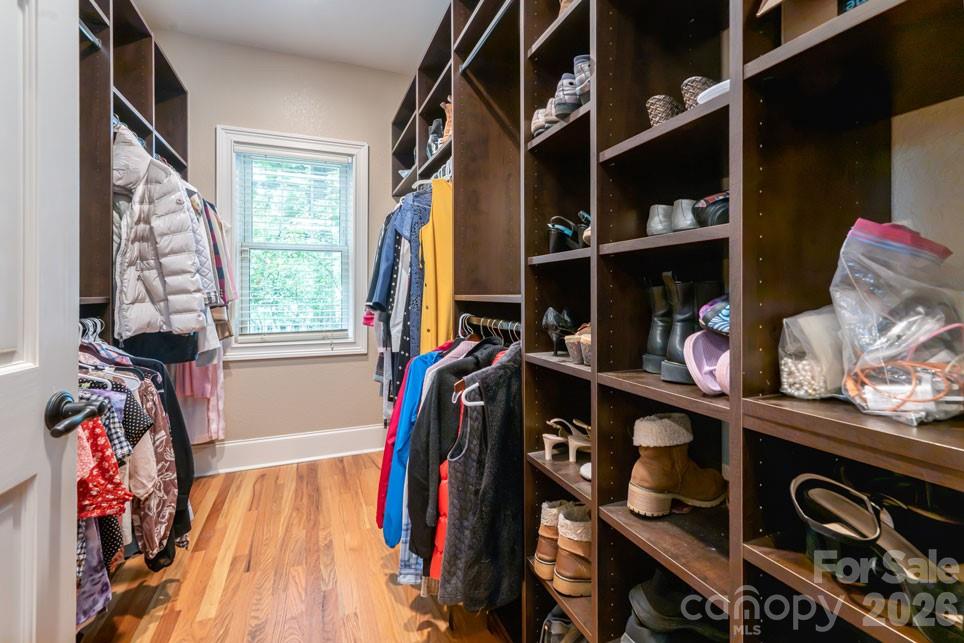
Walk-in closet with dark built-in shelving, hanging clothes, and a window at the far end.
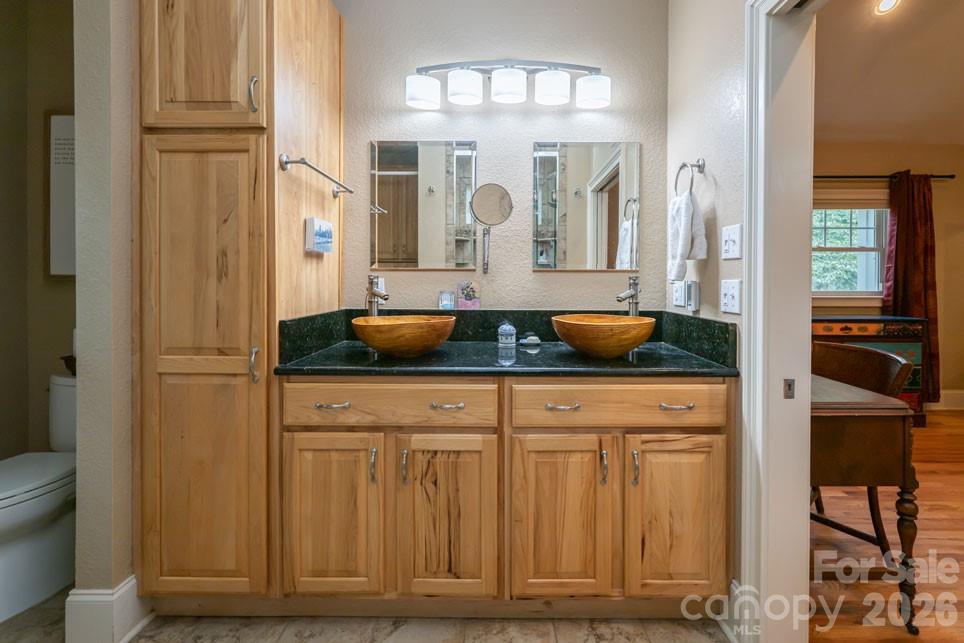
Bathroom with a natural-wood double vanity, dark countertop, and two amber vessel sinks.
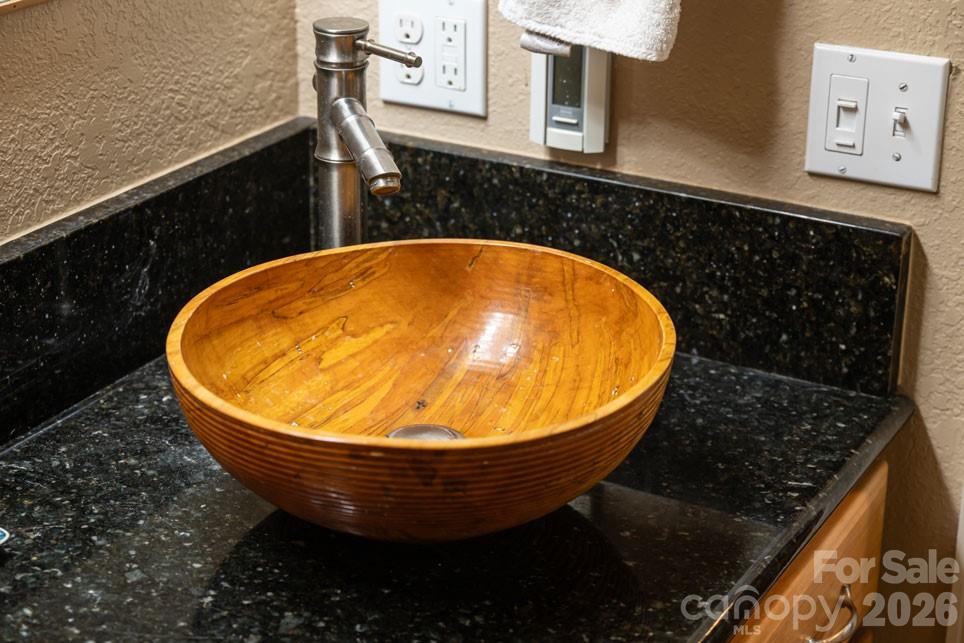
Bathroom vanity with a round wooden vessel sink and black granite countertop.
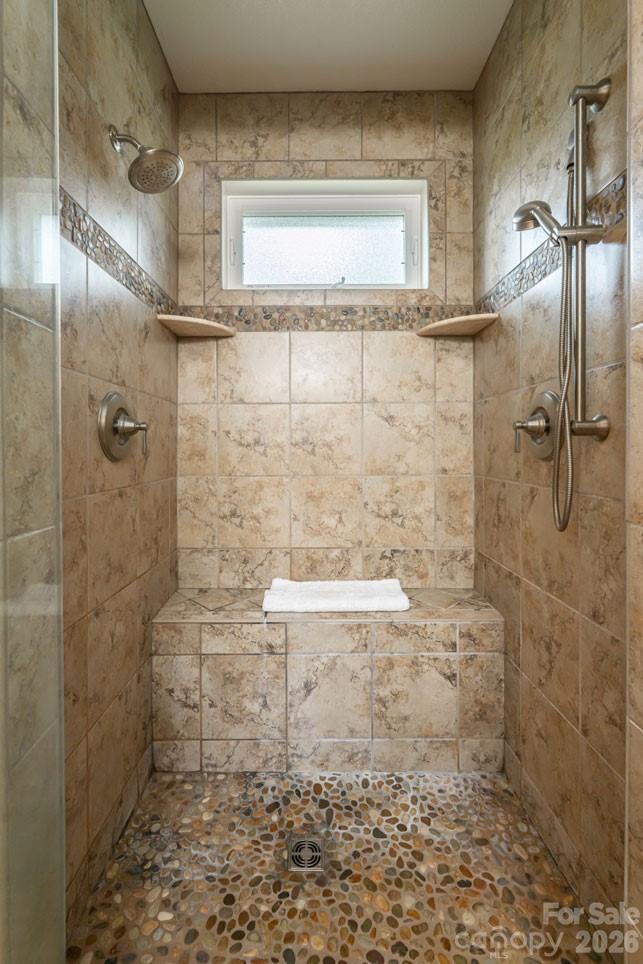
Walk-in shower with a pebble floor, built-in bench, dual shower fixtures, and frosted window.
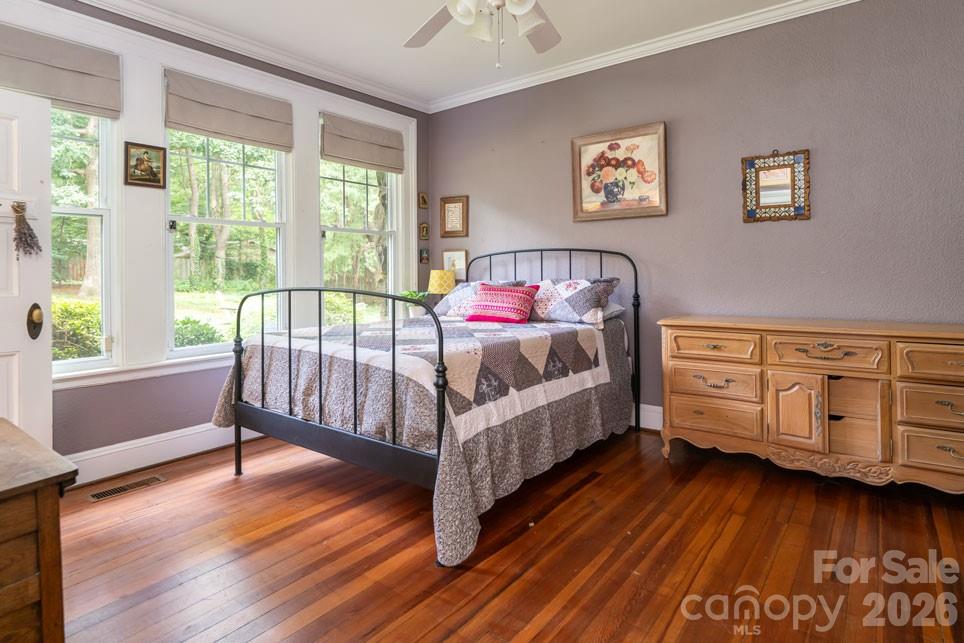
Bedroom with a black metal bed, patchwork quilt, hardwood floors, and tall windows overlooking trees.
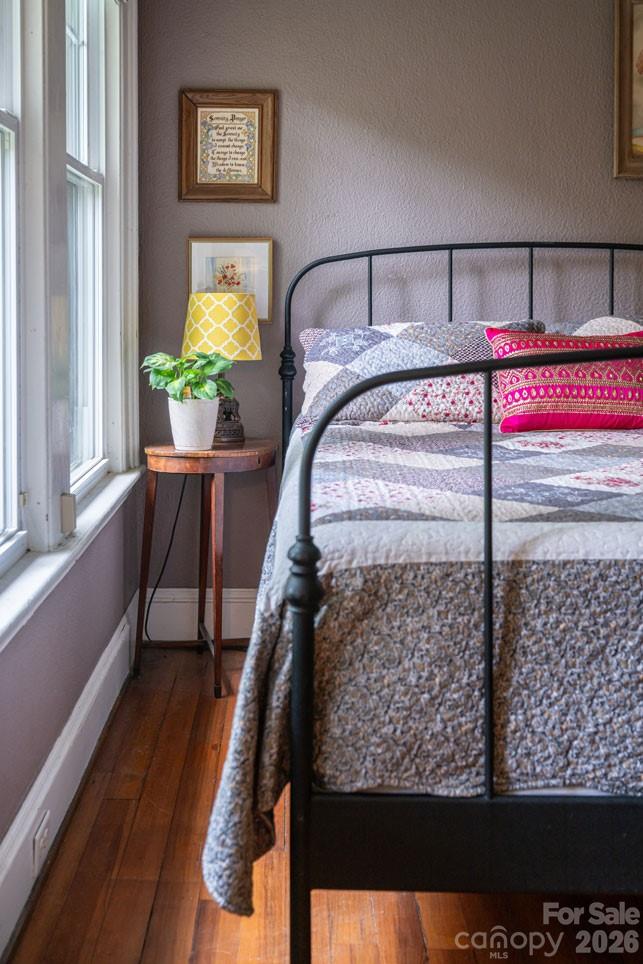
Bedroom with a black metal bed, patterned quilt, bright pink pillow, and tall window.
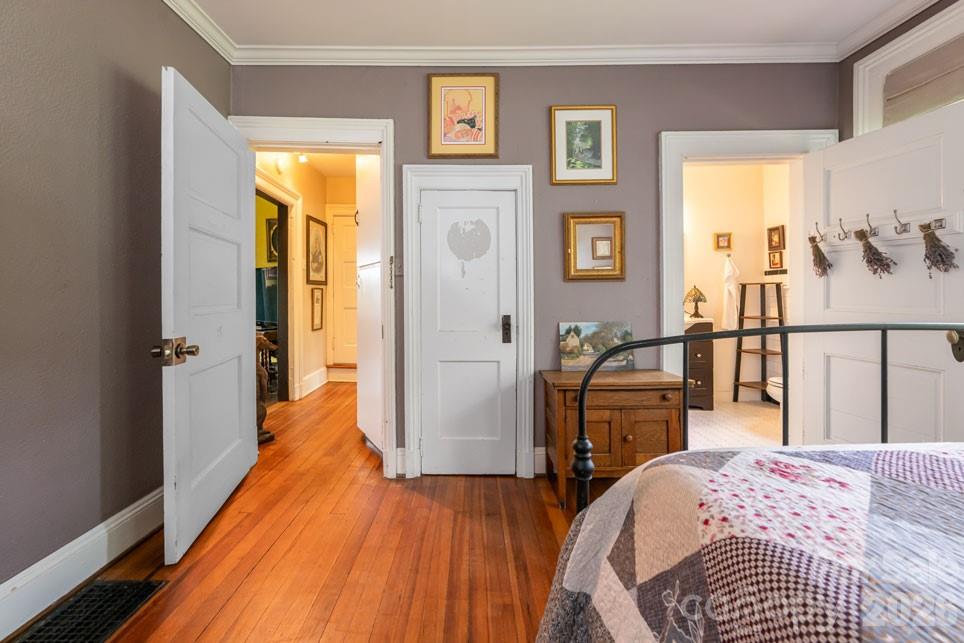
Bedroom with warm hardwood floors, mauve walls, and open doors to adjoining rooms.
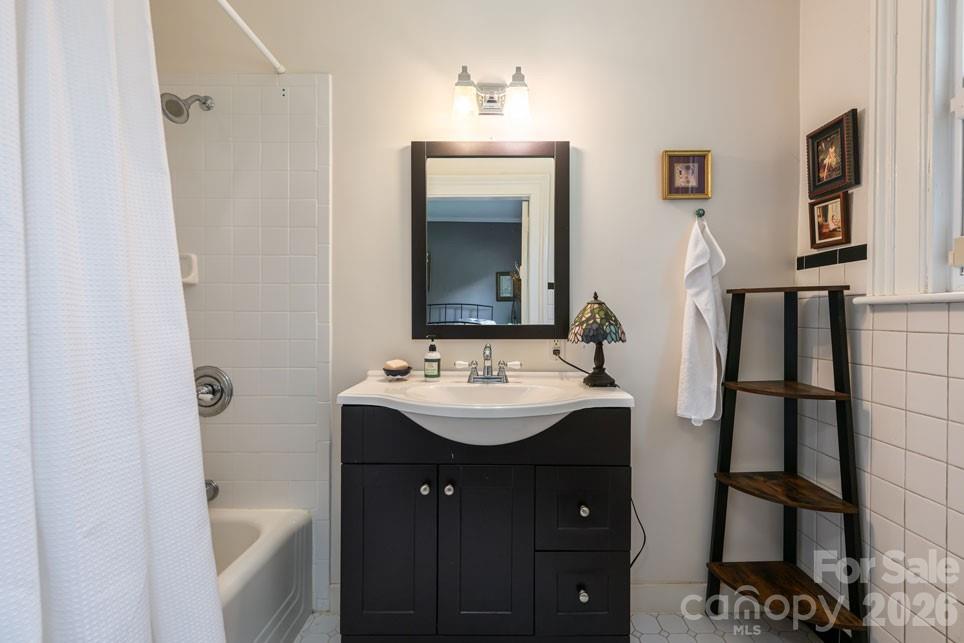
Bathroom with dark vanity, framed mirror, tiled tub and shower, and open shelving.
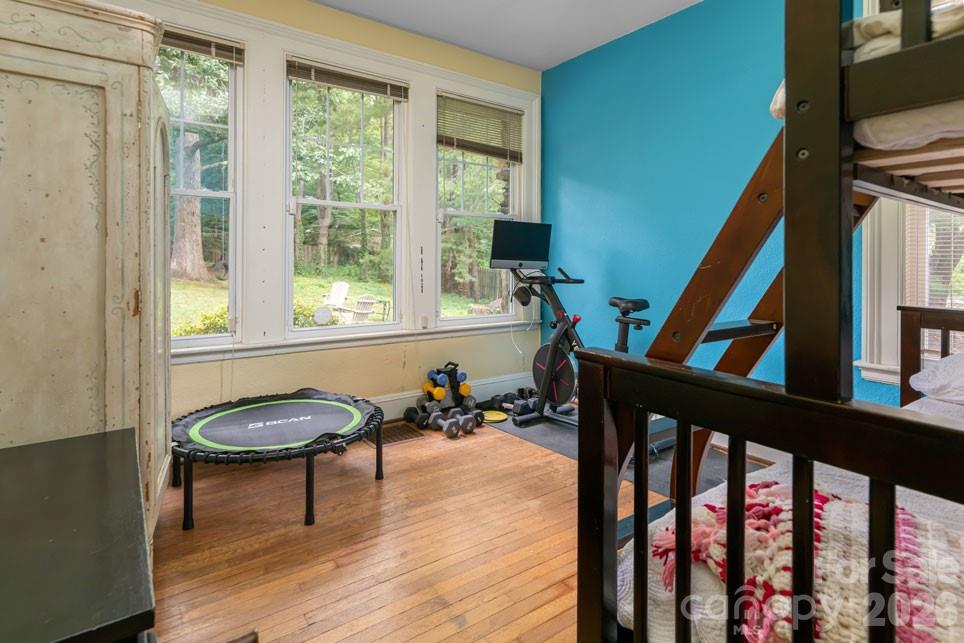
Home gym beside a bunk bed, with a mini trampoline, exercise bike, and tall windows.
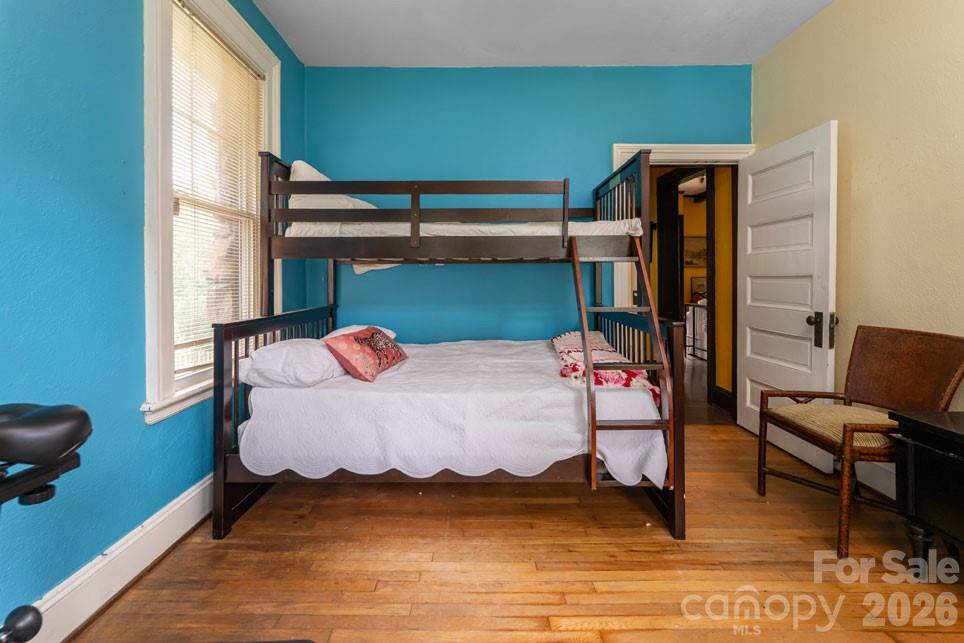
Bedroom with a dark wood bunk bed, turquoise walls, and hardwood floors.
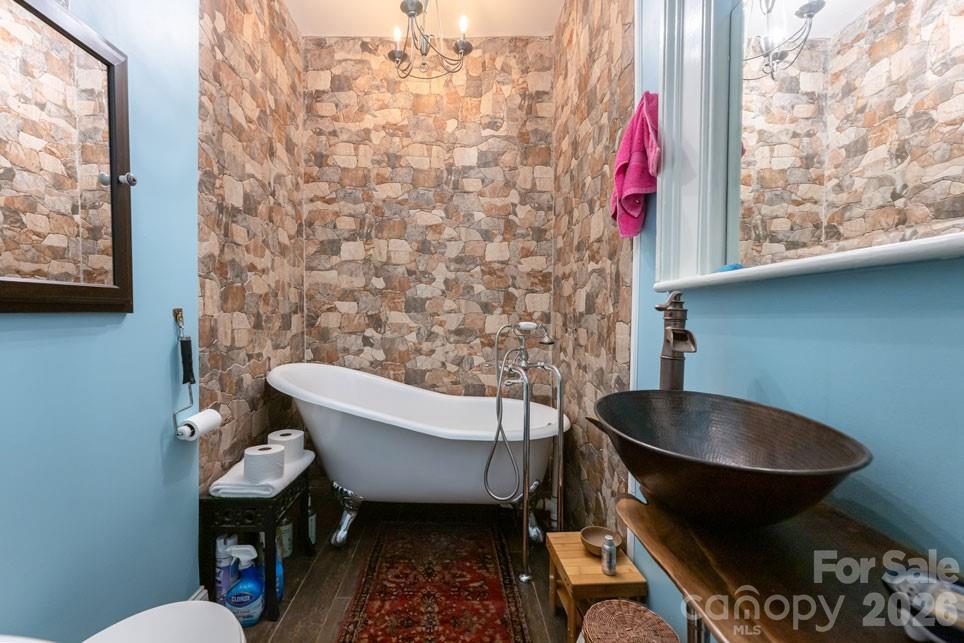
Bathroom with a clawfoot tub, stone-pattern tile, and dark vessel sink.
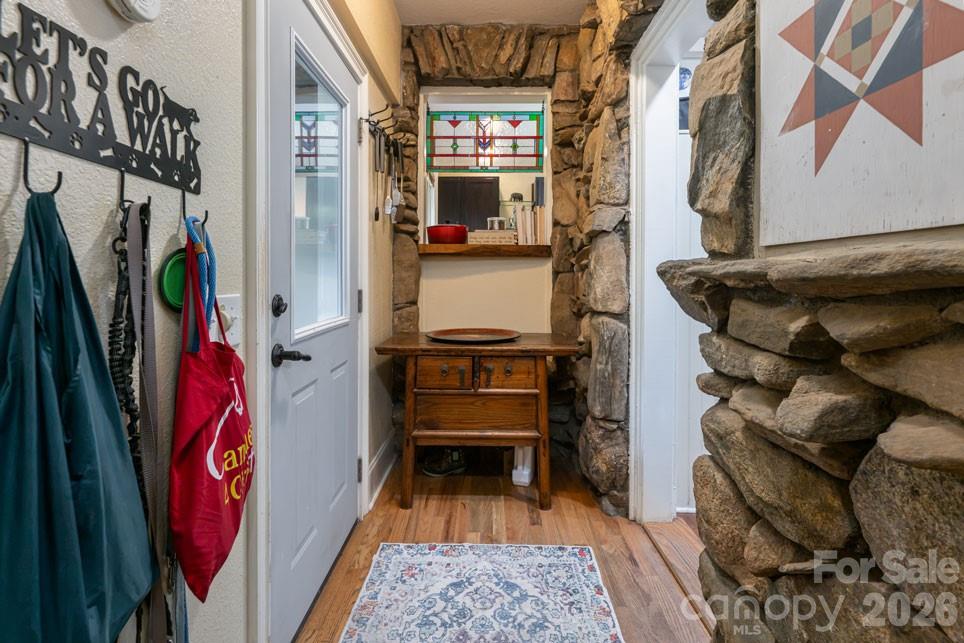
Stone-lined entry hall with coat hooks, a wooden console table, stained glass, and a patterned rug.
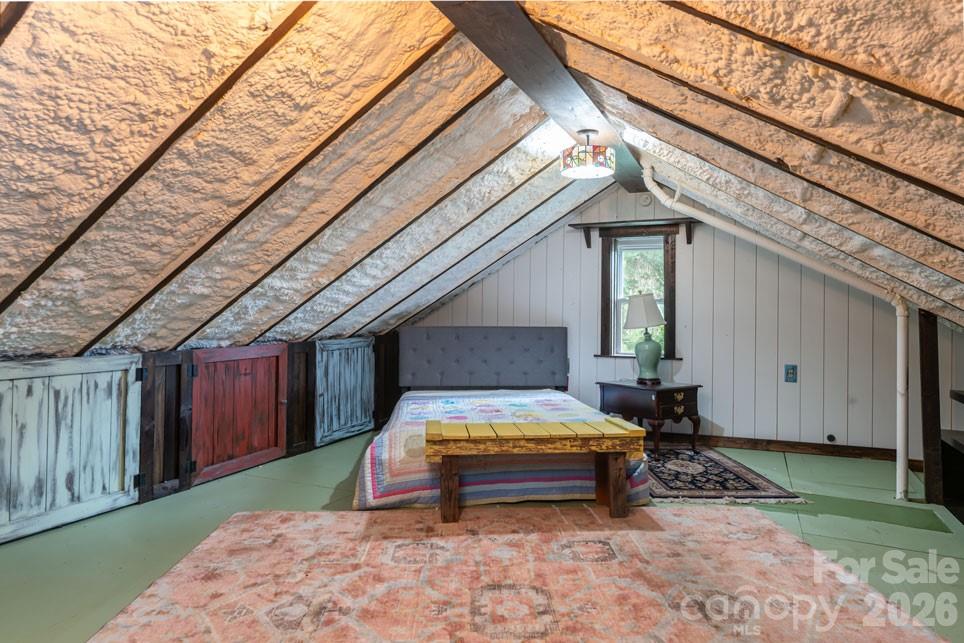
Attic bedroom with a bed beneath a steep, exposed-beam ceiling.
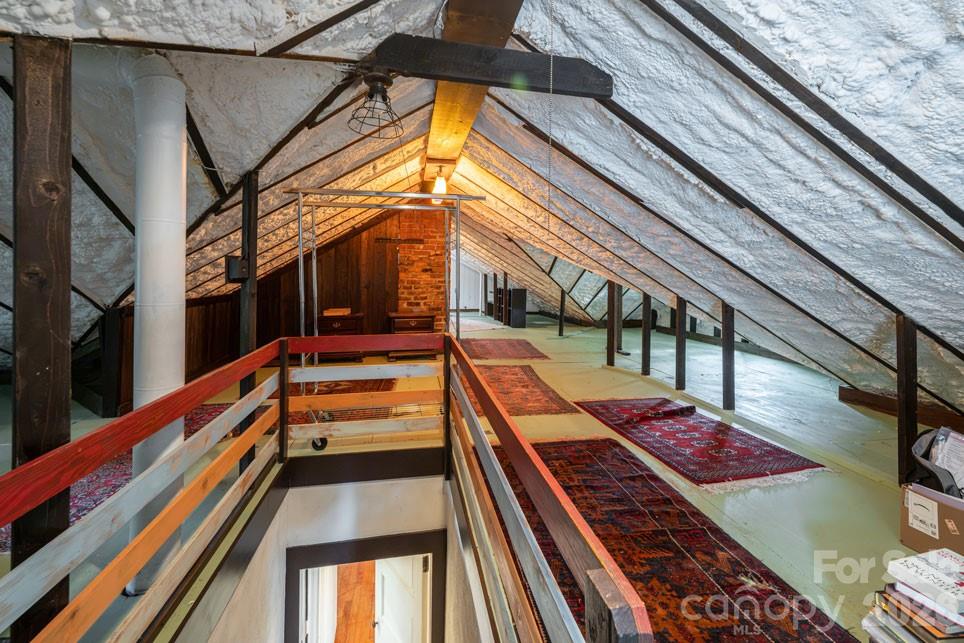
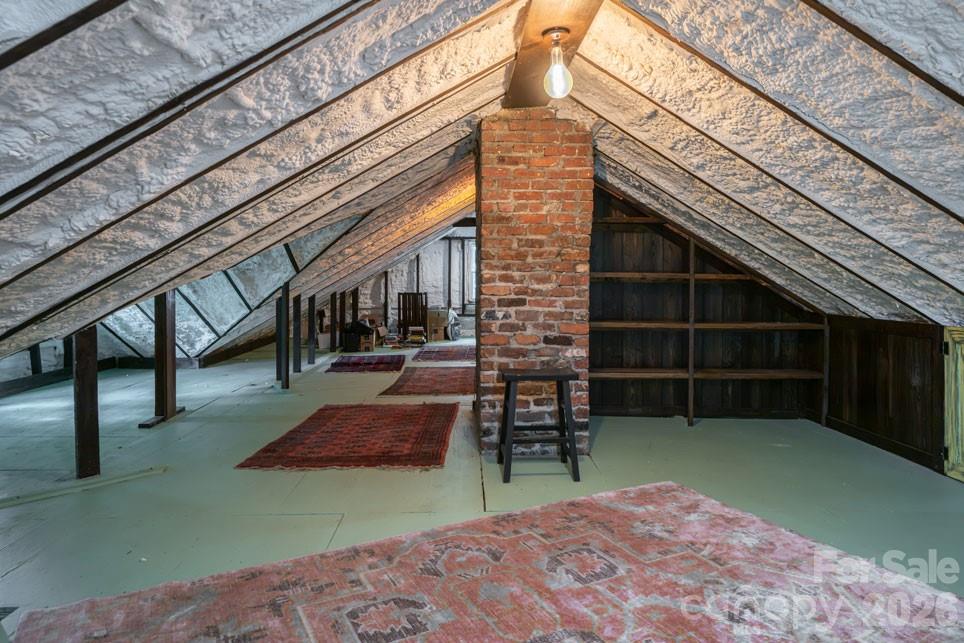
Attic with exposed timber rafters, white spray-foam insulation, patterned rugs, and a brick chimney.
Attic with a steep insulated roof, exposed brick chimney, built-in shelving, and patterned rugs.
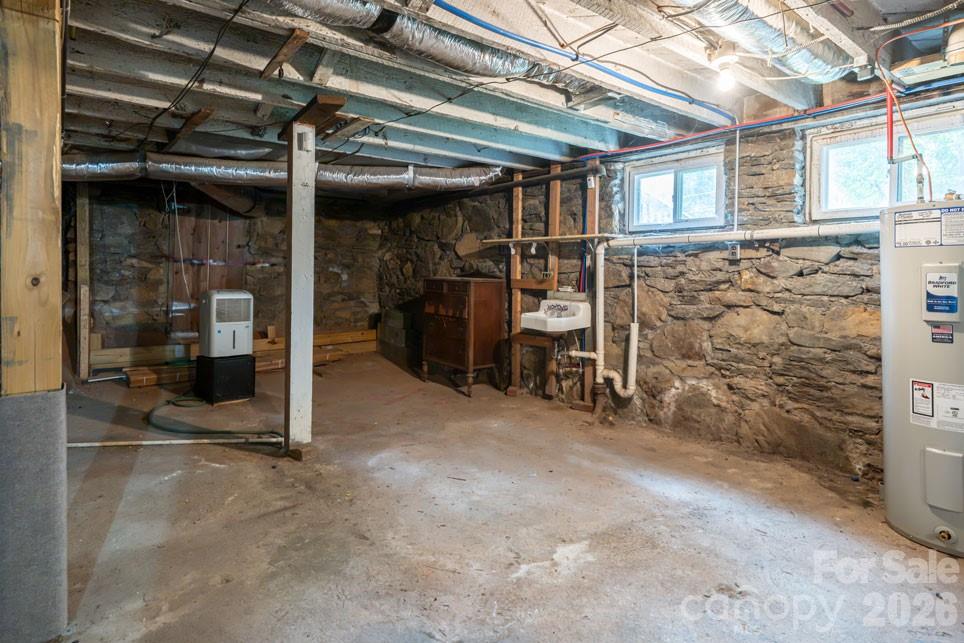
Unfinished basement with stone walls, exposed ductwork, a utility sink, and water heater.
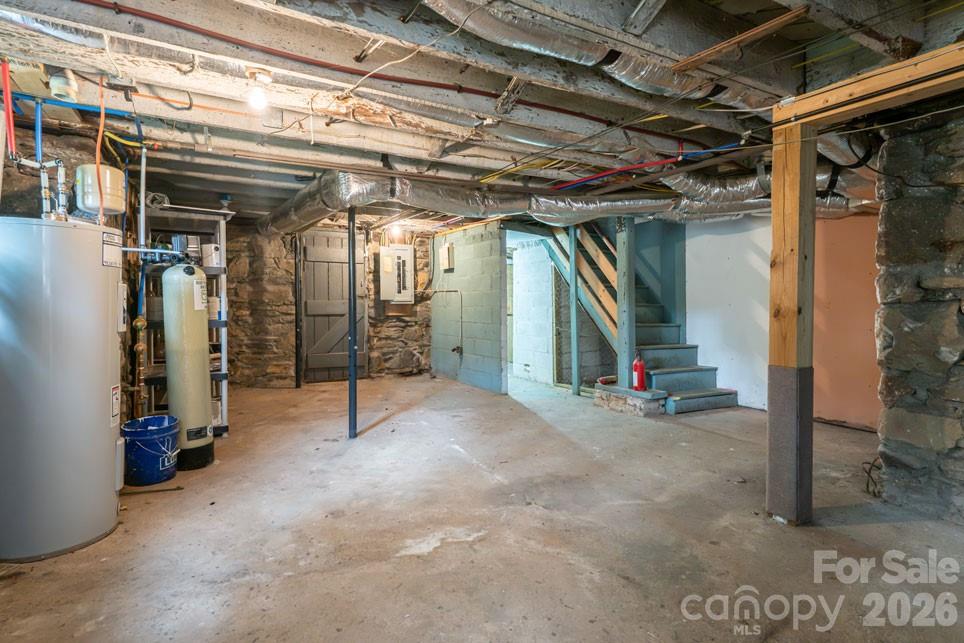
Unfinished basement with exposed ceiling joists, stone foundation walls, water heaters, and stairs.
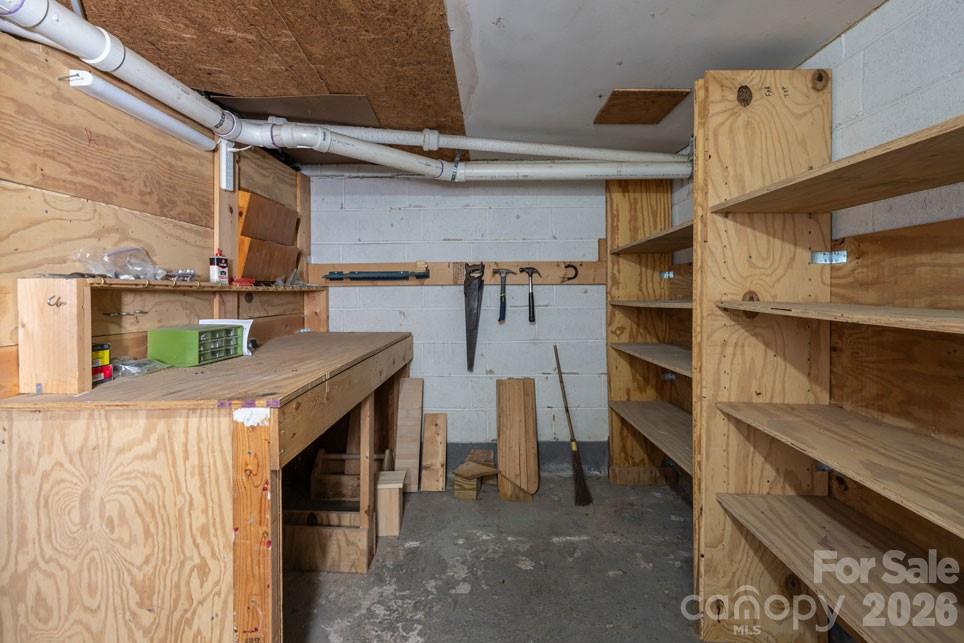
Basement workshop with a plywood workbench, open shelving, and exposed ceiling pipes.
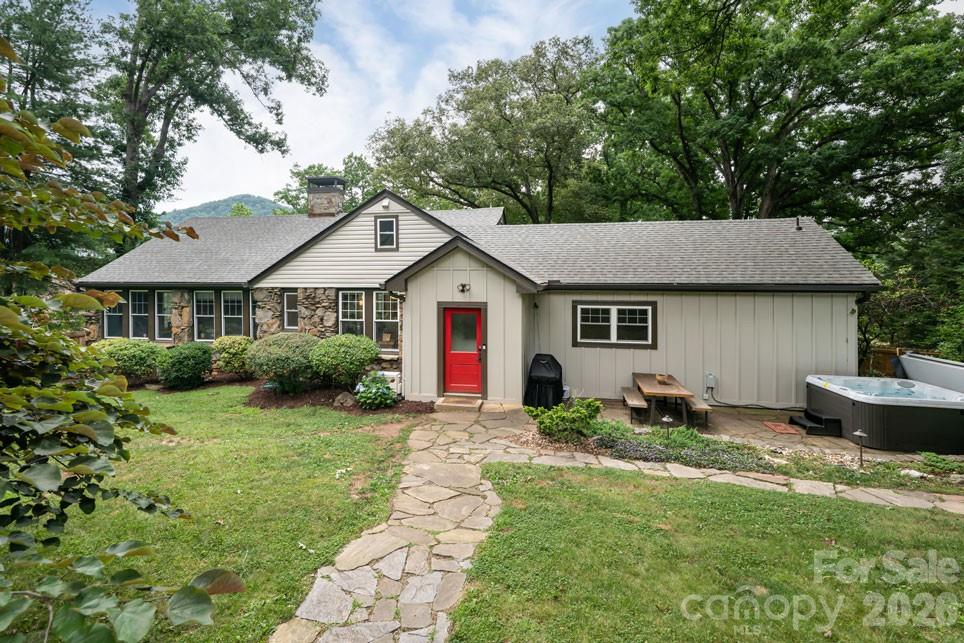
Single-story home with stone accents, a red front door, flagstone path, and hot tub.
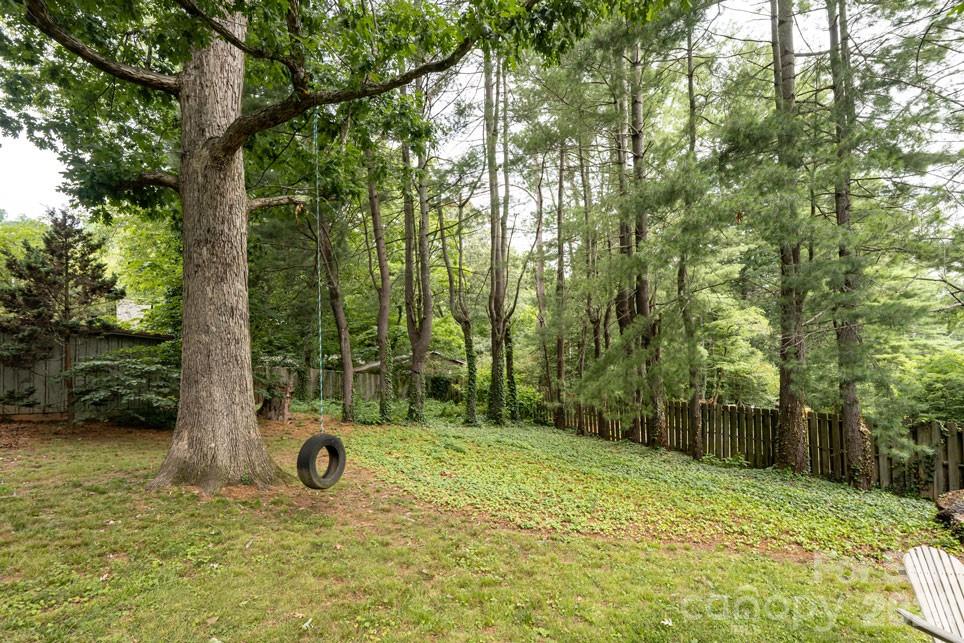
Wooded backyard with a grassy lawn, wooden fence, and tire swing hanging from a mature tree.
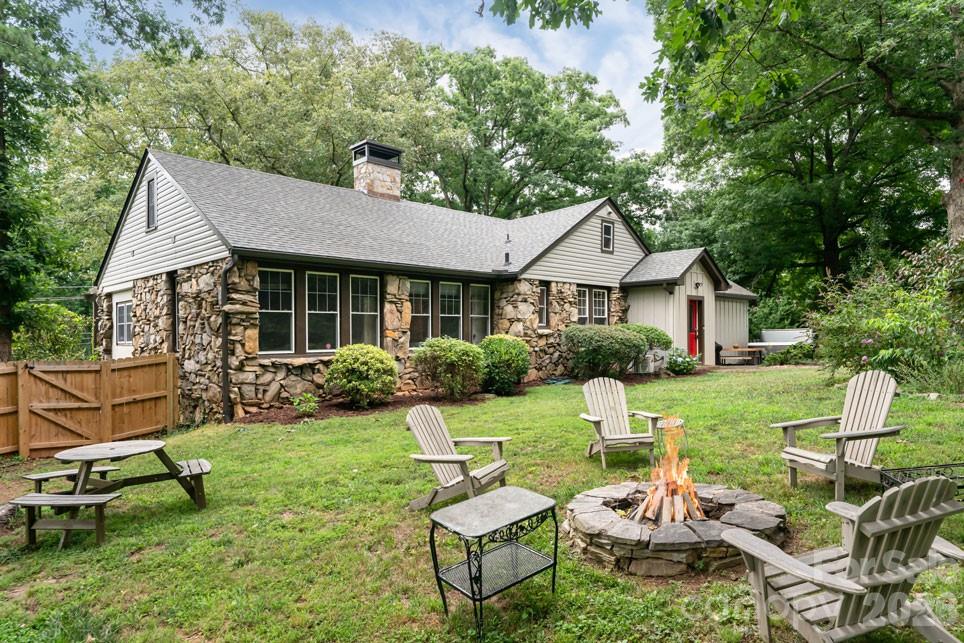
Stone-and-siding home surrounded by trees, with Adirondack chairs around a backyard fire pit.
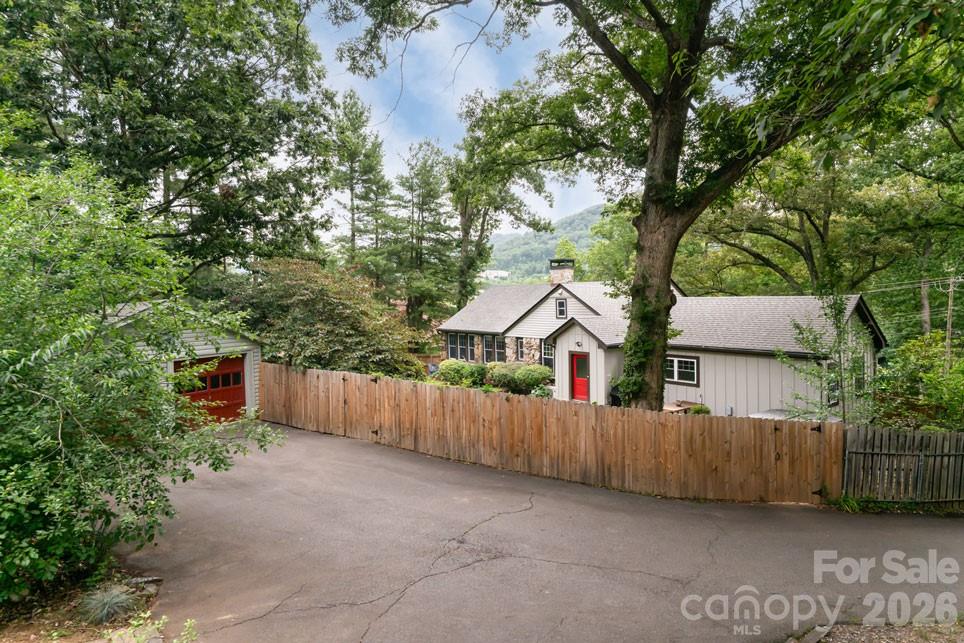
House with a red front door behind a wooden fence, mature trees, and a paved driveway.
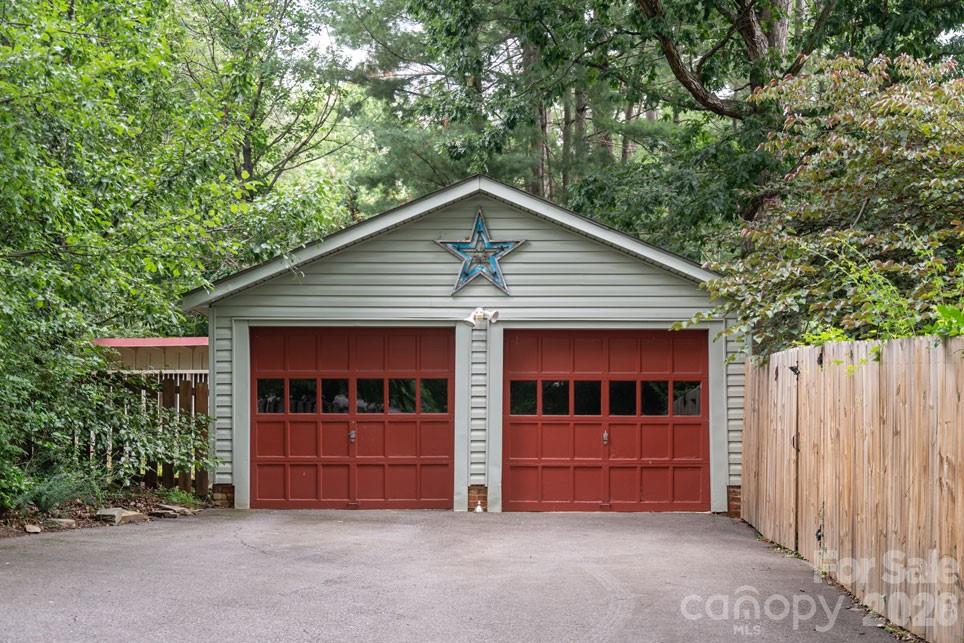
Detached garage with two red doors and a decorative star, framed by trees and wooden fencing.
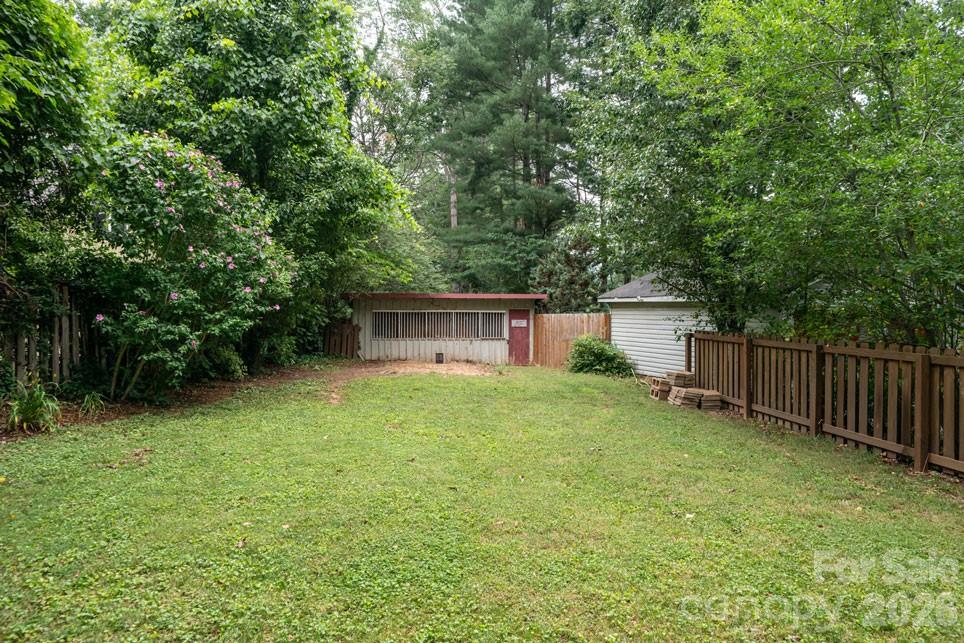
Grassy backyard with mature trees, wooden fencing, and two small outbuildings.
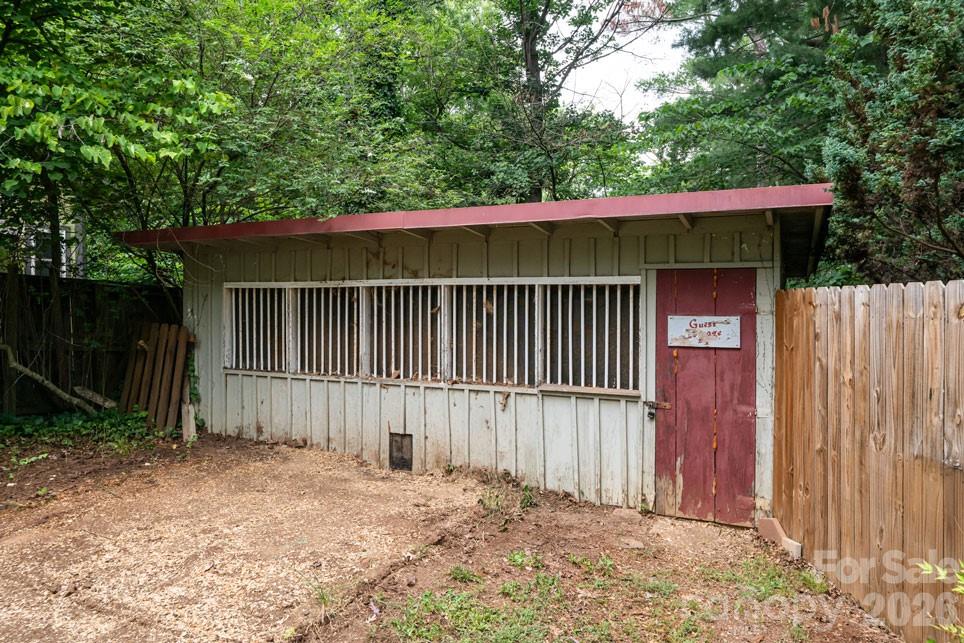
Weathered outbuilding with a barred opening and red door in a wooded yard.
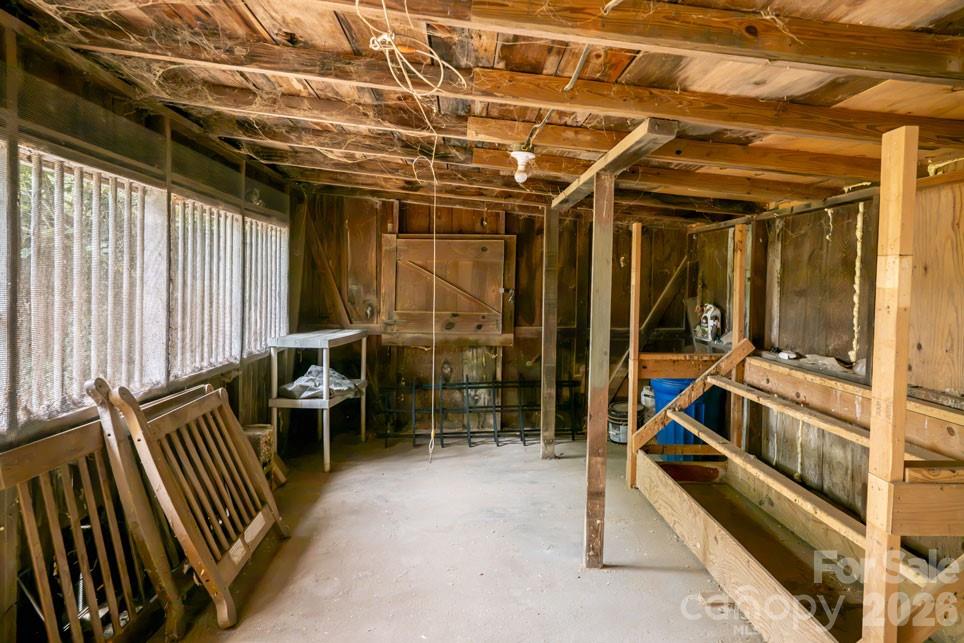
Unfinished wooden utility room with exposed ceiling joists, screened windows, and built-in benches.
VIEW PHOTOS
Courtesy of Ivester Jackson Blackstream, Oby Morgan Listing Contact: [email protected] 
$690,000

25 Mineral Springs Road

3 Beds 3 Baths 1,996 Sq.Ft. 0.7 Acres

Description

Stone house, level land, four minutes to town. This 1936 Kenilworth classic sits on 0.70 acres--large for the neighborhood--with a detached two-car garage, a barn, two separate fenced yards for pets, RV parking, a hot tub, and Mountain views from the front porch. No HOA. Inside, 1,996 square feet of one-level living with a split-bedroom plan, wood floors, a wood-burning fireplace, and a primary suite addition finished in local woods with a built-in walk-in closet and stone-accented shower, and heated floor in the bathroom. A big walk-up attic adds bonus space the tape measure didn't count. The owners did the work buyers hope to find already done: new roof, fresh exterior paint, new gutters with guards, chimney repair with custom chimney cap, new mini-split, new water heater, water filtration system, natural gas installed in the fireplace for easy lighting, EV/hot tub hookup, and $10,000 of tree work. And the lot leaves one more card on the table: RM6 zoning may allow a future flag-lot subdivision--buyer to verify with the City of Asheville.

Share Property

Location

25 Mineral Springs Road, Asheville, NC 28805

Status

For Sale
Oby Morgan

Oby Morgan

Property Amenities

Interior
Laundry room Main Level
Fireplace Gas Starter, Wood Burning
Appliances Convection Oven, Dishwasher, Disposal, Electric Water Heater, Exhaust Hood, Gas Oven, Gas Range, Microwave
Flooring Tile, Wood
Total Bedrooms: 3
Half Bathrooms: 1
Full Bathrooms: 2
Other Interior Features Attic Stairs Fixed, Attic Walk In, Entrance Foyer, Hot Tub, Walk-In Closet(s)
Area & Lot
Lot Area 0.7 Acres
Living area 1,996 Sq.Ft.
MLS® ID 4401275
Year Built 1936
High School AC Reynolds
Middle School AC Reynolds
Elementary School Haw Creek
Type Residential
Status For Sale
Exterior
Stories 1
Air conditioning Ceiling Fan(s), Central Air, Ductless
Heat type Forced Air, Natural Gas
Water Source City
Garage Space 2.0
Sewer Public Sewer
Other Exterior Features Above Ground Hot Tub / Spa
Parking Detached Garage
Roof Architectural Shingle
Finance
Sales Price $690,000
Stone home entrance with a bright red door, black lantern, and dark porch railing.

Schedule a Showing

Oby would love to show you our beautiful property. Please select your preferred date and time below. An agent will be in touch shortly to confirm your appointment.

Schedule a Showing

Oby would love to show you our beautiful property. Please select your preferred date and time below. An agent will be in touch shortly to confirm your appointment.

Thank you for your interest in 25 Mineral Springs Road, Asheville, NC 28805. We are reviewing your request and will be in touch shortly!

Mortgage Calculator

Estimate your monthly mortgage payment, including the principal and interest, property taxes, and HOA. Adjust the values to generate a more accurate rate.

All estimates are provided for informational purposes only. Actual amounts may vary.
$0,000 Your Payment 20 15 65
$0,000 Your Payment

Kenilworth

Eclectic Historic Charm Near Downtown & Biltmore

Work With Oby

Oby is fully devoted to helping you locate your dream home and providing support for all your selling needs, ensuring a smooth and satisfying real estate process from start to finish.