Blue-sided home with a stone facade and raised porch beneath mature trees.
Stone-and-blue-sided house among mature trees, above a sloping winter lawn.
Blue-sided house with a stone facade beneath a large leafless tree.
Aerial view of a blue house with a stone facade and deck, surrounded by leafless trees.
Covered deck with a wooden swing overlooking a fenced yard and distant hills.
Blue single-story house with stone accents, a red front door, and a flagstone walkway.
Fenced backyard with a circular stone fire pit beneath mature trees.
Blue home with a steep dark roof, stone walkway, and red WELCOME sign in a wooded yard.
Detached garage with red double doors and a star, beyond a paved driveway and wooden fence.
Wooded backyard with a tire swing hanging from a large tree and a wooden fence.
Fenced backyard with patchy winter grass, fallen leaves, and mature leafless trees.
Backyard kennel with a red roof and door beside a gray-sided house and mature trees.
Backyard with mature trees, a small outbuilding, wooden fence, and stone fire pit.
Entryway with a large wooden sliding door, exposed stone wall, and red front door.
Sunroom with a teal sofa beside a stone wall and sliding glass doors to a deck.
Living room with mustard walls, blue sofa, exposed beams, and doorway to dining room.
Living room with a stone fireplace, yellow walls, exposed ceiling beams, and a blue sofa.
Dining room with a dark wood table, colorful mismatched chairs, paneled walls, and bright windows.
Kitchen with dark wood cabinets, butcher-block counters, and a stainless steel range.
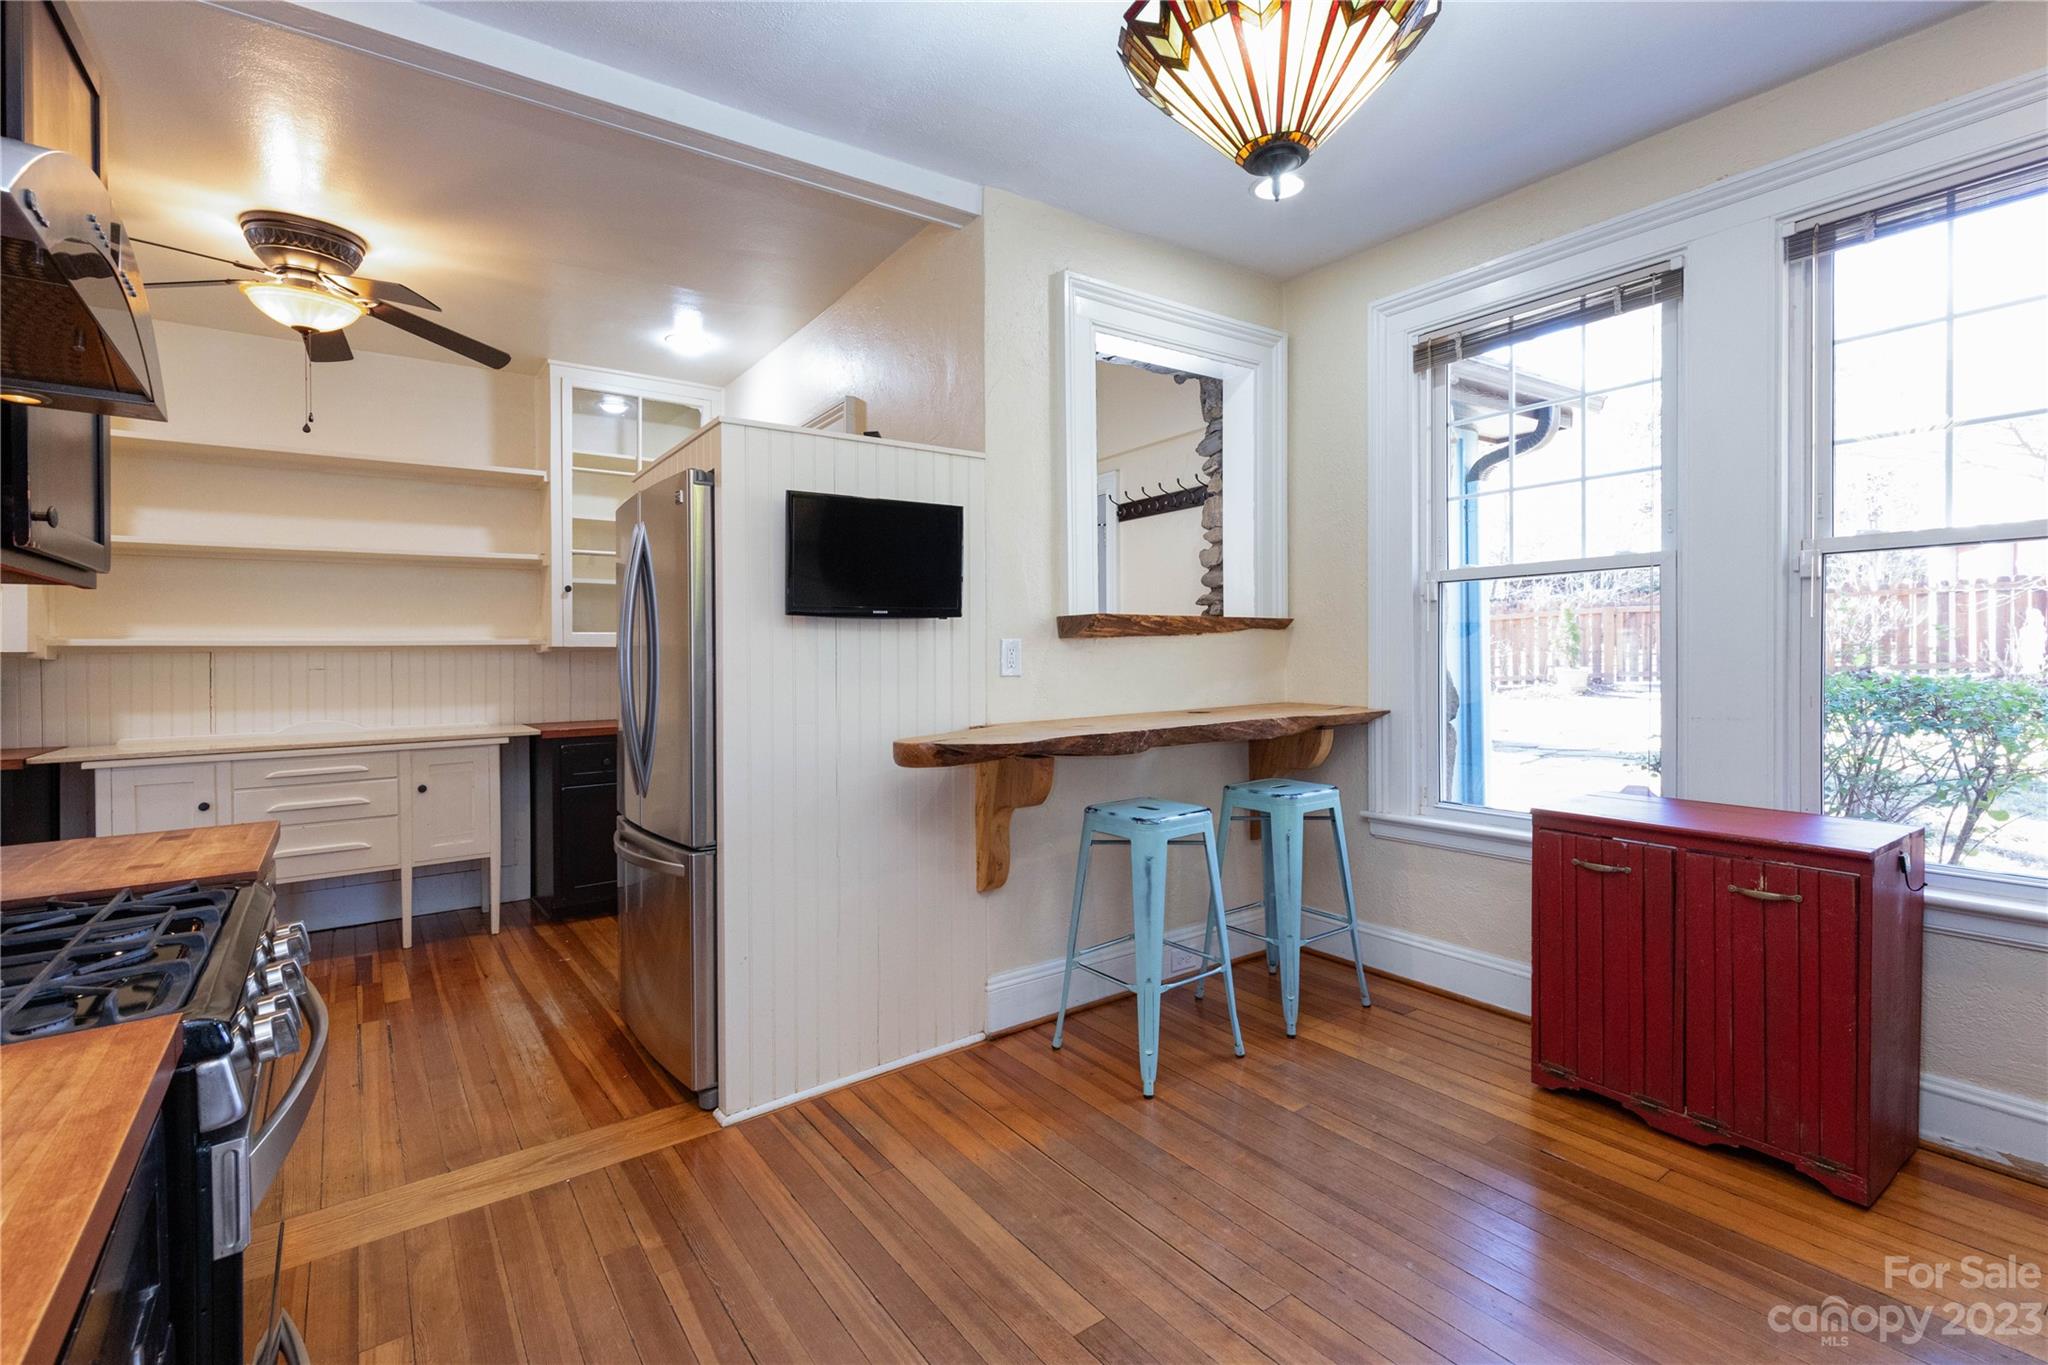
Kitchen with stainless appliances, wood floors, a rustic counter, blue stools, and tall windows.
Kitchen with white cabinetry, dark wood counters, stainless steel refrigerator, and hardwood floors.
Bedroom with a metal bed, hardwood floors, and a floor-to-ceiling stone wall with a red-shuttered window.
Bedroom with a vaulted ceiling, blue quilted bed, and colorful patterned dresser.
Bathroom with a long wood vanity, black countertop, and two wooden vessel sinks.
Laundry room with washer, dryer, and tiled shower beside a doorway to a stone-accented bedroom.
Walk-in closet with dark wood shelving, hanging rails, a window, and hardwood floors.
Bedroom with a black metal bed, pink patterned bedding, hardwood floors, and large windows.
Bathroom with a dark vanity, white tiled bathtub, and frosted window.
Bedroom with turquoise walls, hardwood floors, and a dark wood bunk bed.
Bathroom with stone-tile tub surround, freestanding tub, and copper vessel sink.
Attic sitting area with a gray sofa, colorful rug, and steep exposed-beam ceiling.
Attic bedroom with a steep insulated ceiling, painted storage doors, and a large patterned rug.
Basement workshop with a plywood workbench, open shelving, and tools hanging on the wall.
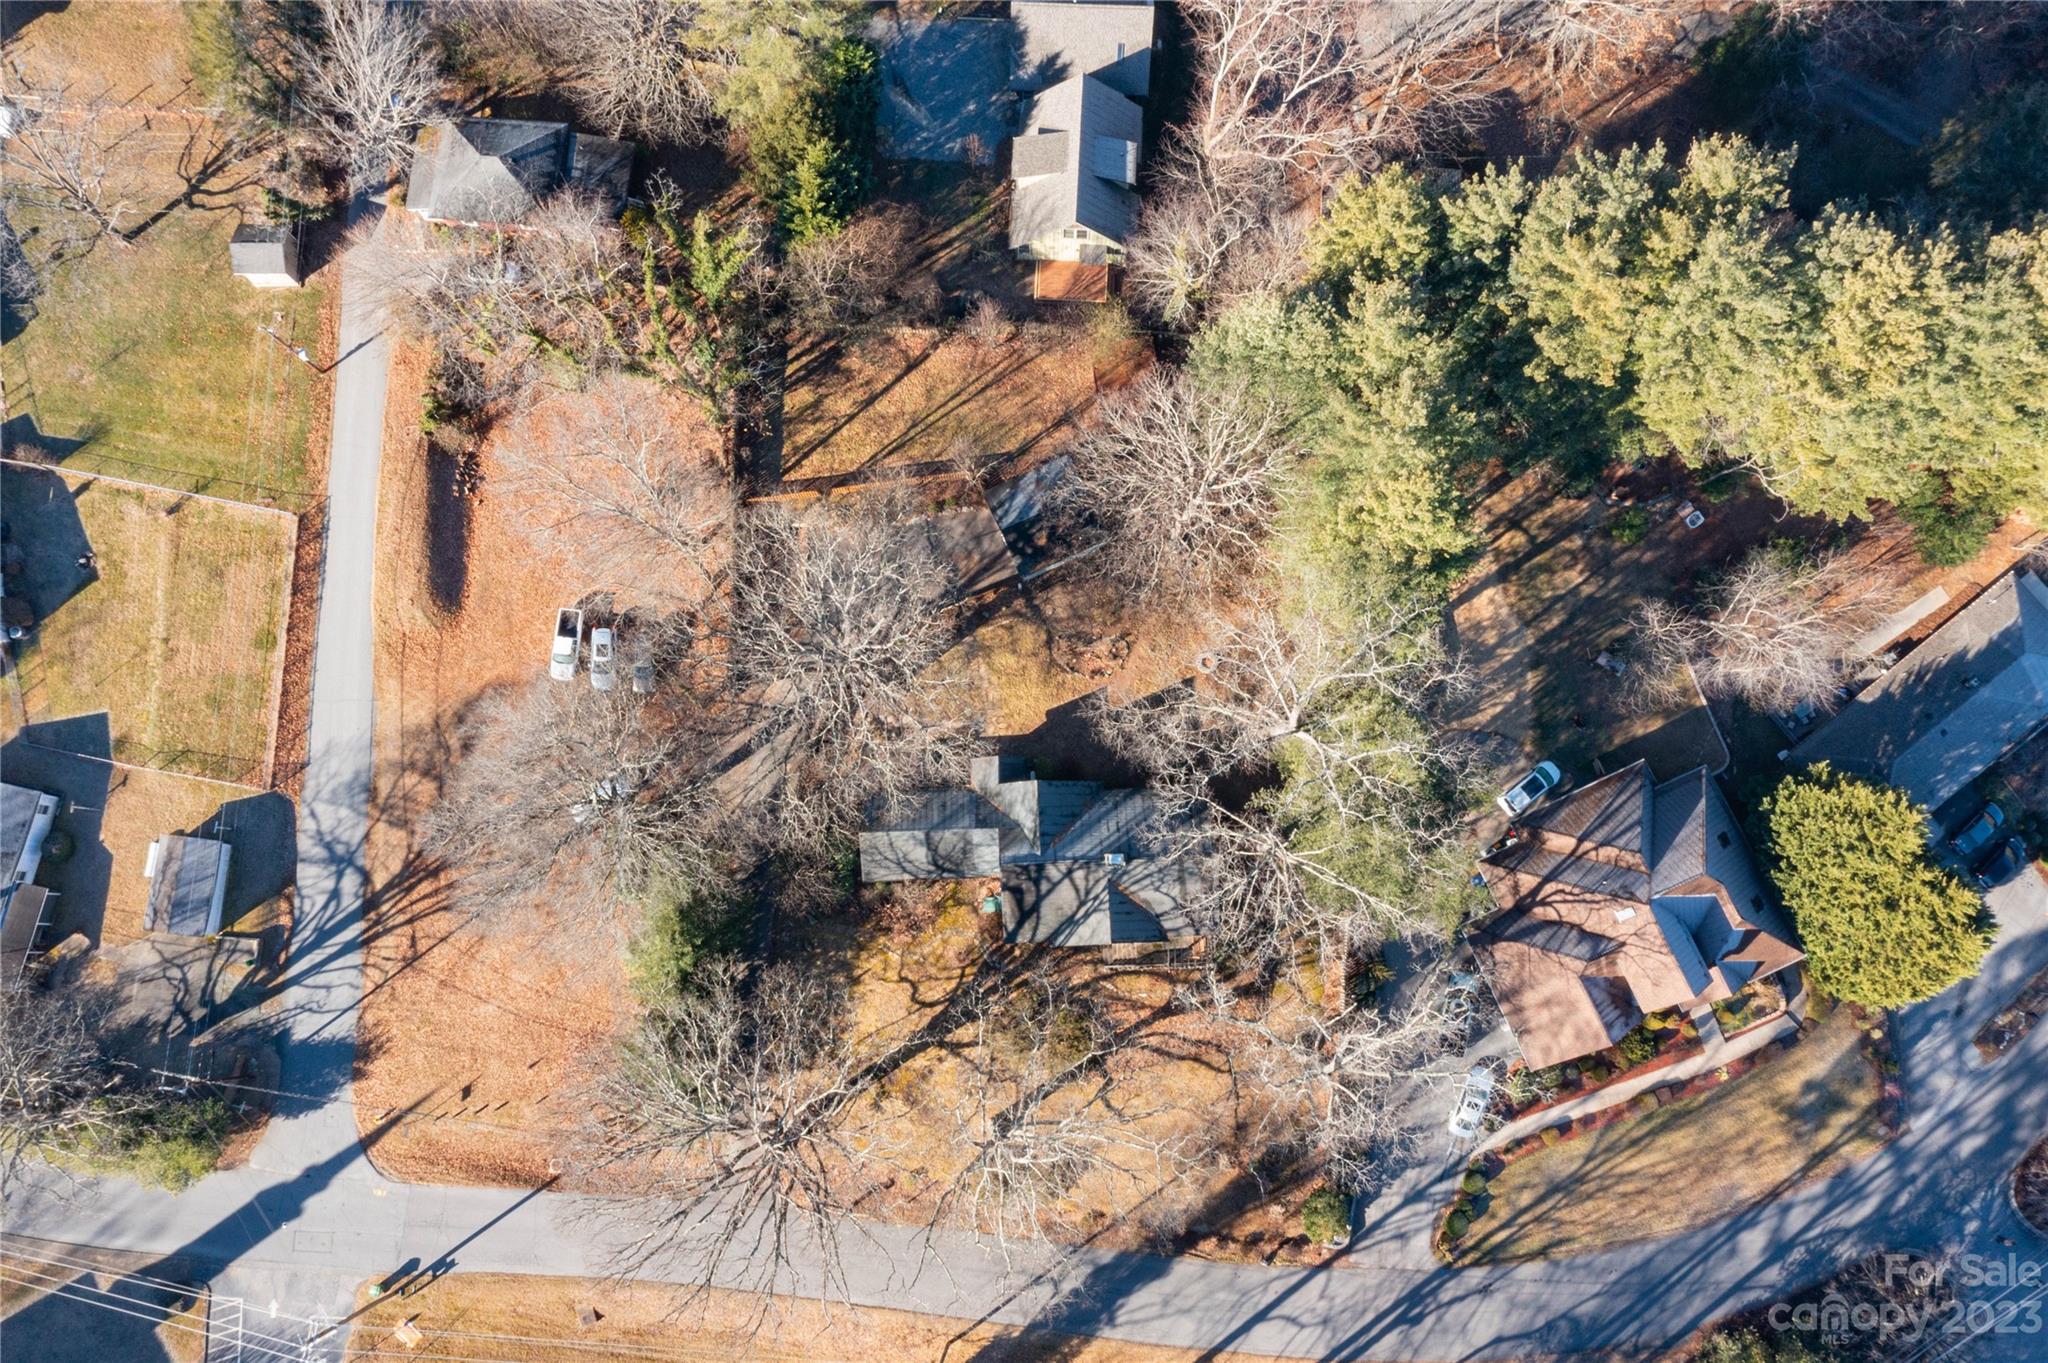
Aerial view of a house on a wooded lot beside a curving road.
Aerial view of a home among trees, with a residential neighborhood and distant mountain ridges.
Aerial view of a wooded neighborhood and Blue Ridge mountains beyond.
Aerial view of a wooded hillside neighborhood with scattered homes and distant mountain ridges.
Floor plan showing basement, main floor, second floor, garage, storage, and room labels.
VIEW PHOTOS
Courtesy of Asheville Realty Group, Bennet Phillips Listing Contact: [email protected] 
$750,000

25 Mineral Springs Road

3 Beds 3 Baths 1,980 Sq.Ft. 0.7 Acres

Description

Old world charm exudes from this 3BR, 3BA stone house near the Kenilworth neighborhood; close-in living with privacy on this oversized lot and easy access to amenities, only 4 minutes to downtown Asheville. Relax on the back patio or enjoy views of Sunset Mountain from the front porch. Features split bedroom single level living with modern updates and a newer Primary suite addition with stone accents; local woods, walk-in closet w/ built-ins & a stone accented shower. Large backyard features vintage 2 car garage, garden shed/coop, plenty of room for gardening and RV parking. Quintessential Asheville living.

Share Property

Location

25 Mineral Springs Road, Asheville, NC 28805

Status

Sold

Date Sold

March 4, 2024
Oby Morgan

Oby Morgan

Property Amenities

Interior
Laundry room In Bathroom, Main Level, Other - See Remarks
Fireplace Living Room, Wood Burning
Appliances Convection Oven, Dishwasher, Disposal, Dryer, Exhaust Hood, Gas Oven, Gas Range, Gas Water Heater, Microwave, Plumbed For Ice Maker, Refrigerator, Self Cleaning Oven, Washer, Washer/Dryer
Flooring Tile, Wood
Total Bedrooms: 3
Full Bathrooms: 3
Other Interior Features Attic Stairs Fixed, Attic Walk In, Built-in Features, Entrance Foyer, Split Bedroom, Walk-In Closet(s)
Area & Lot
Lot Area 0.7 Acres
Living area 1,980 Sq.Ft.
MLS® ID 4095915
Year Built 1936
High School Asheville
Middle School Asheville
Elementary School Haw Creek
View Description Year Round
Type Residential
Status Sold
Exterior
Stories 1
Air conditioning Ceiling Fan(s), Central Air, Ductless, Zoned
Heat type Forced Air, Natural Gas, Radiant, Wall Furnace, Zoned
Water Source City
Garage Space 2.0
Security Features Security System, Smoke Detector(s)
Sewer Public Sewer
Parking Driveway, Detached Garage, RV Access/Parking, Other - See Remarks
Lot Features Orchard(s), Level, Sloped, Wooded, Views
Roof Asbestos Shingle
Utilities Cable Available, Gas
Finance
Sales Price $750,000

Kenilworth

Eclectic Historic Charm Near Downtown & Biltmore

Work With Oby

Oby is fully devoted to helping you locate your dream home and providing support for all your selling needs, ensuring a smooth and satisfying real estate process from start to finish.