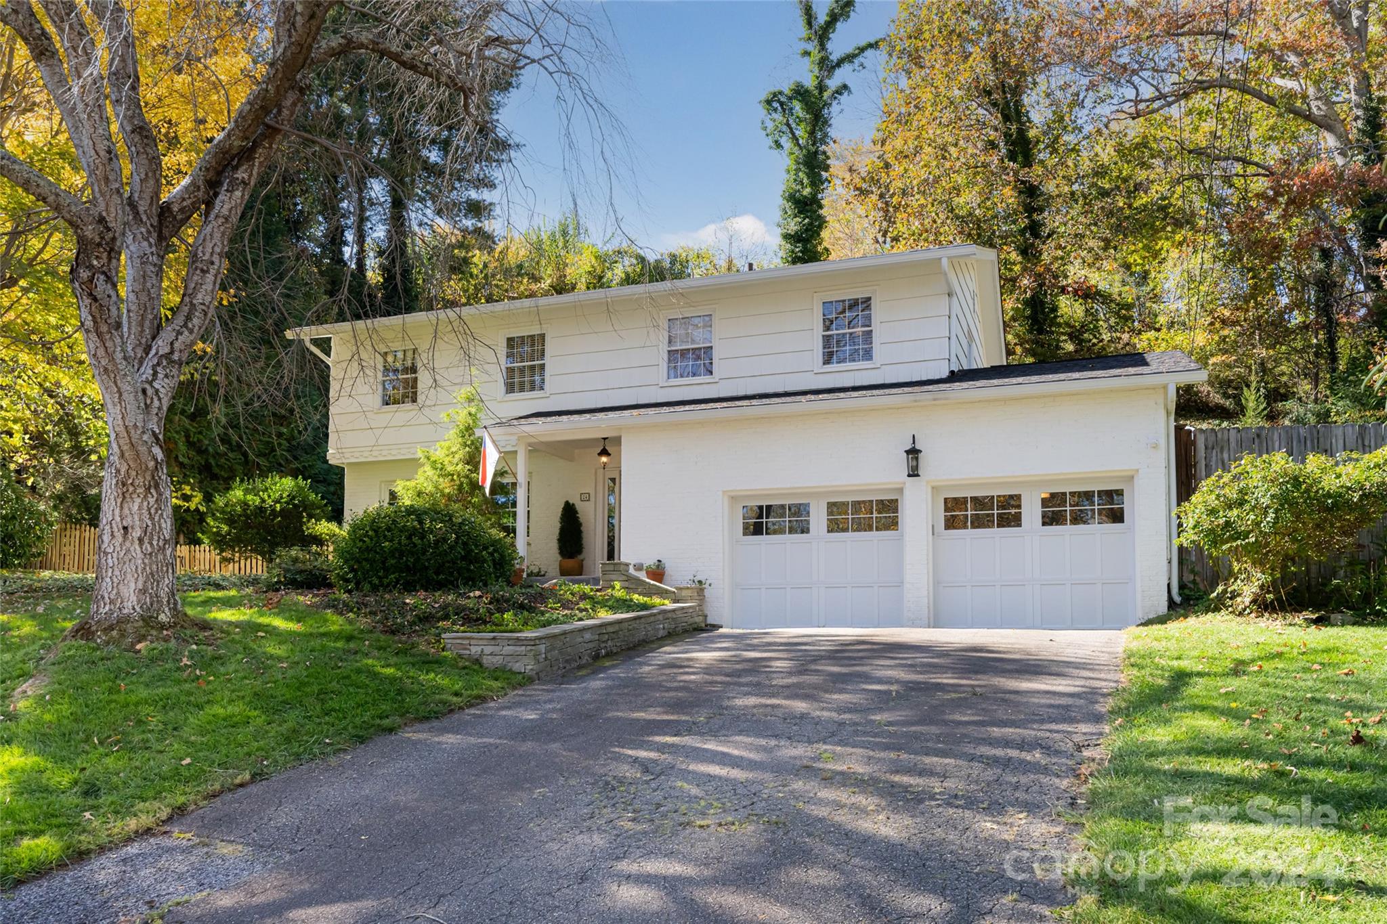
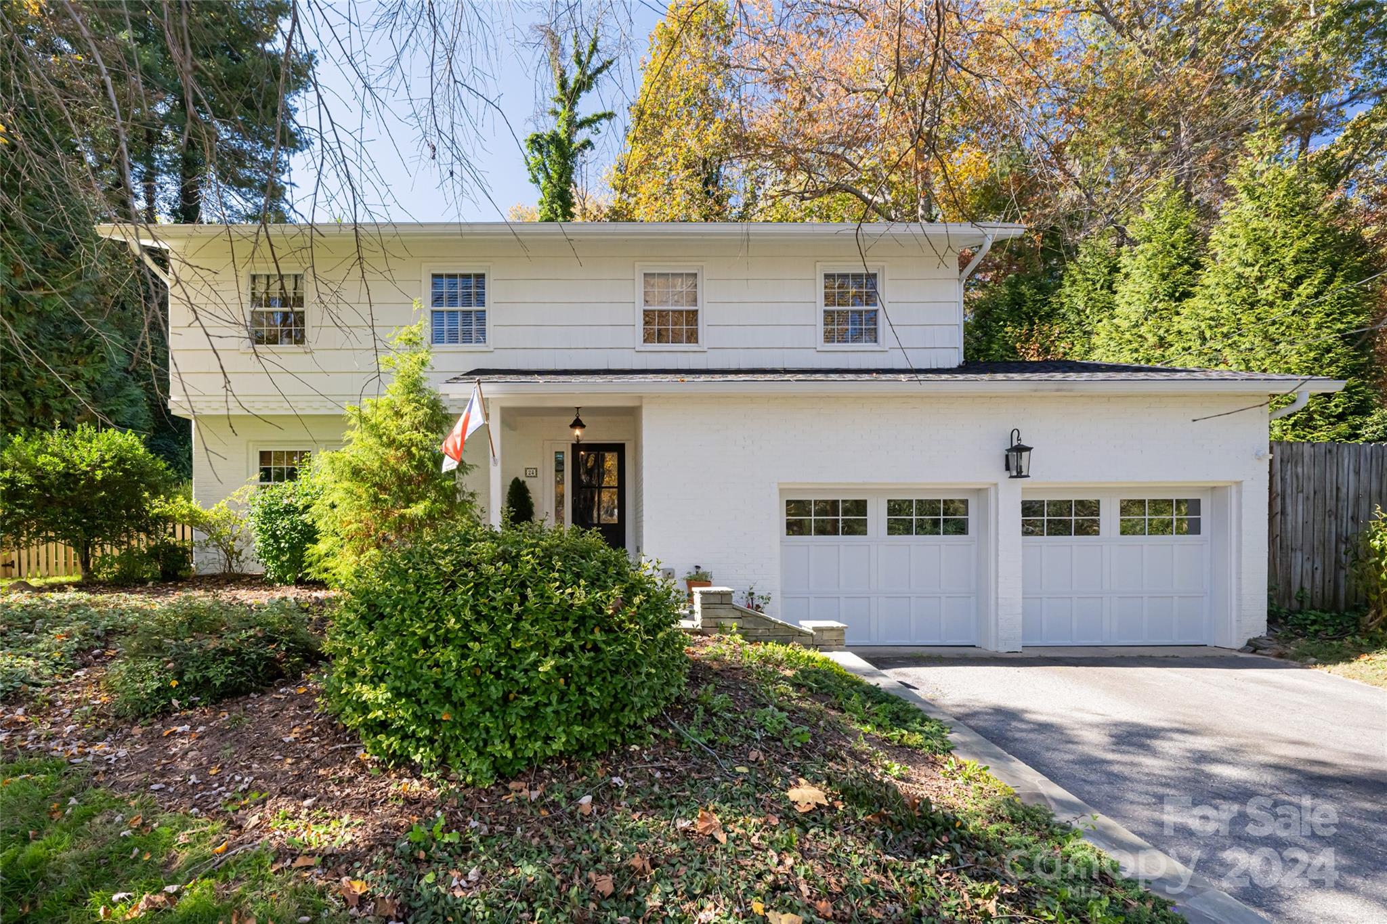
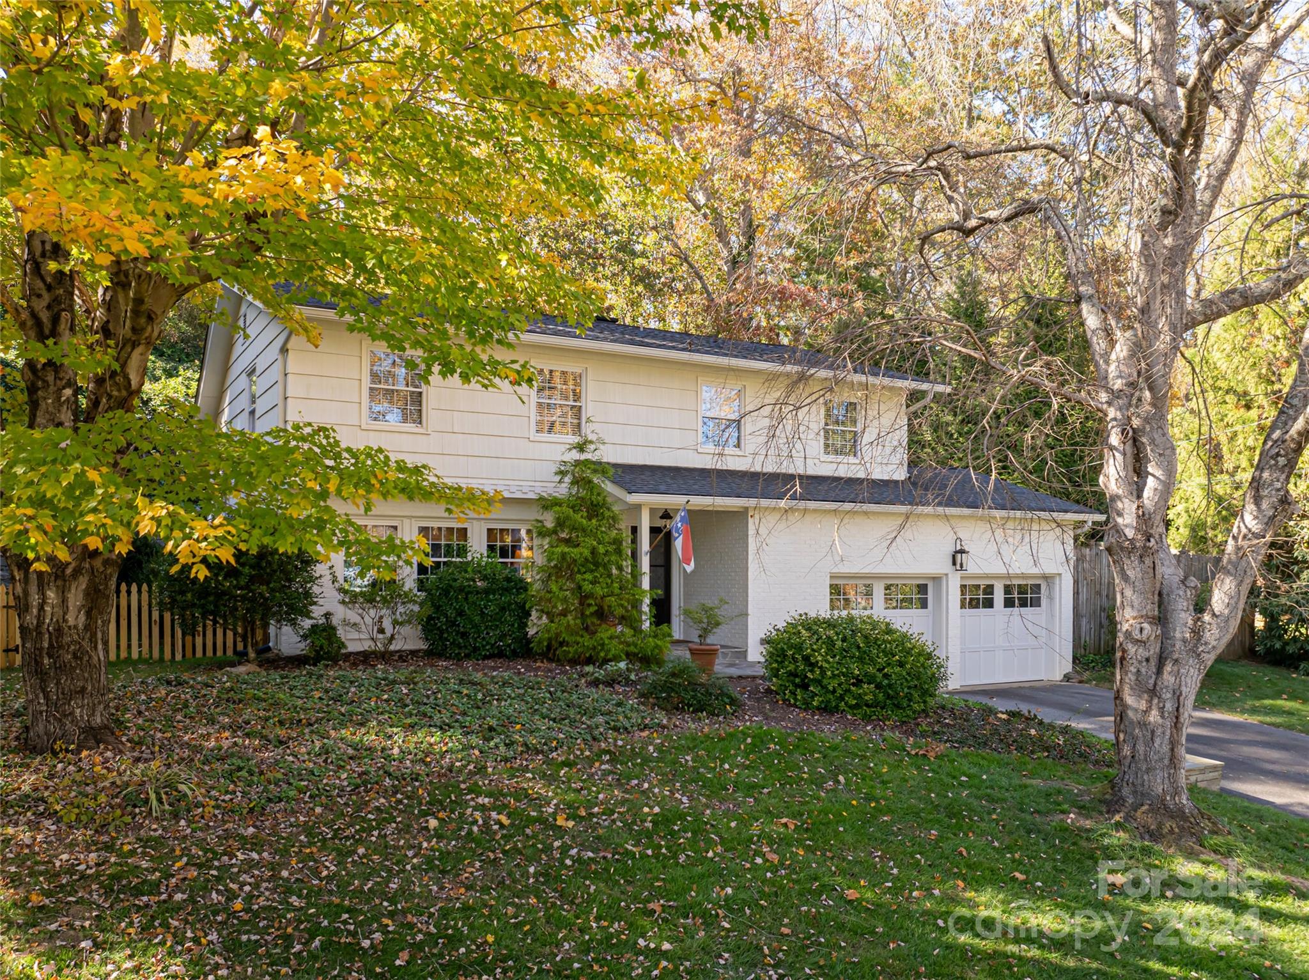
White two-story house with a double garage, broad driveway, and mature autumn trees.
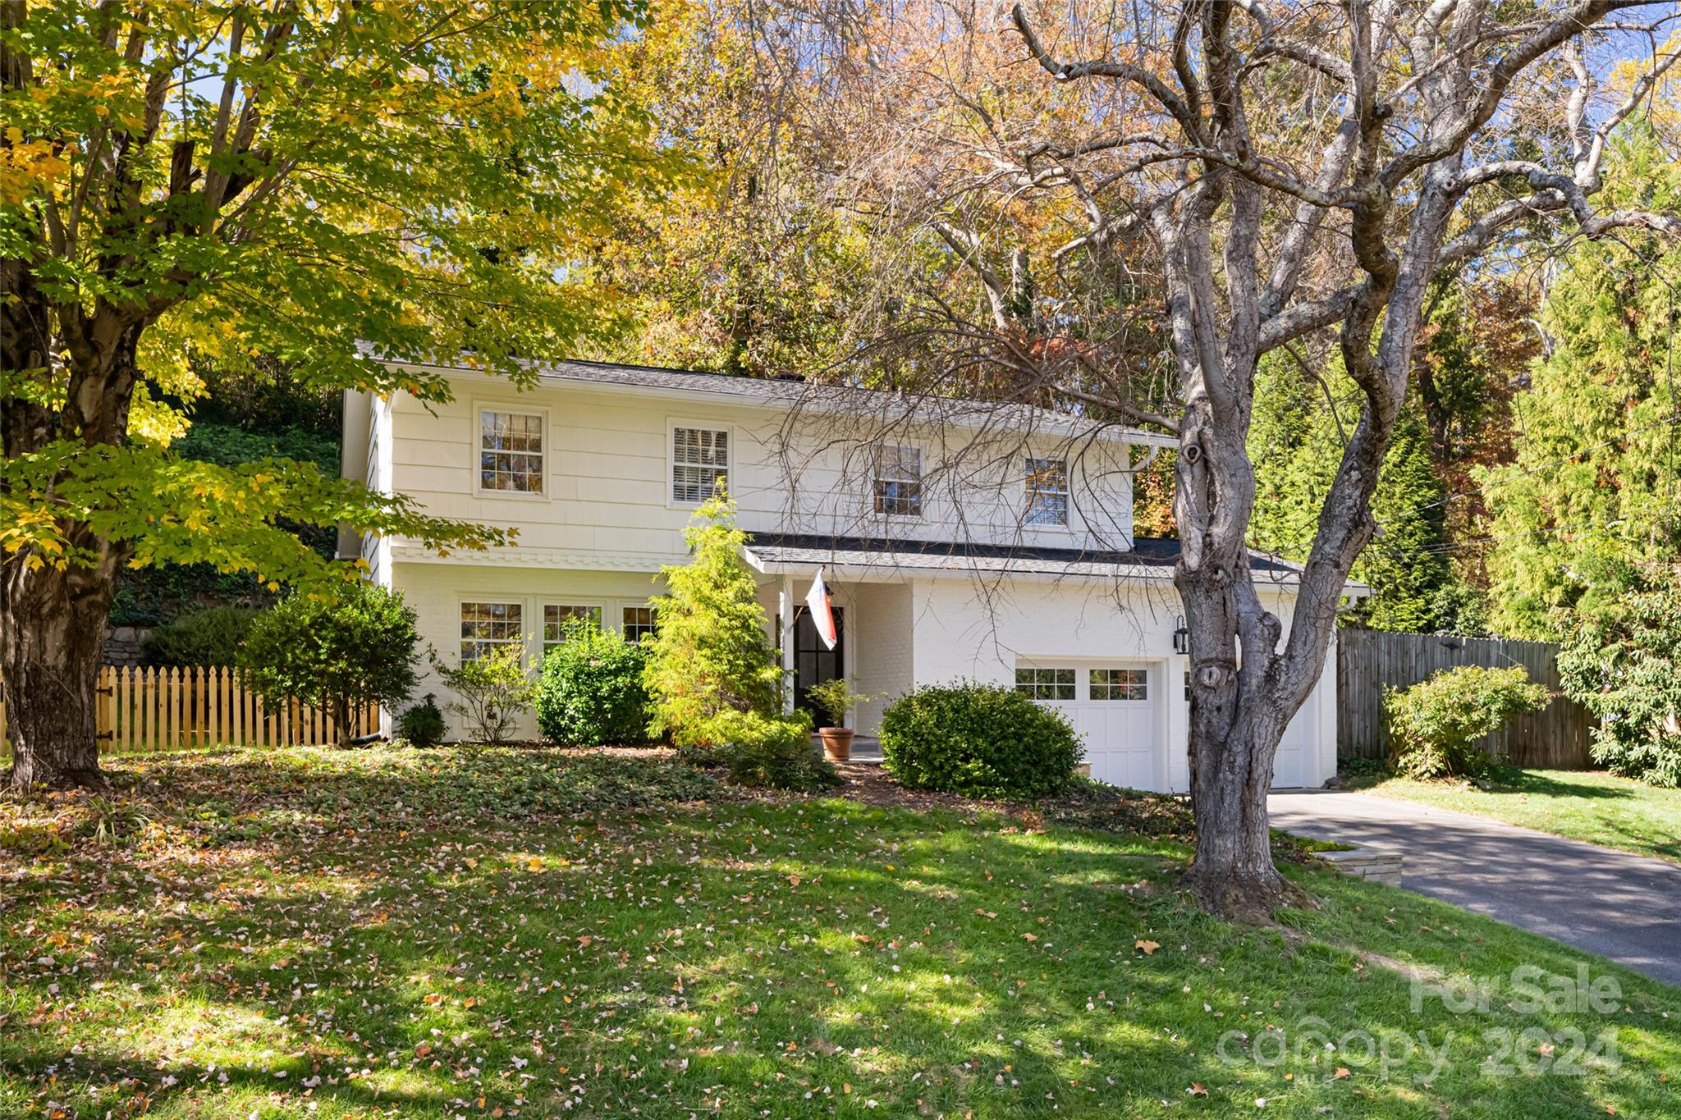
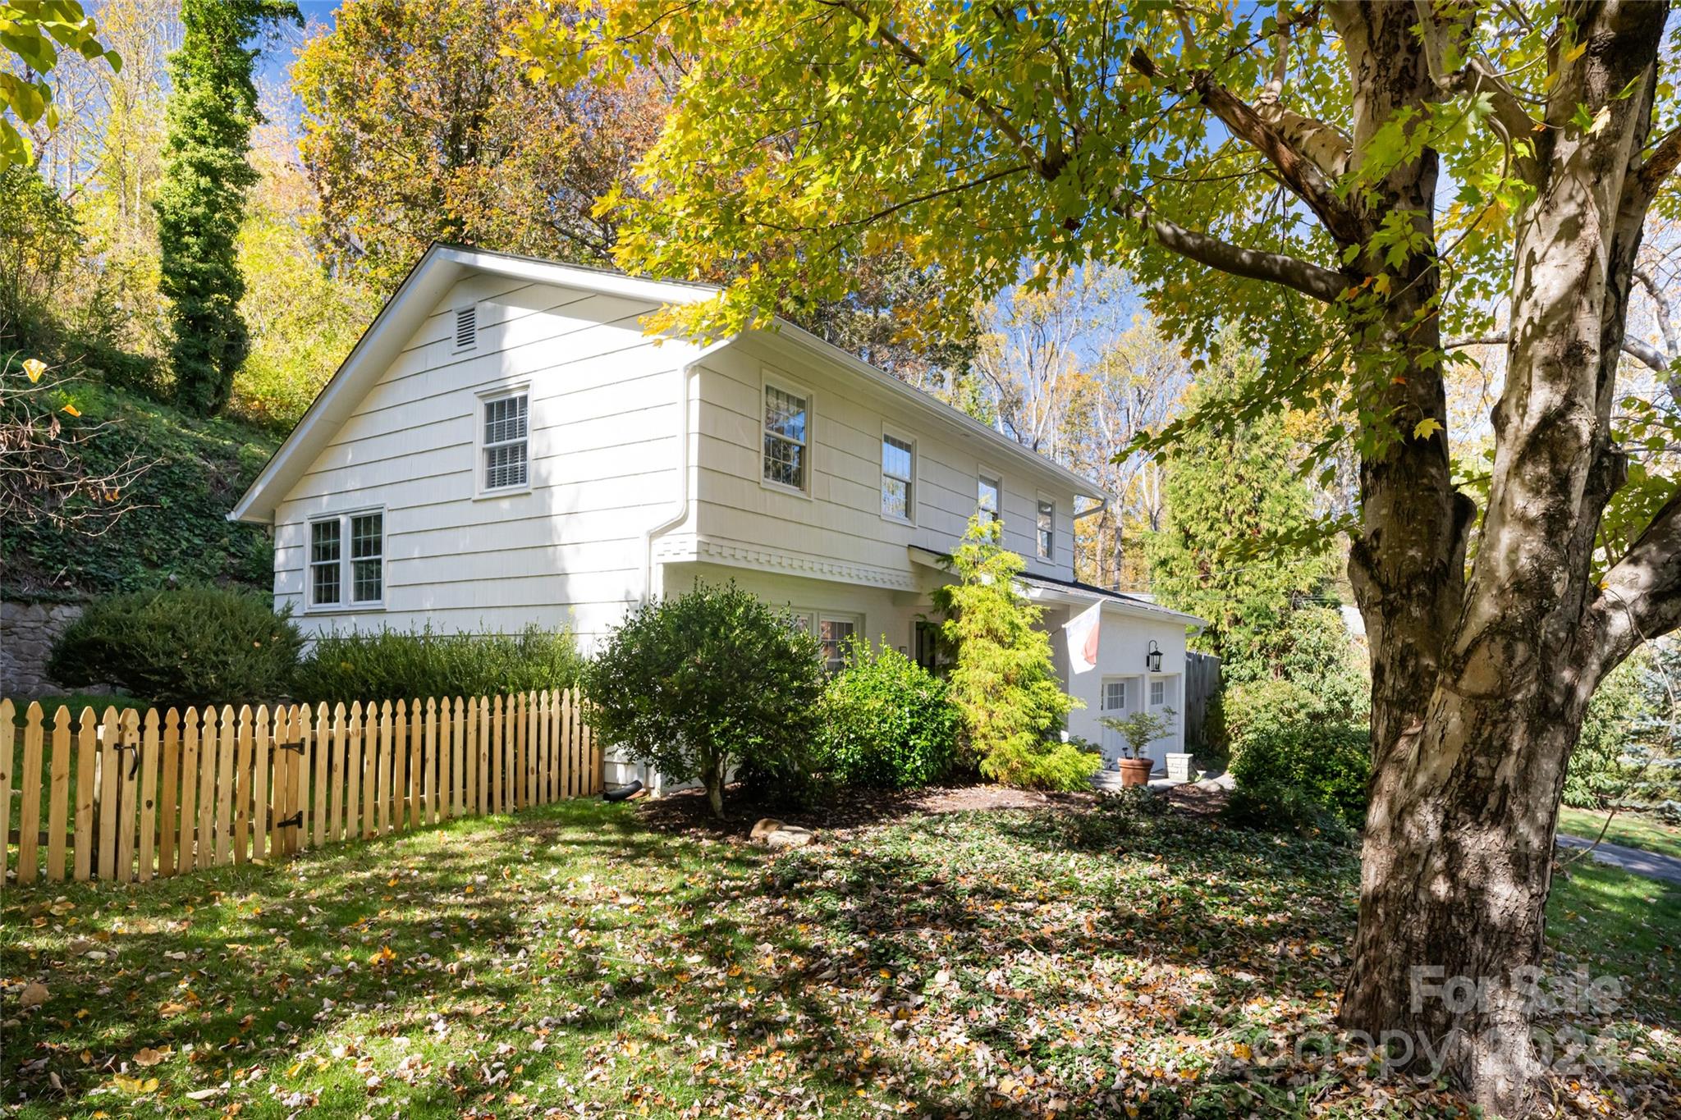
White two-story house with an attached garage, framed by mature autumn trees.
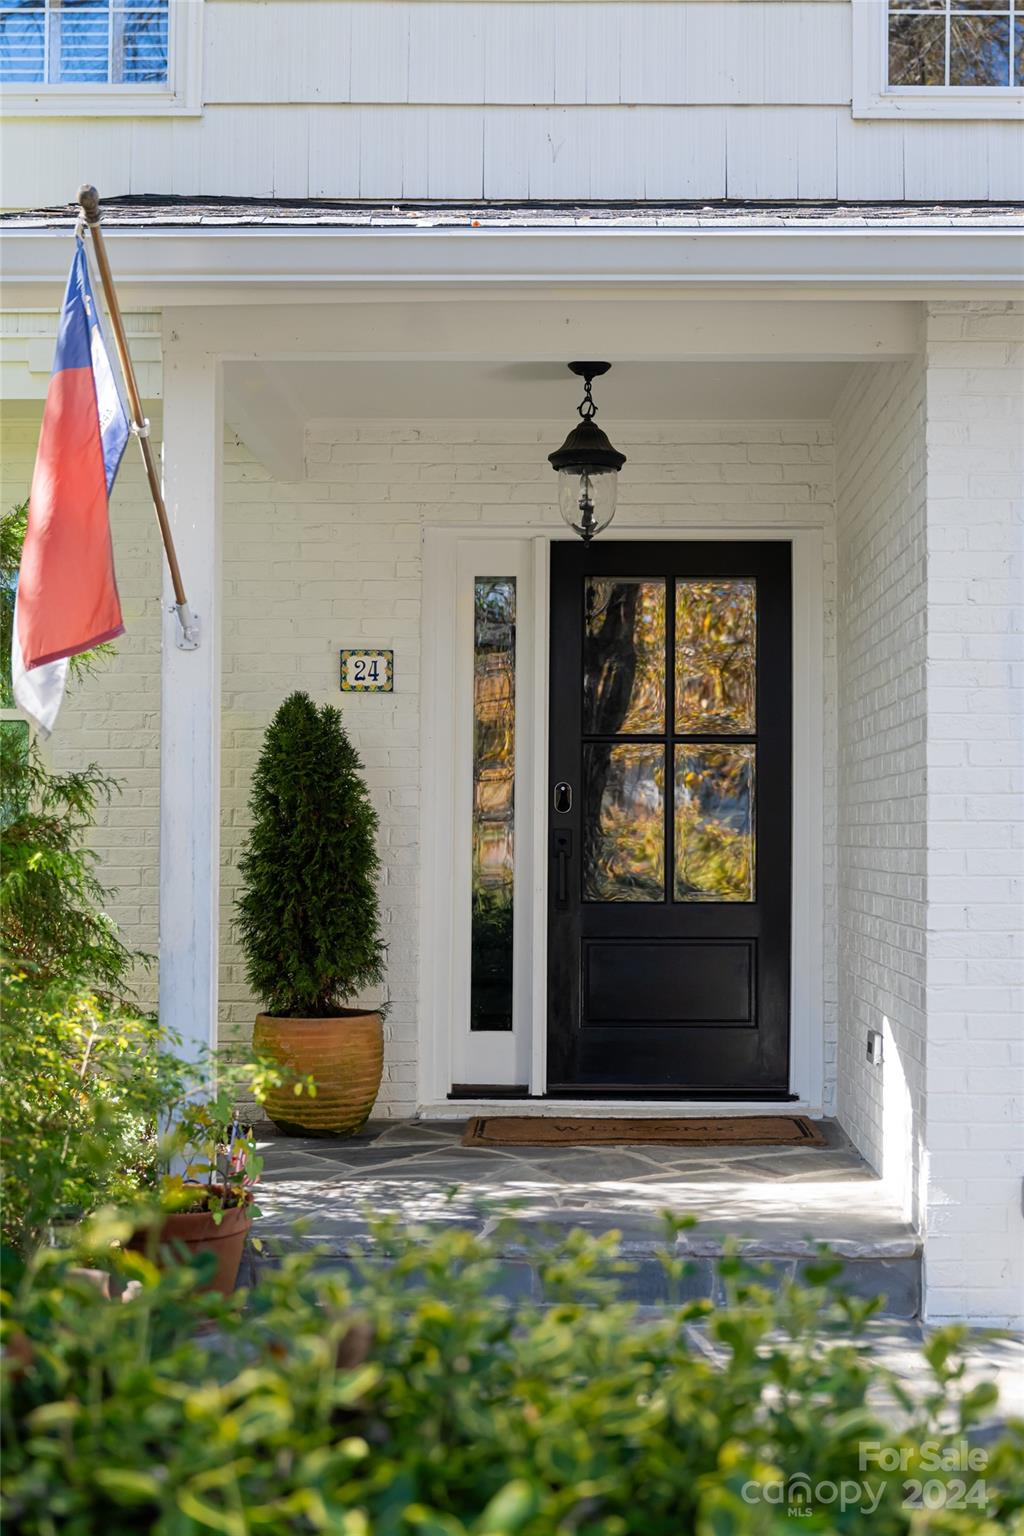
Covered entry with a black glass-paneled door, white brick, potted evergreen, and slate steps.
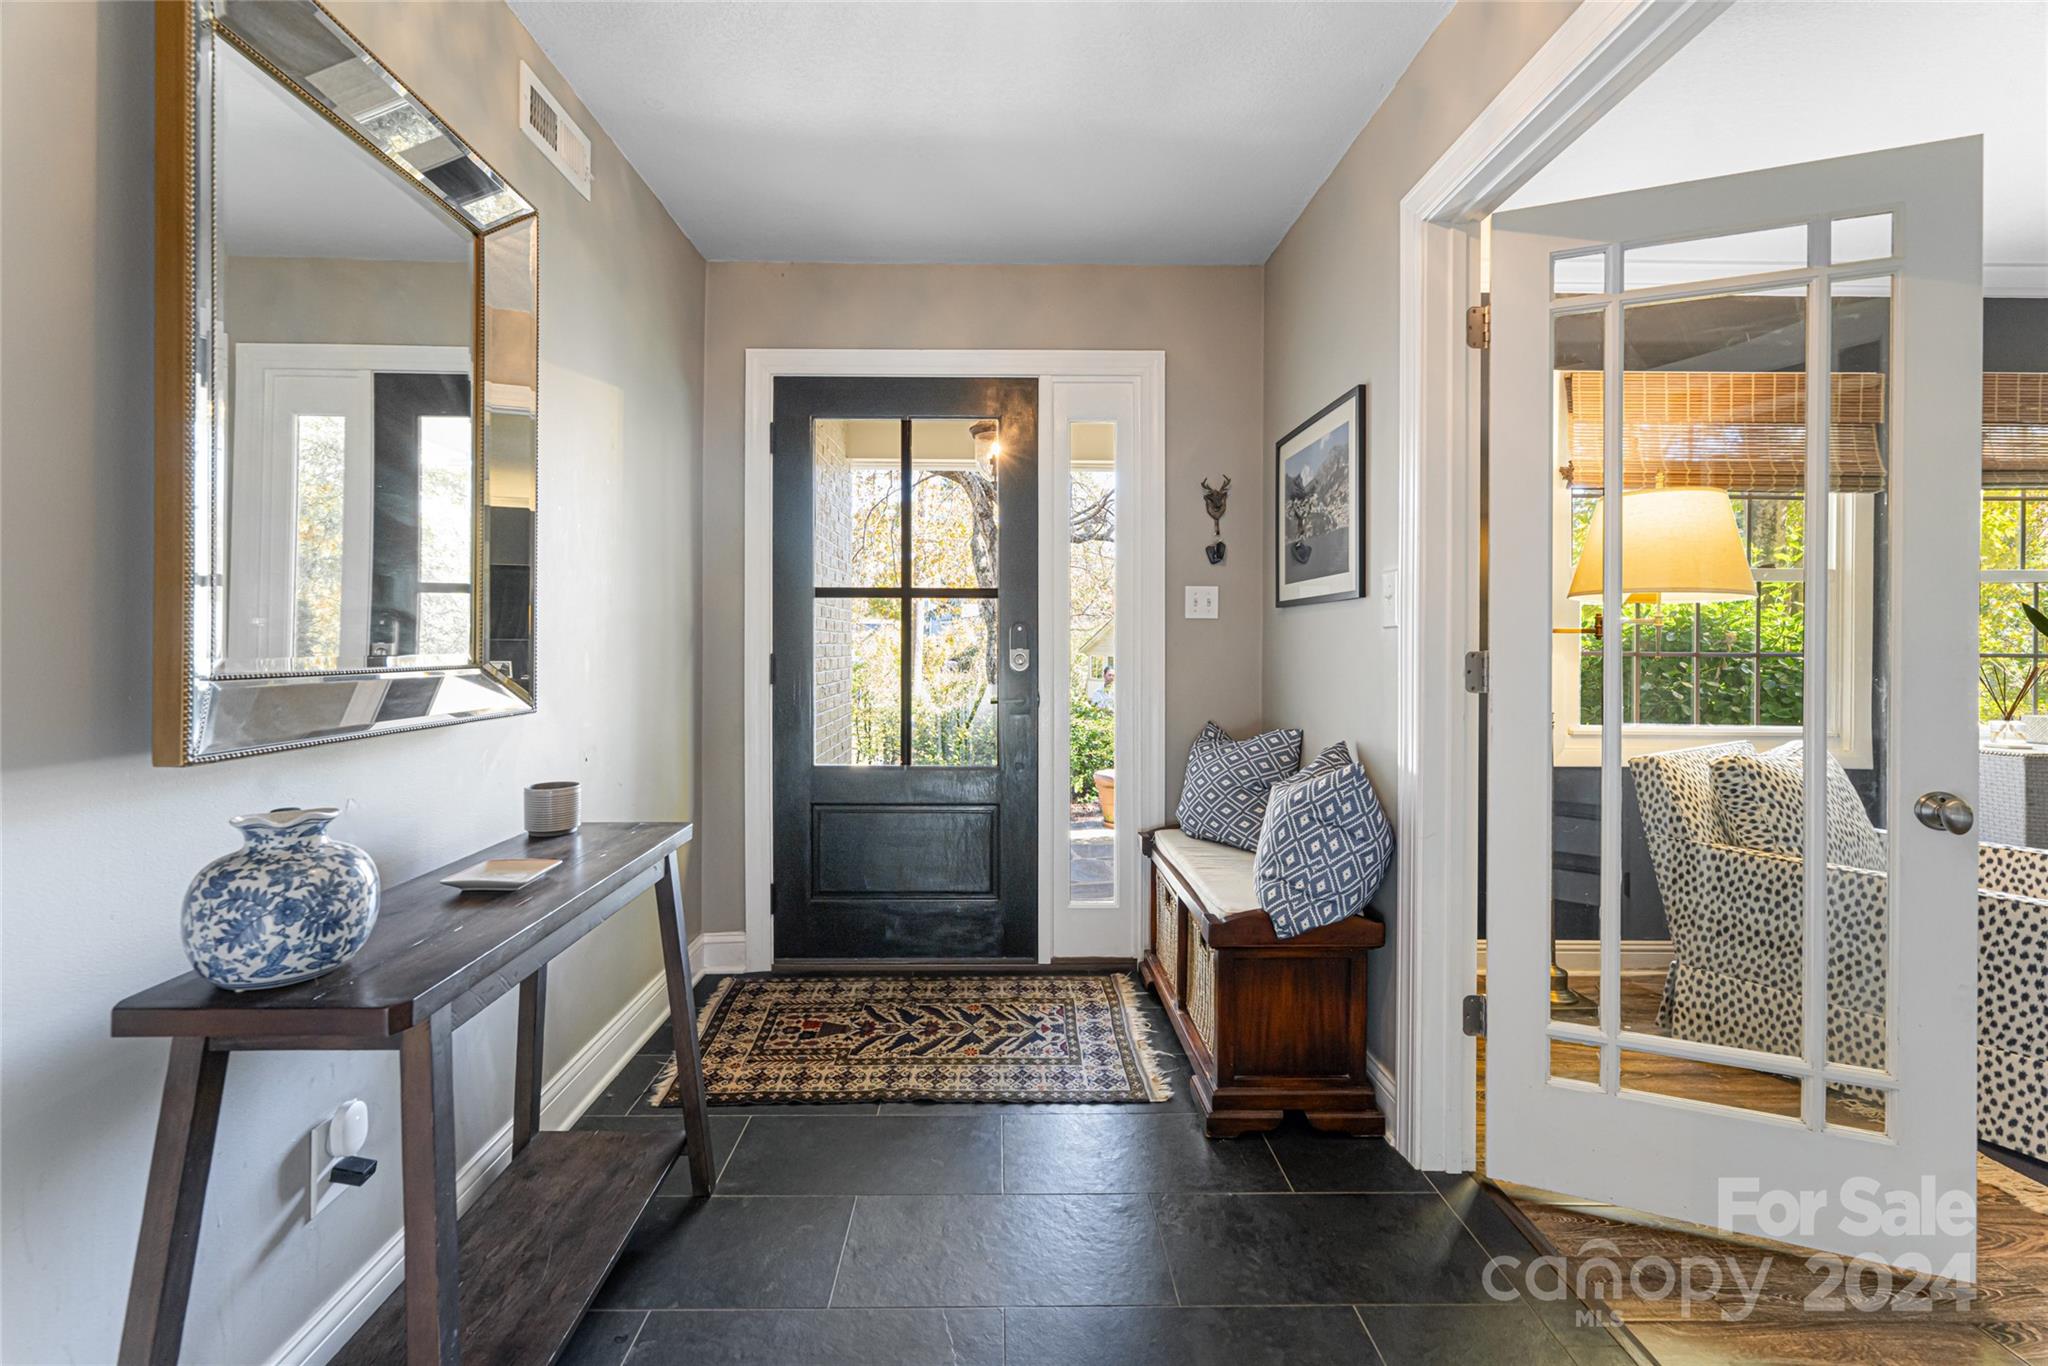
Entry foyer with black glass-paneled front door, patterned rug, mirrored console table, and cushioned bench.
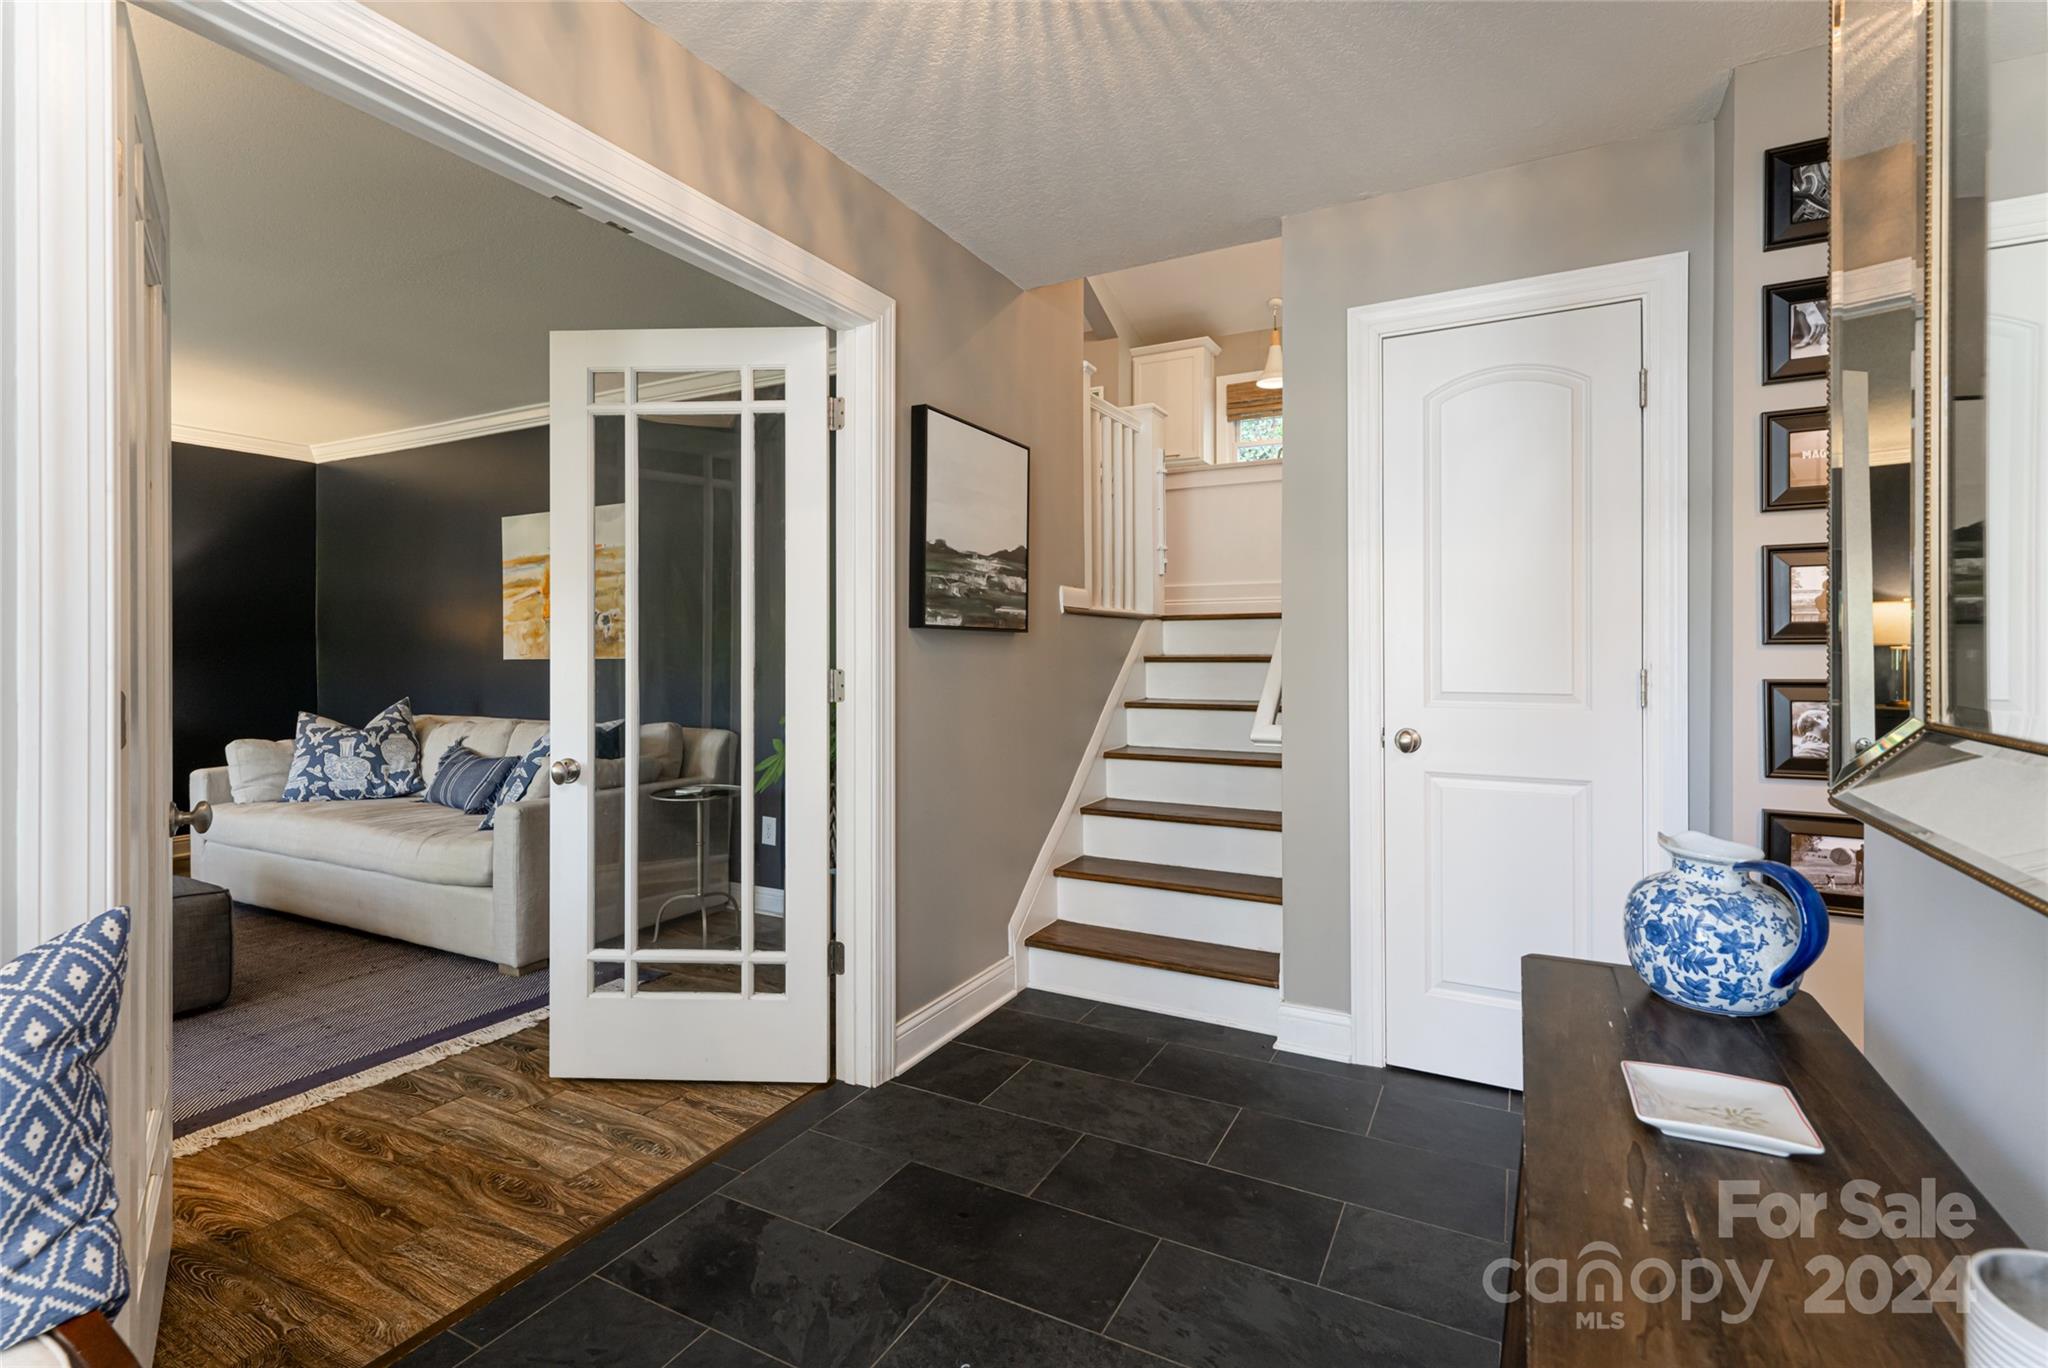
Foyer with dark tile flooring, a staircase, and an open glass-paneled door to a sitting room.
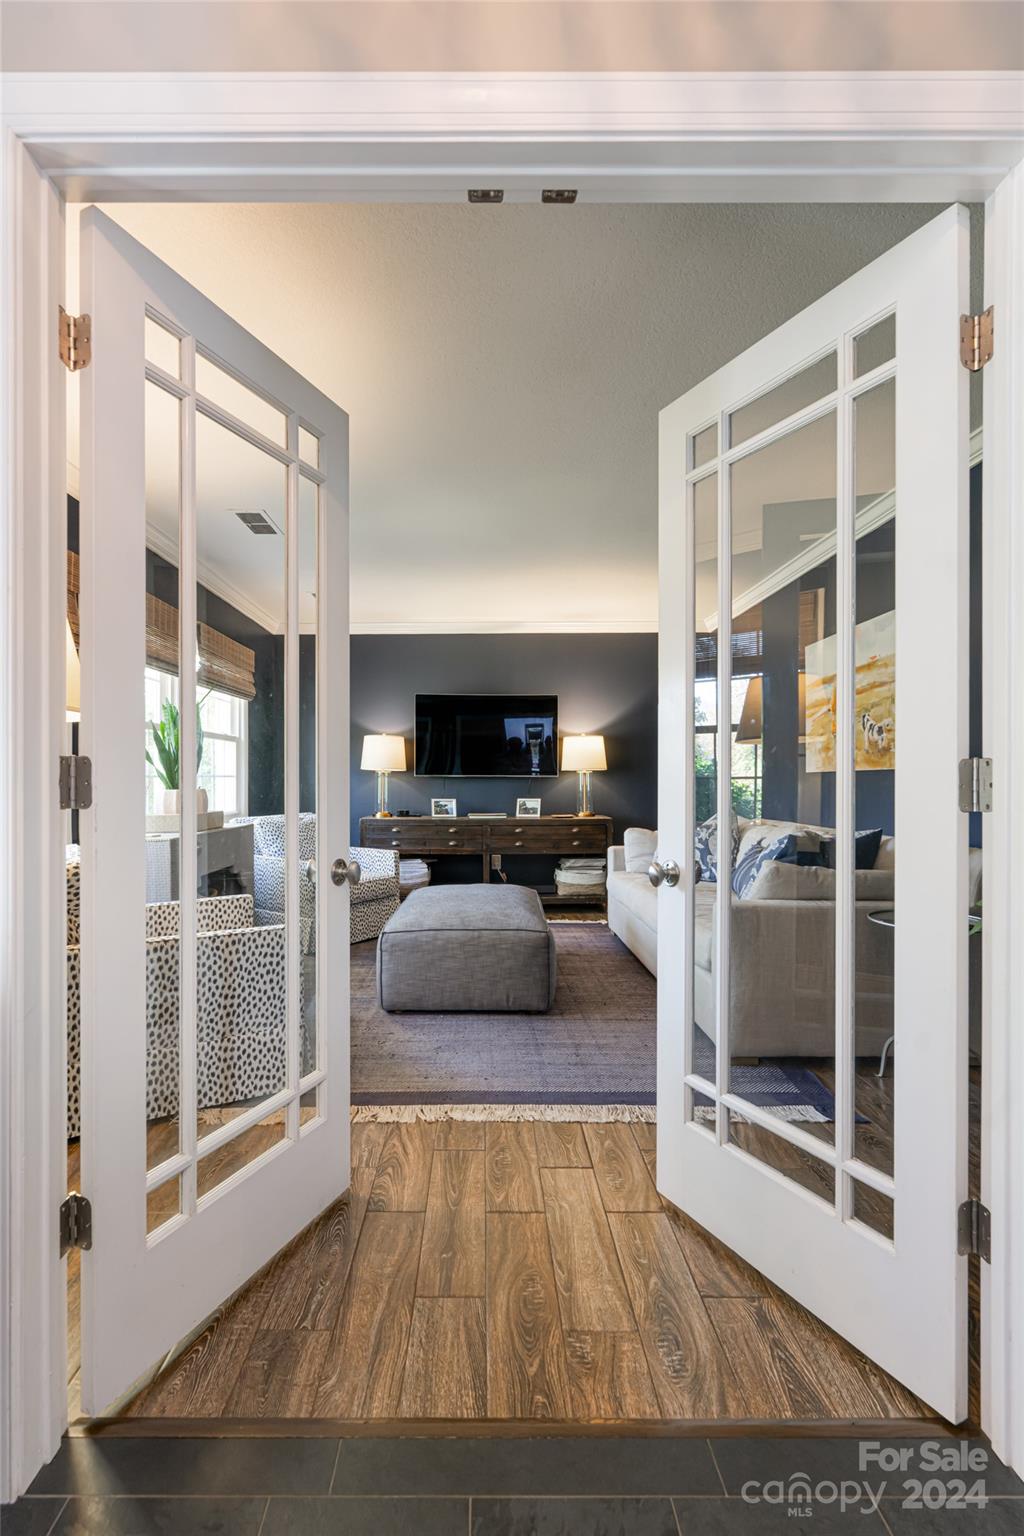
Living room viewed through open French doors, with a dark accent wall and television above a wood console.
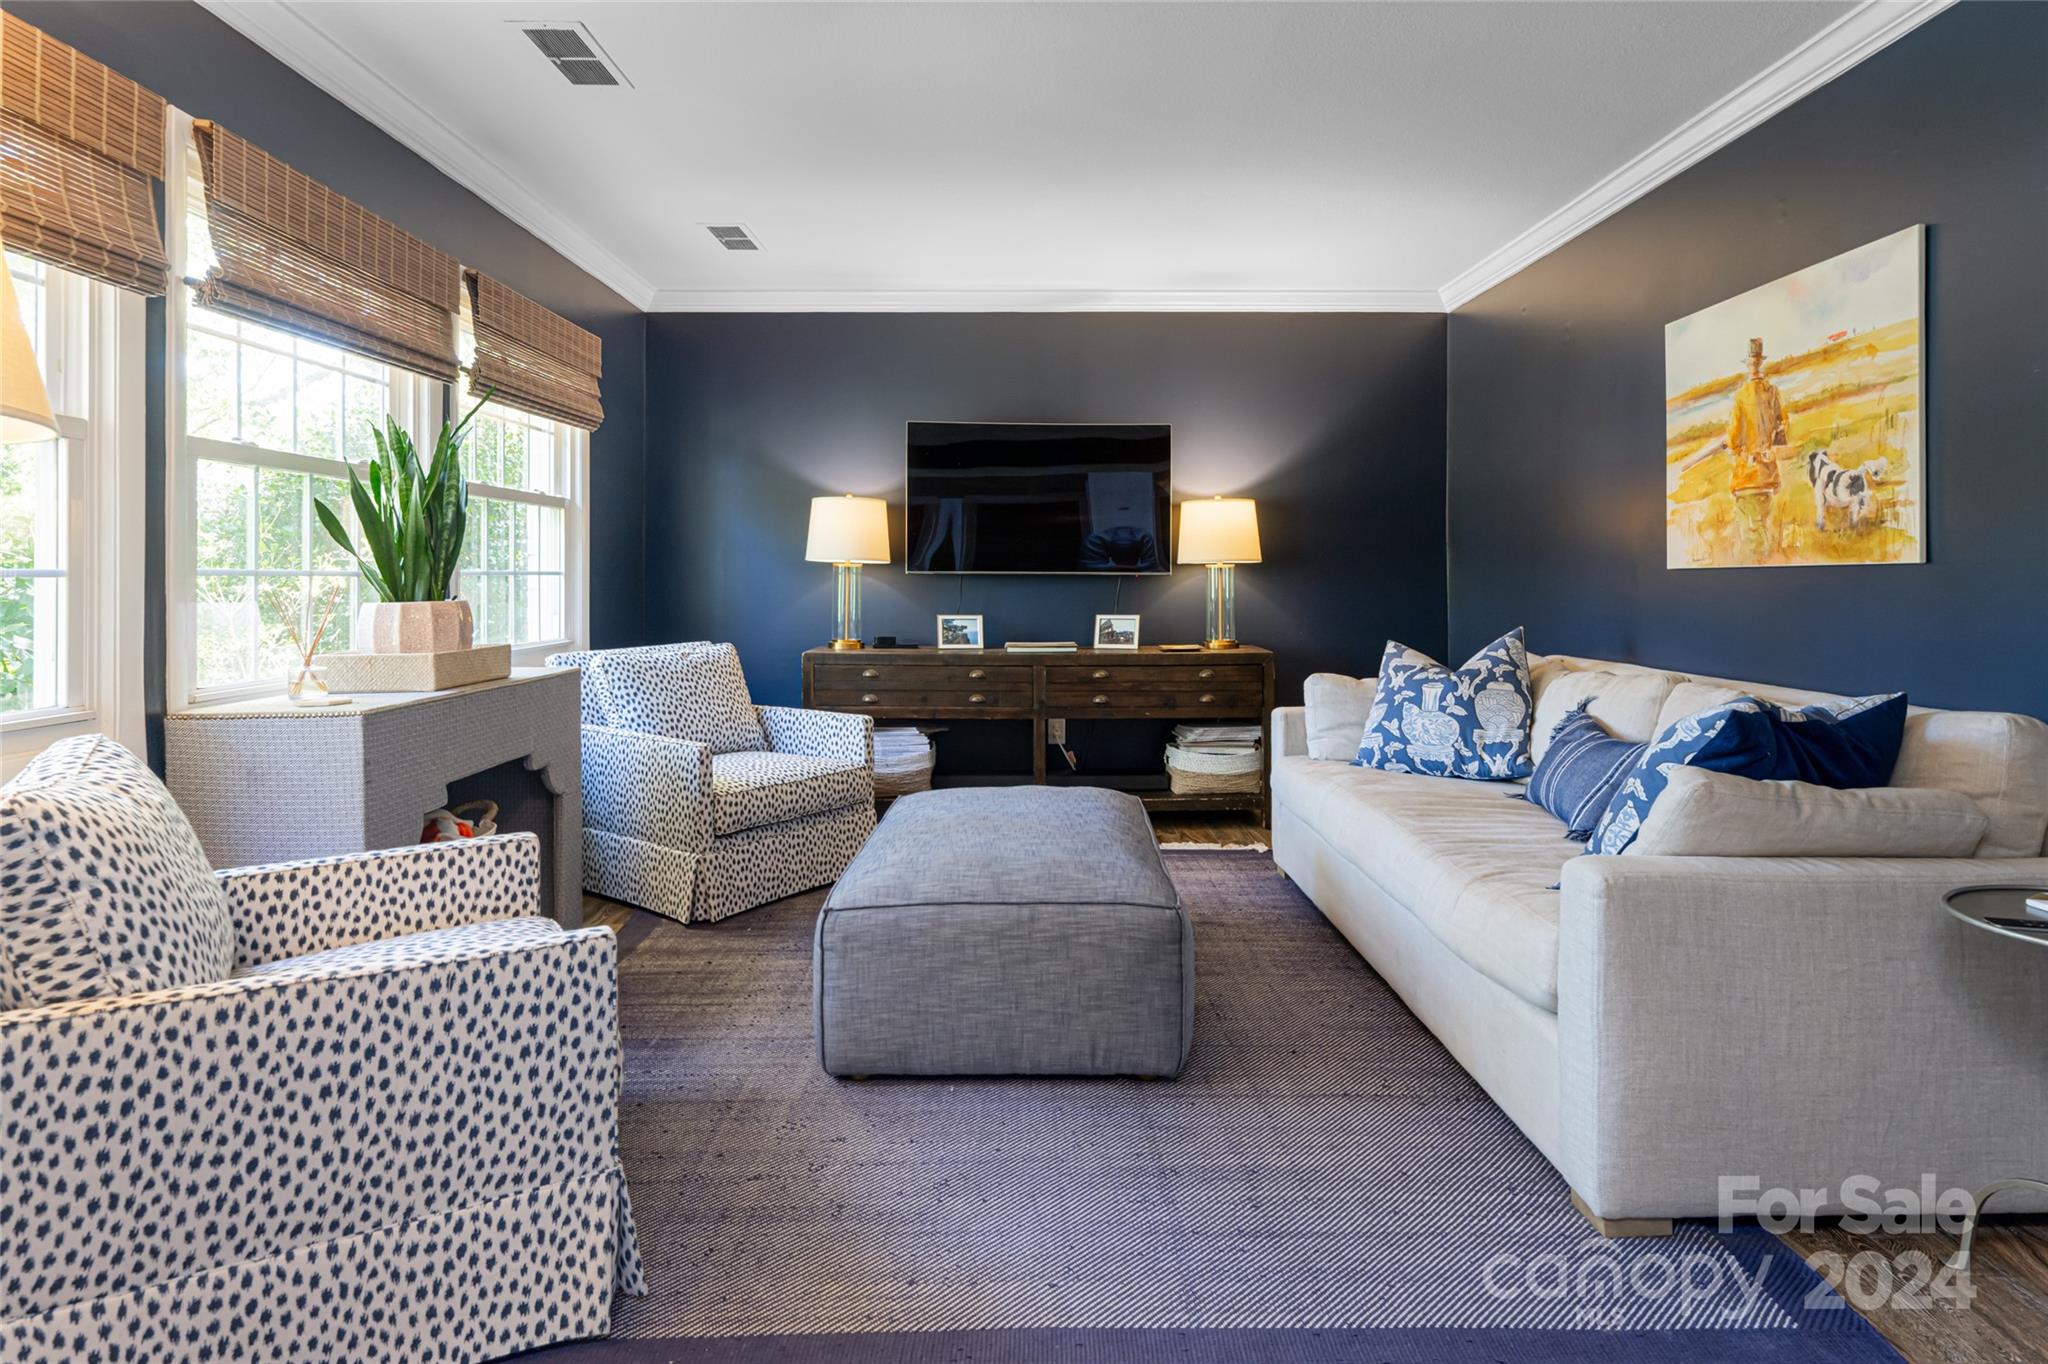
Living room with dark blue walls, a white sofa, patterned armchairs, and large windows with woven blinds.
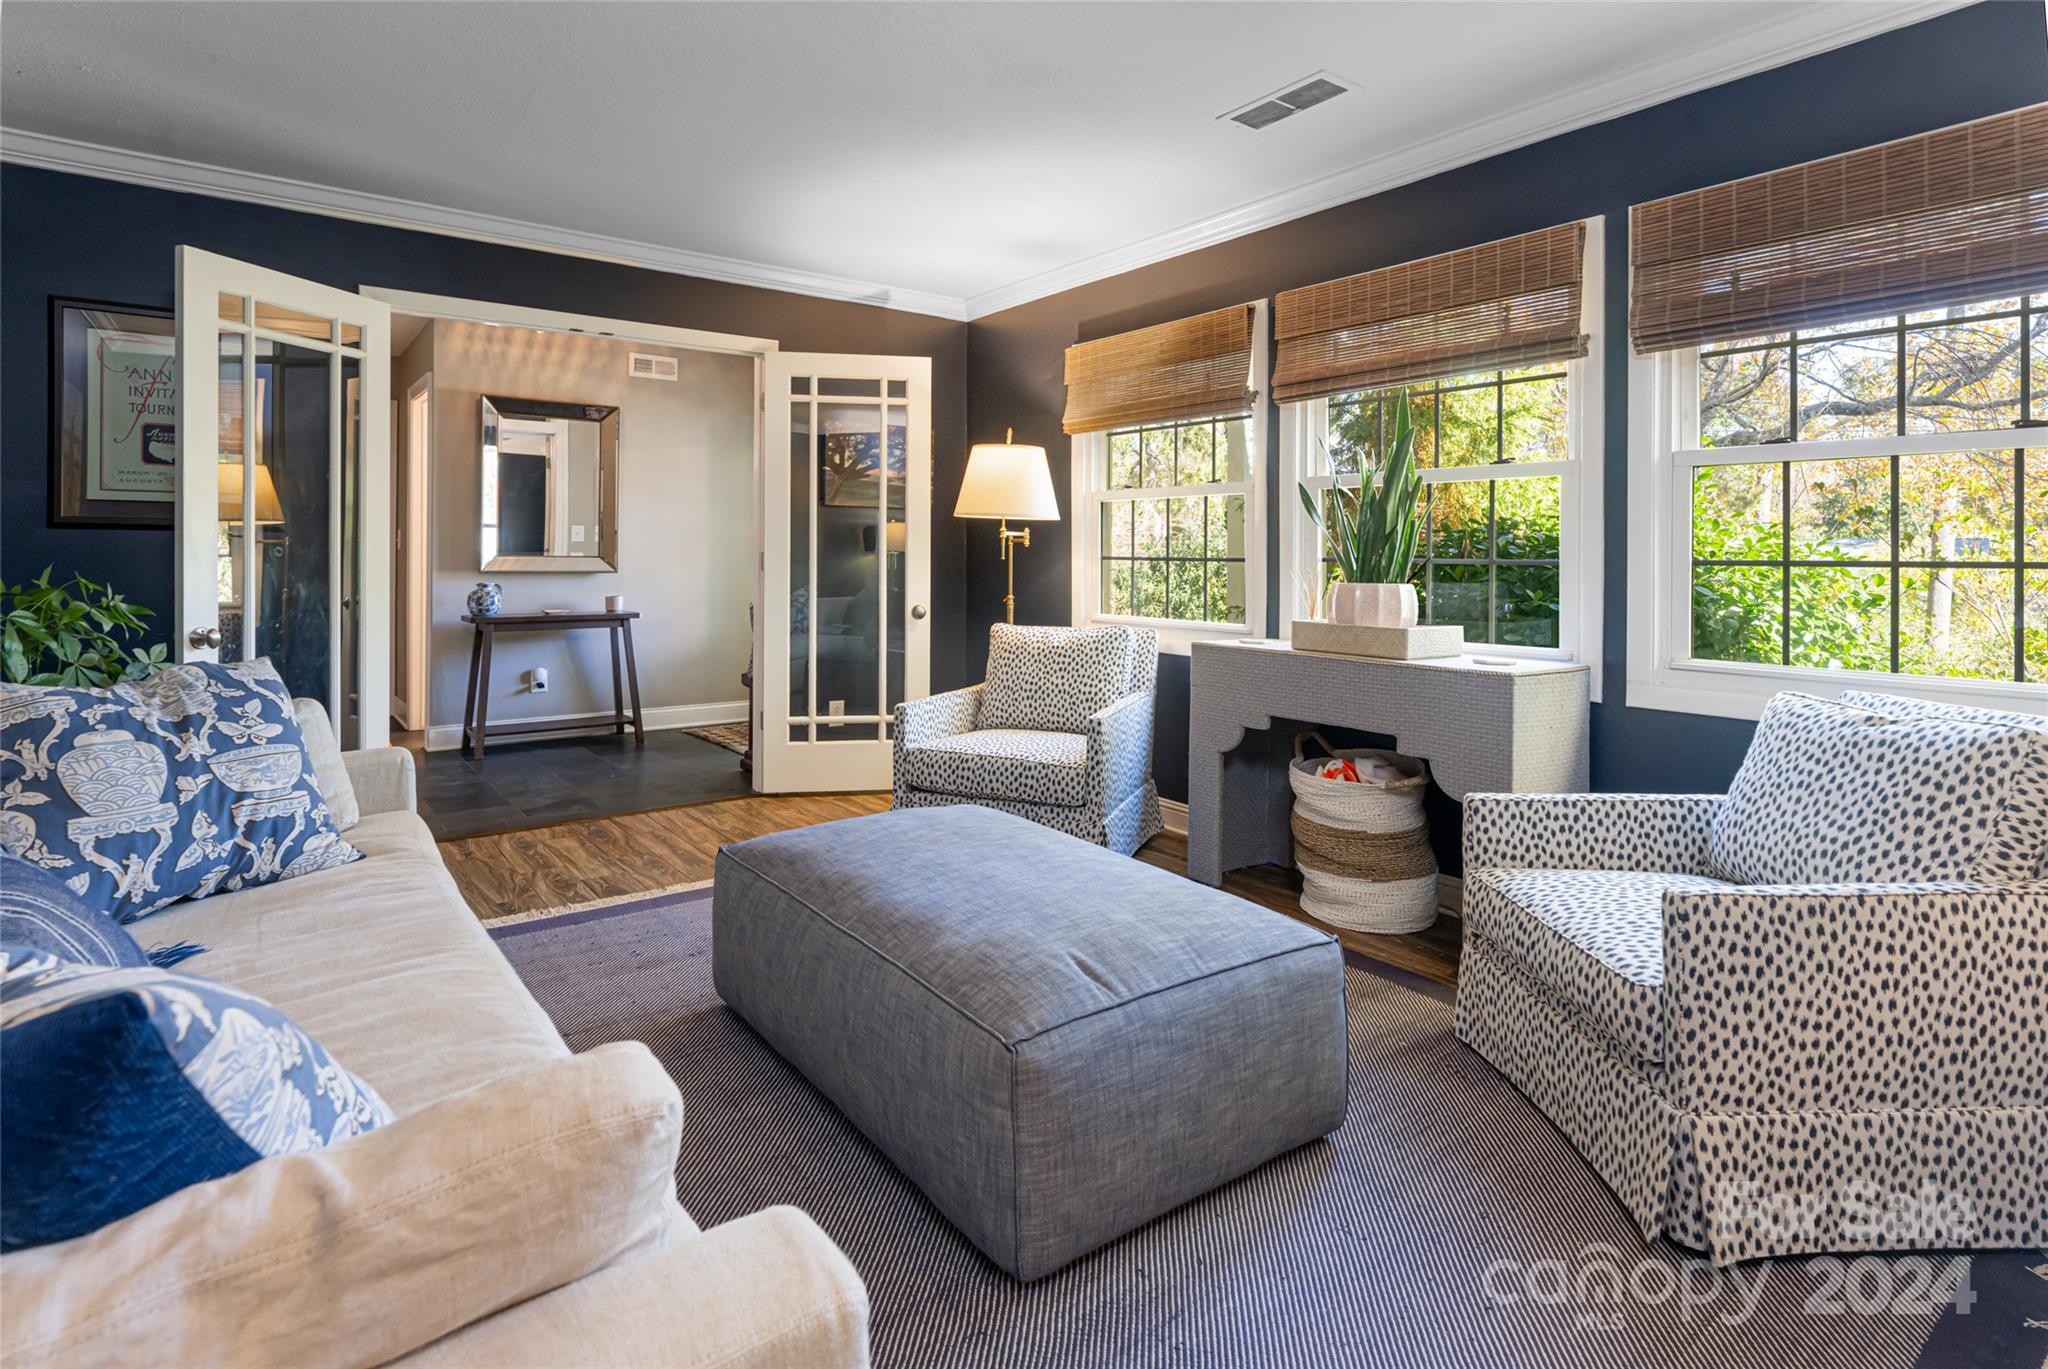
Furnished sitting room with patterned armchairs, a large ottoman, and windows overlooking greenery.
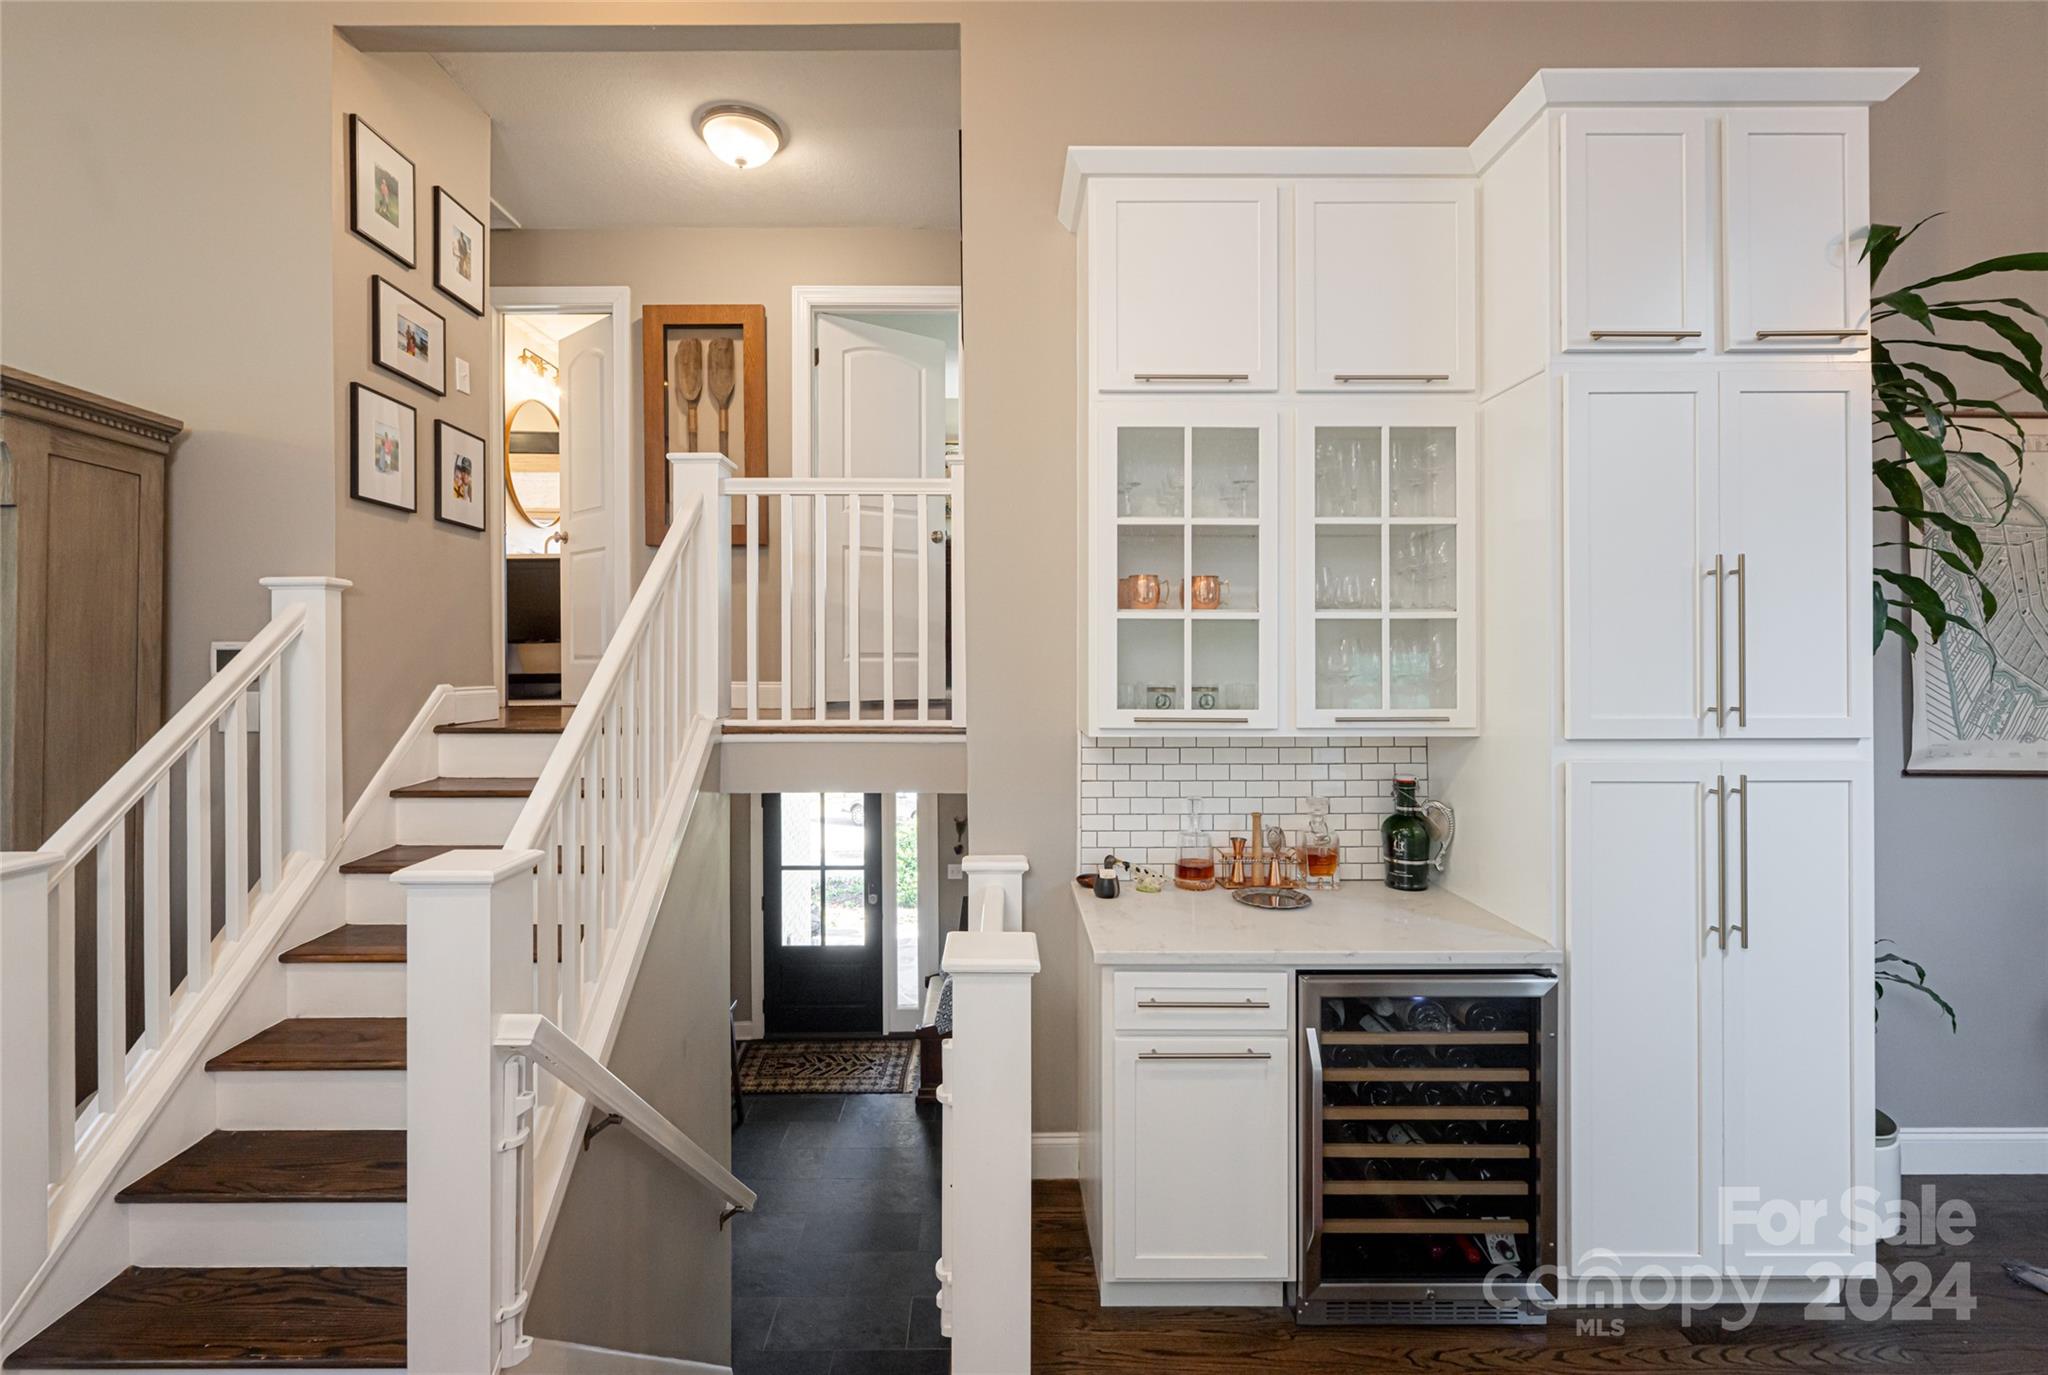
Foyer with a dark-wood staircase and a white built-in bar featuring a wine refrigerator.
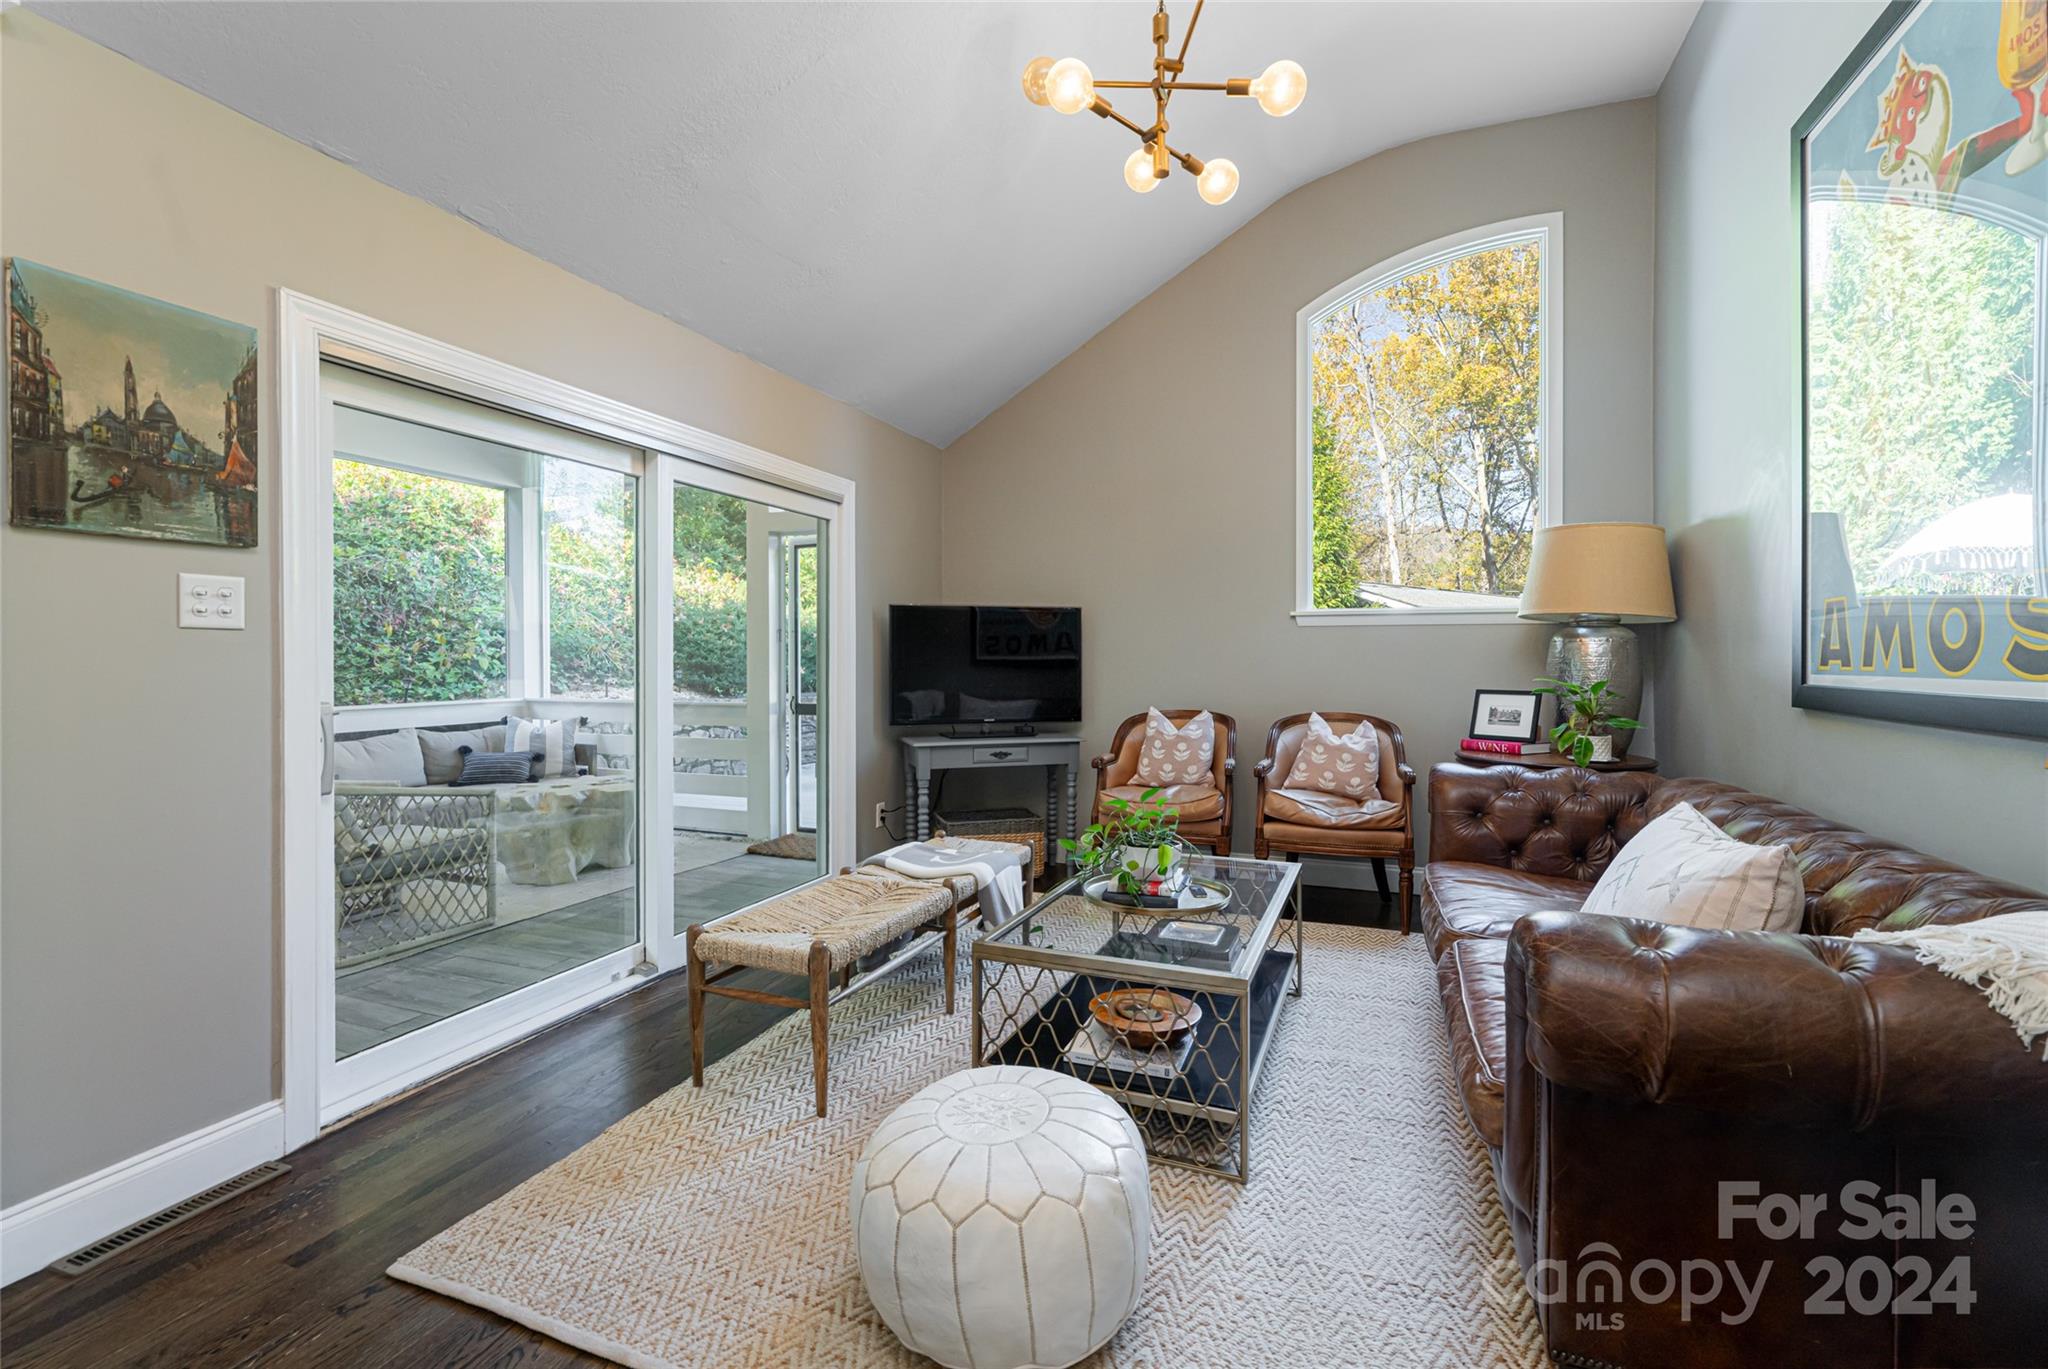
Living room with a vaulted ceiling, leather sofa, and sliding doors to a covered patio.
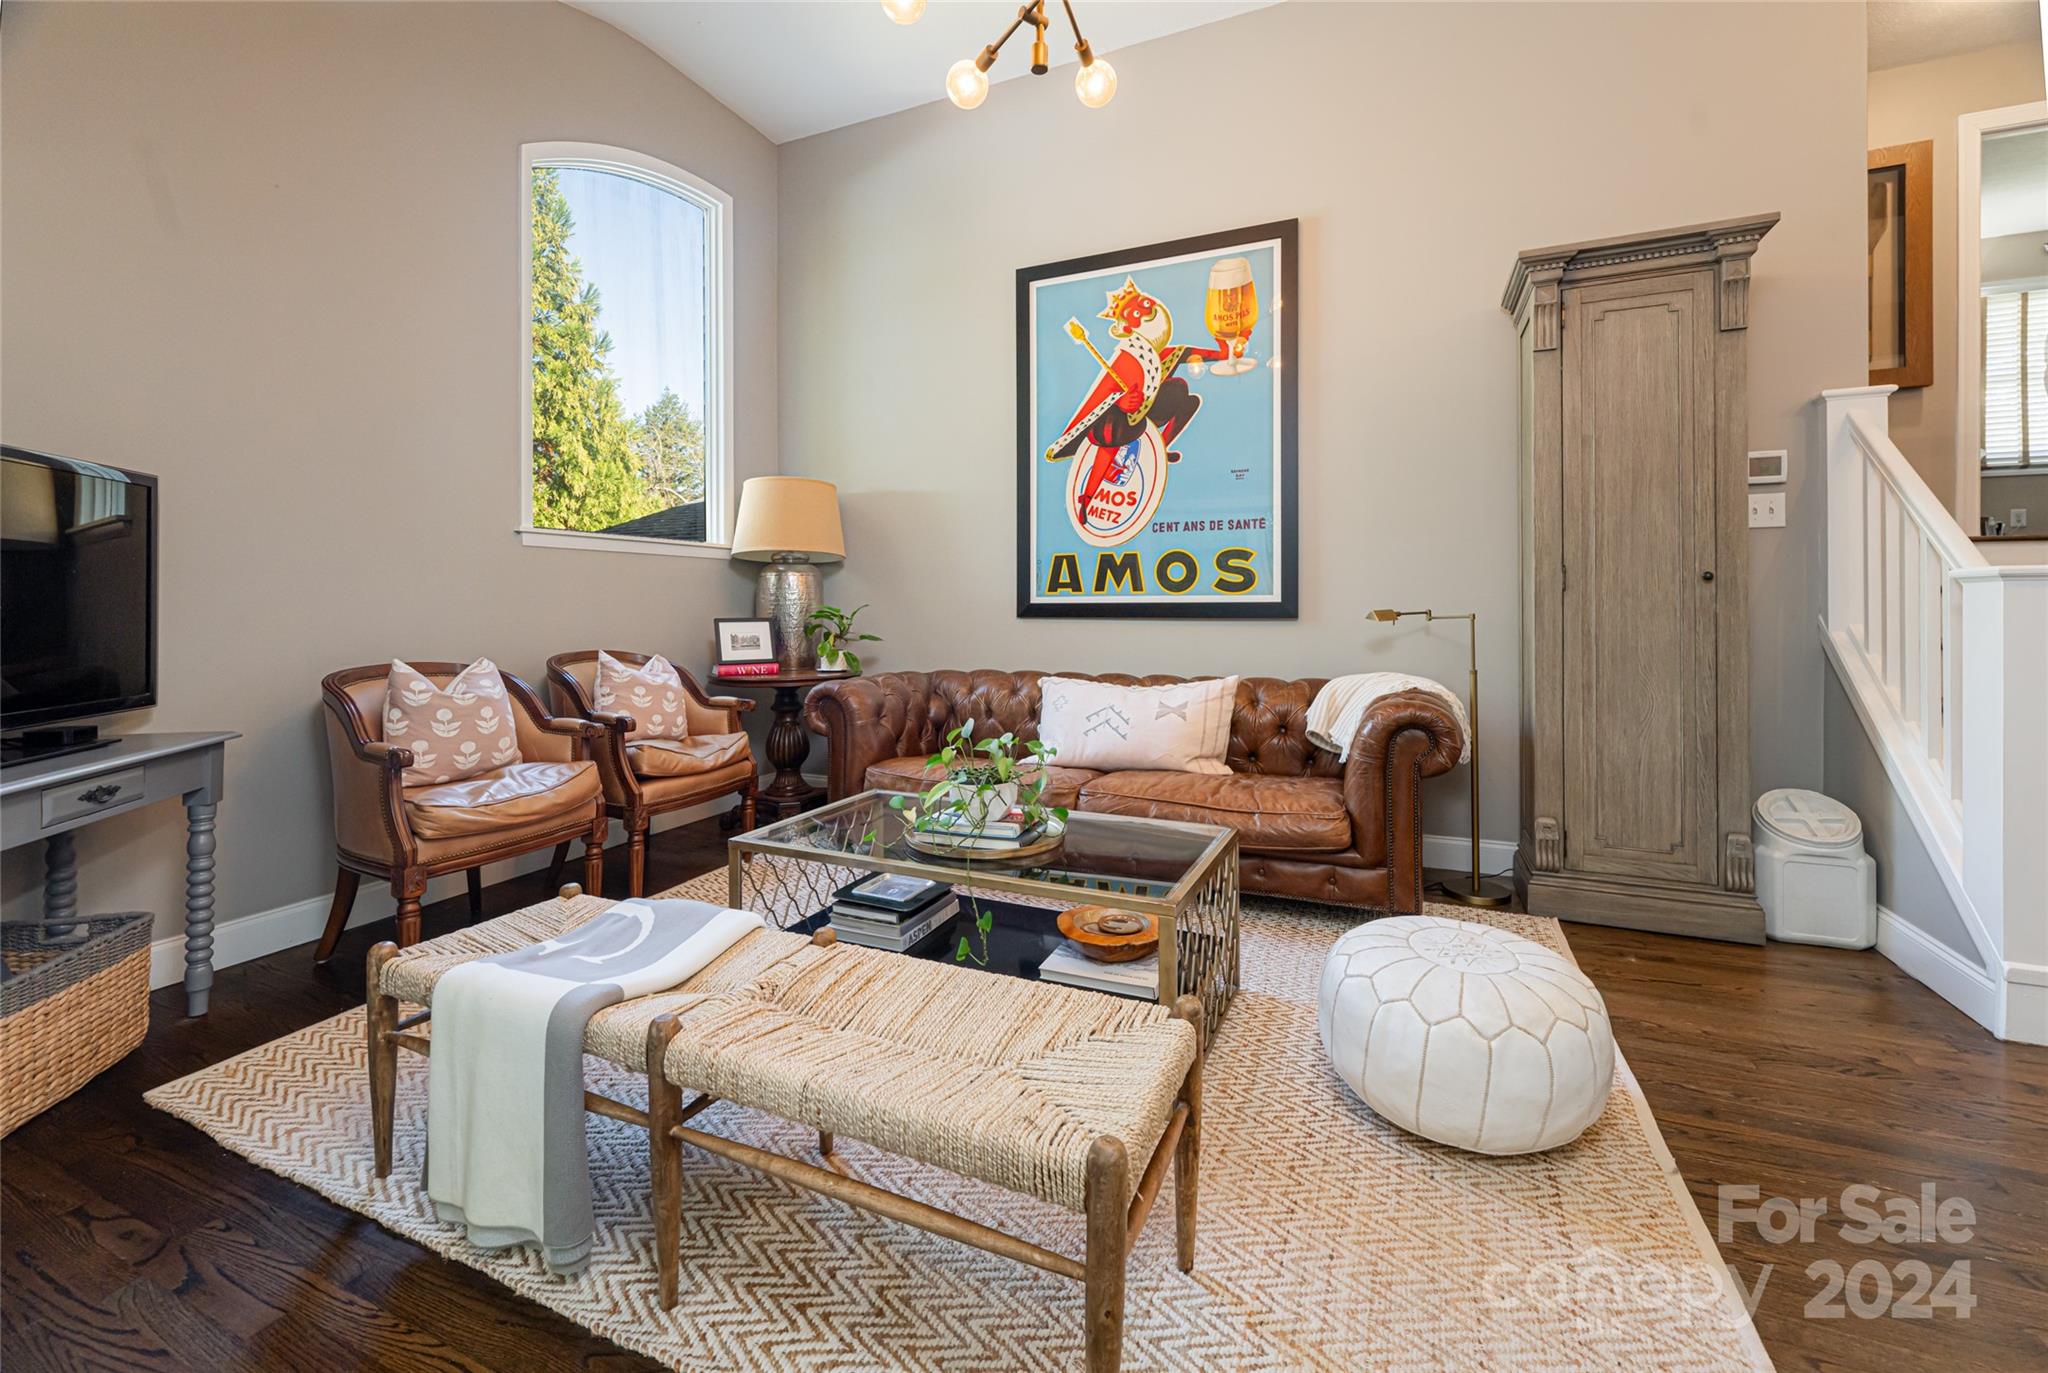
Living room with brown leather seating, woven benches, an arched window, and a framed AMOS poster.
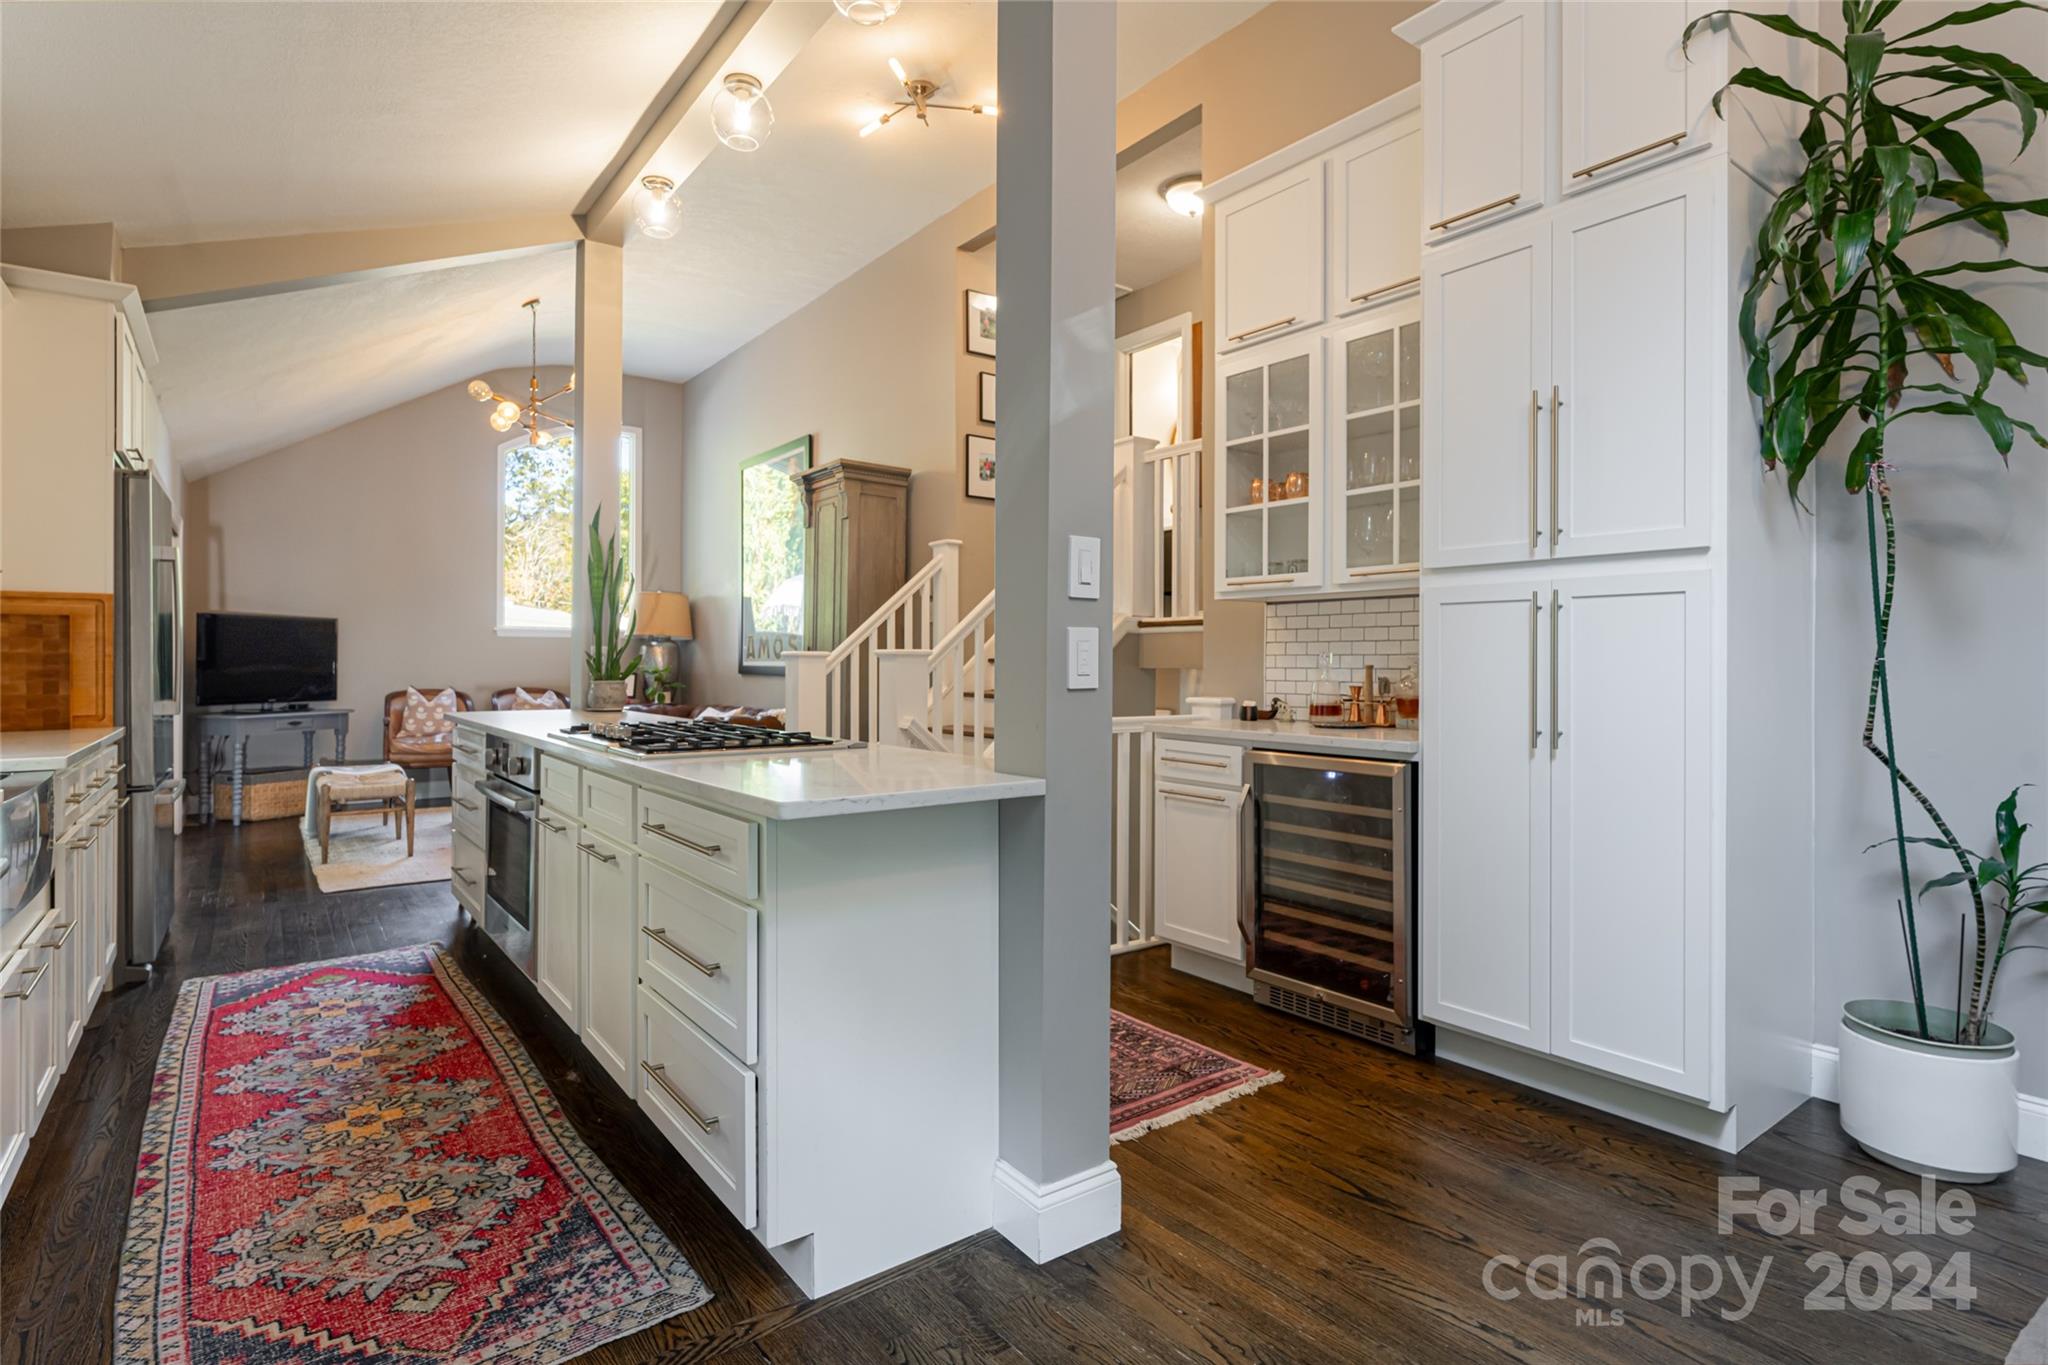
Kitchen with white cabinetry and a large island opening onto a living area and staircase.
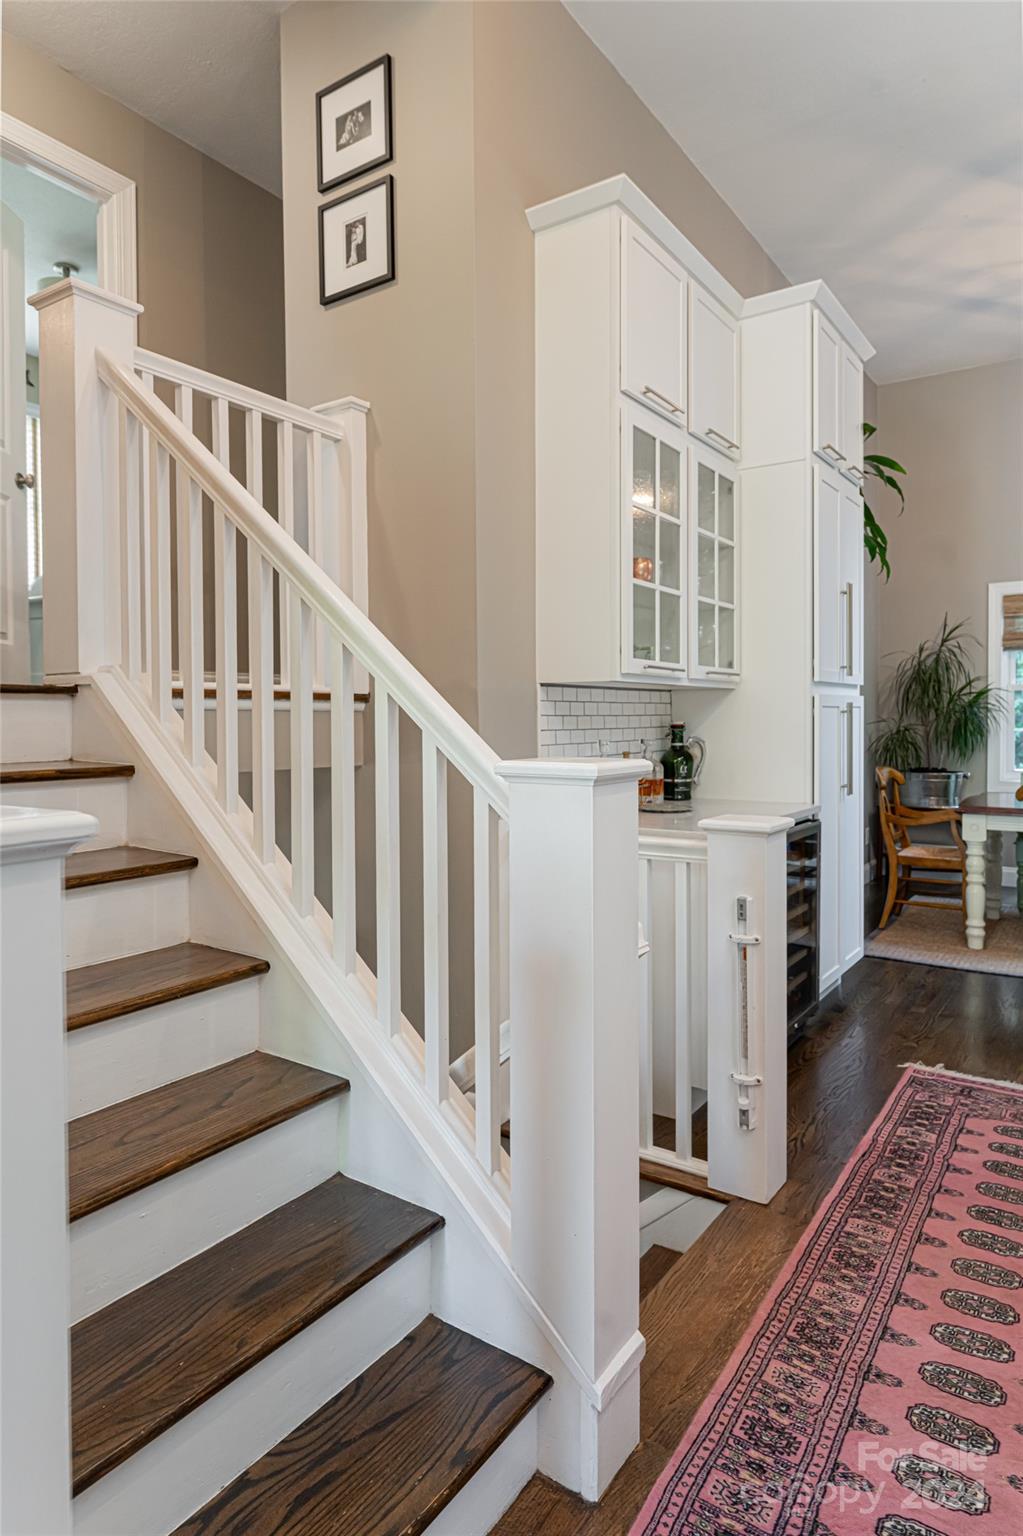
Wood staircase with white railings beside tall built-in cabinets and a pink patterned runner.
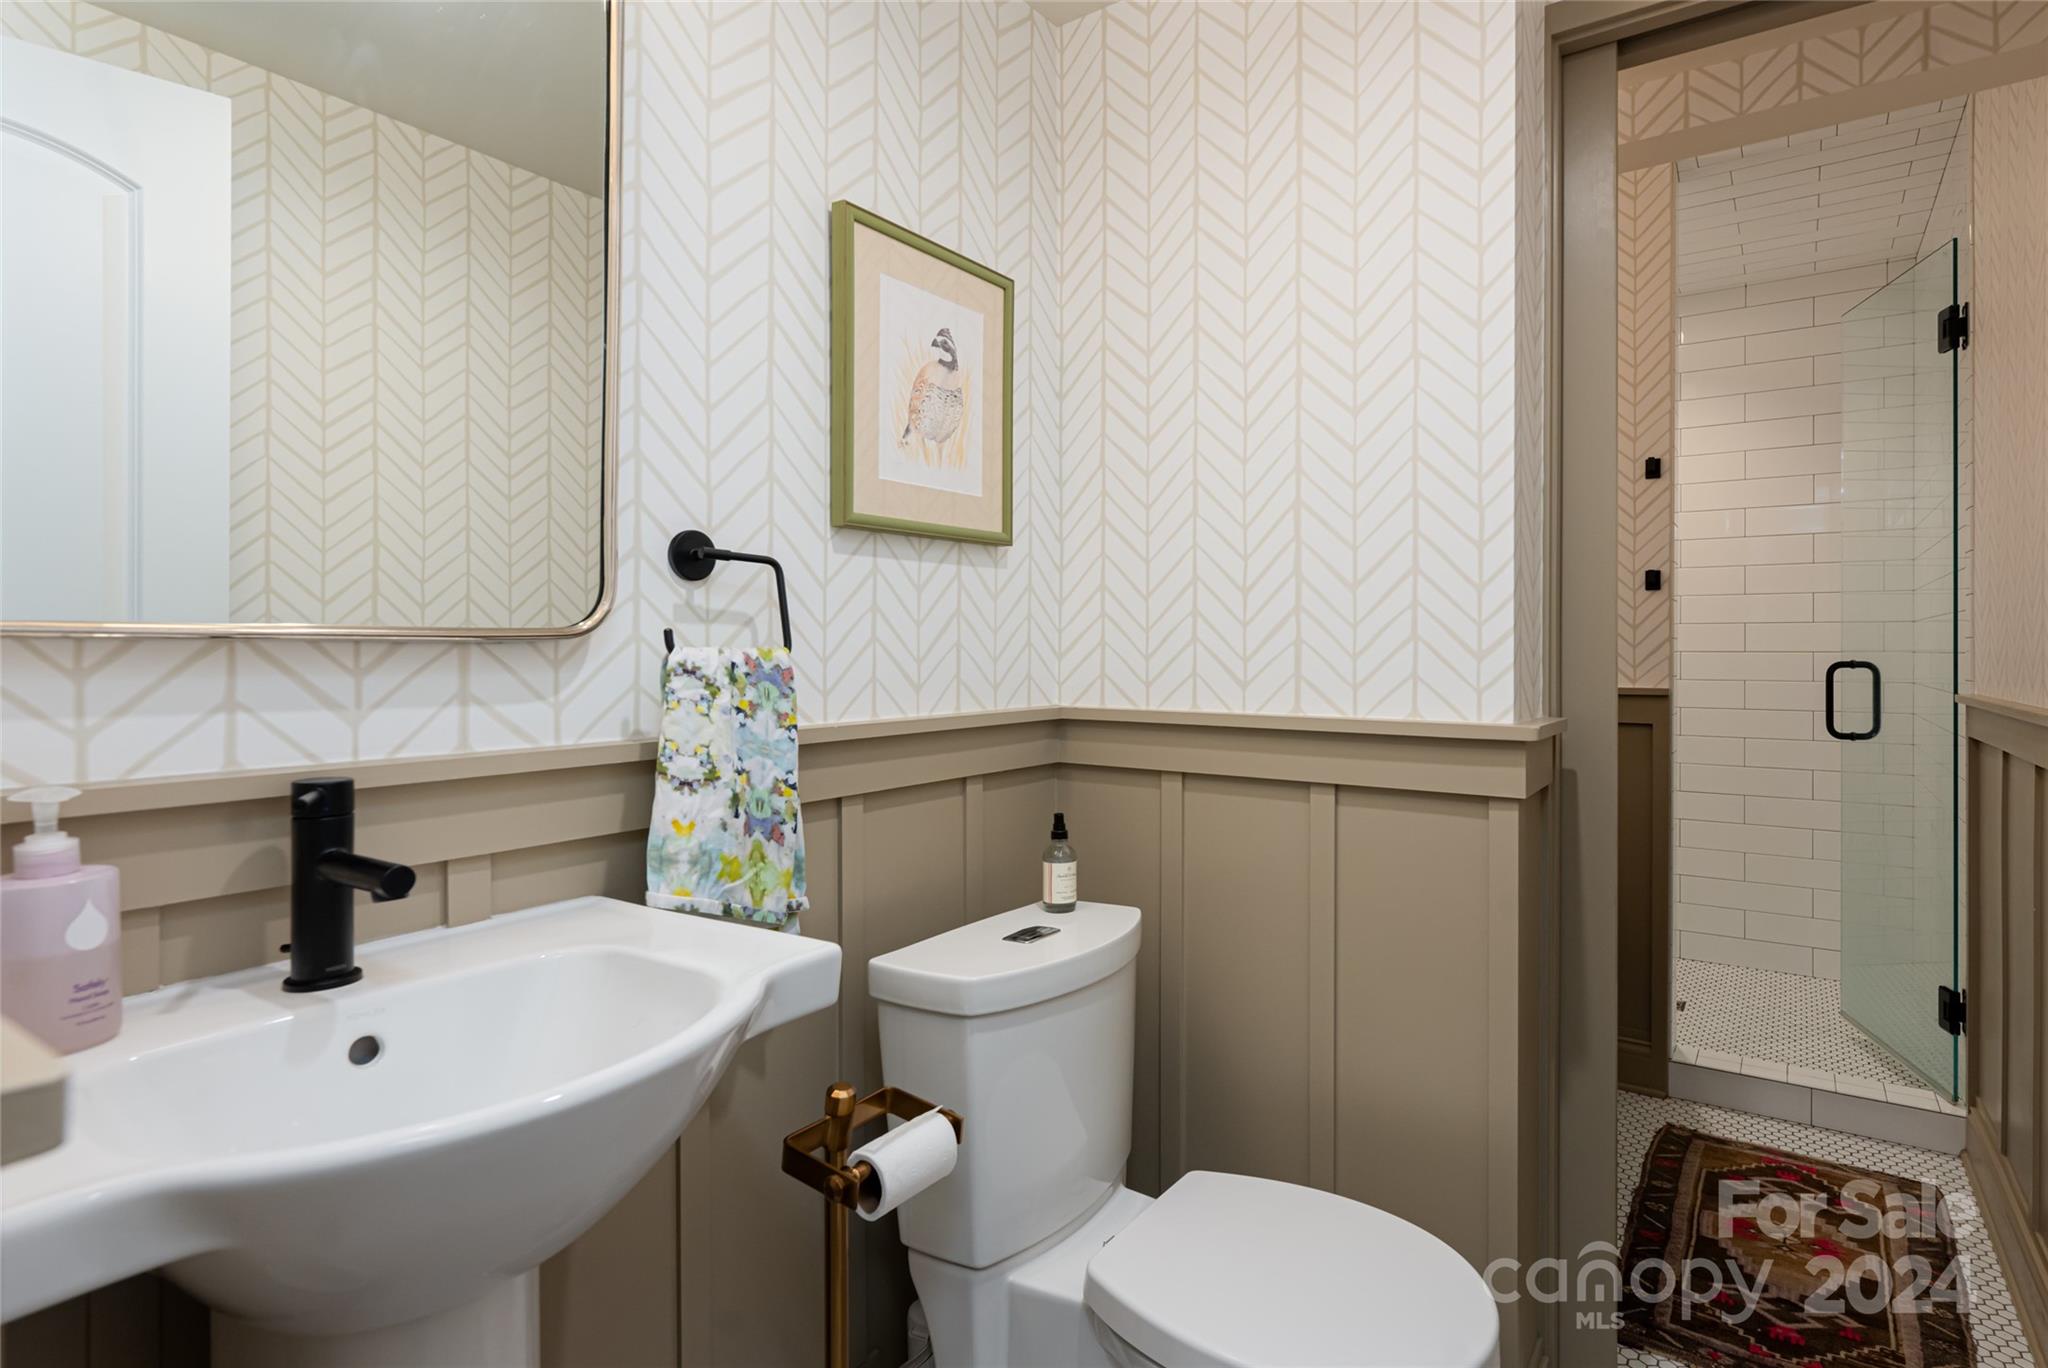
Bathroom with geometric wallpaper, taupe wainscoting, and a glass-enclosed tiled shower.
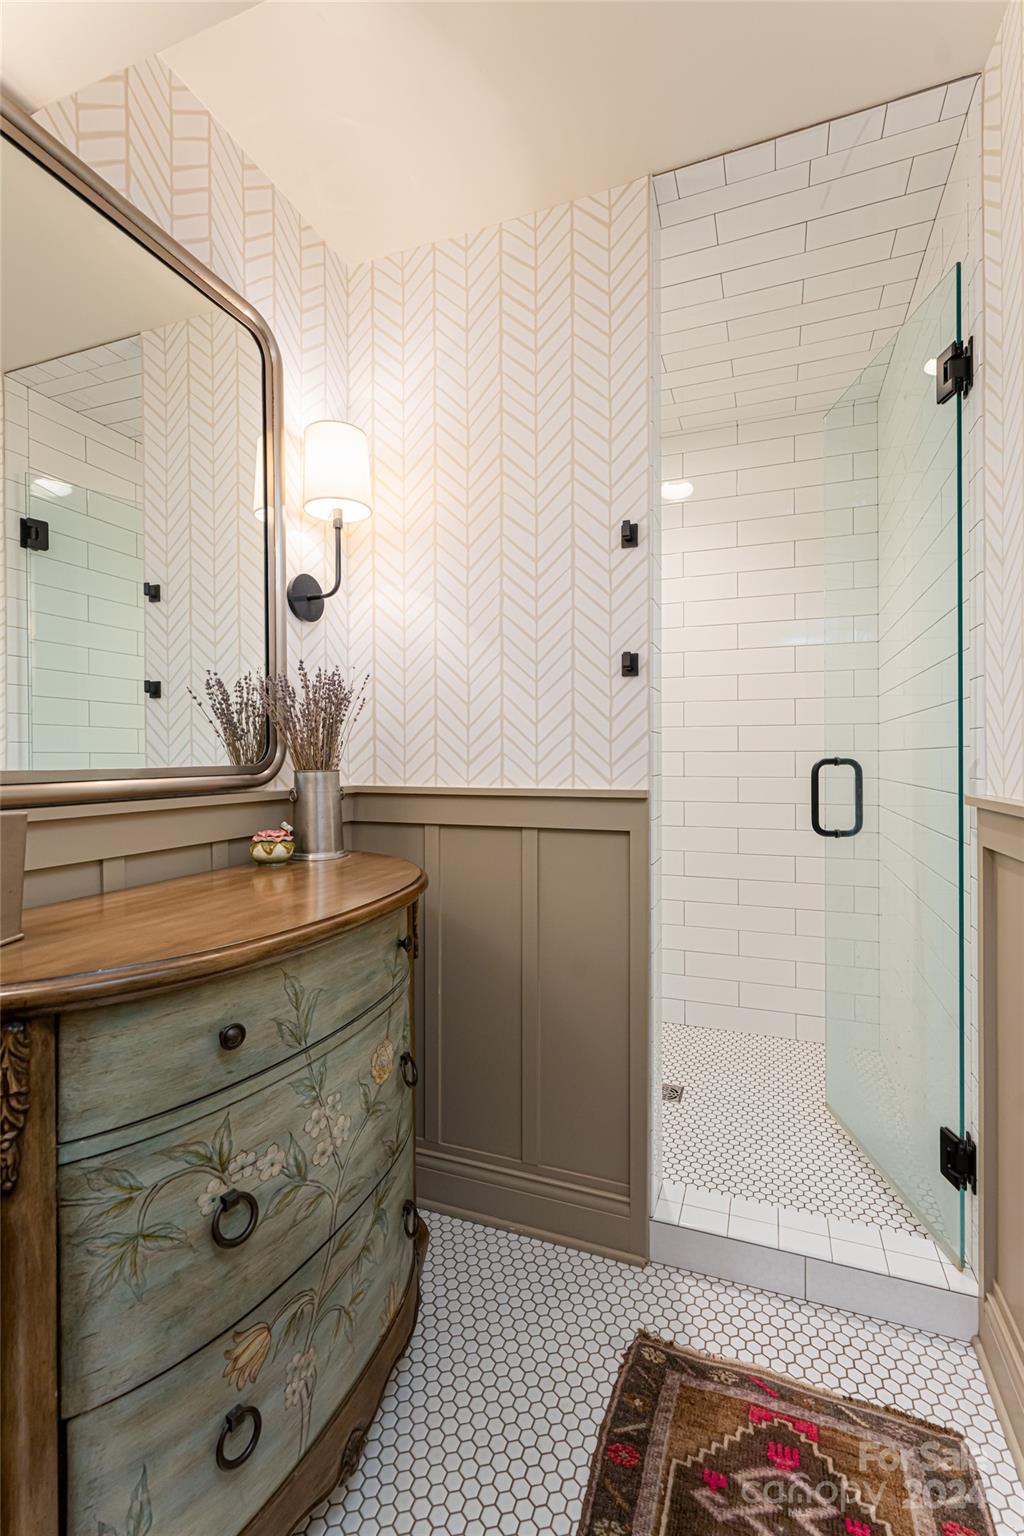
Bathroom with a glass-enclosed subway-tile shower and curved floral-painted vanity.
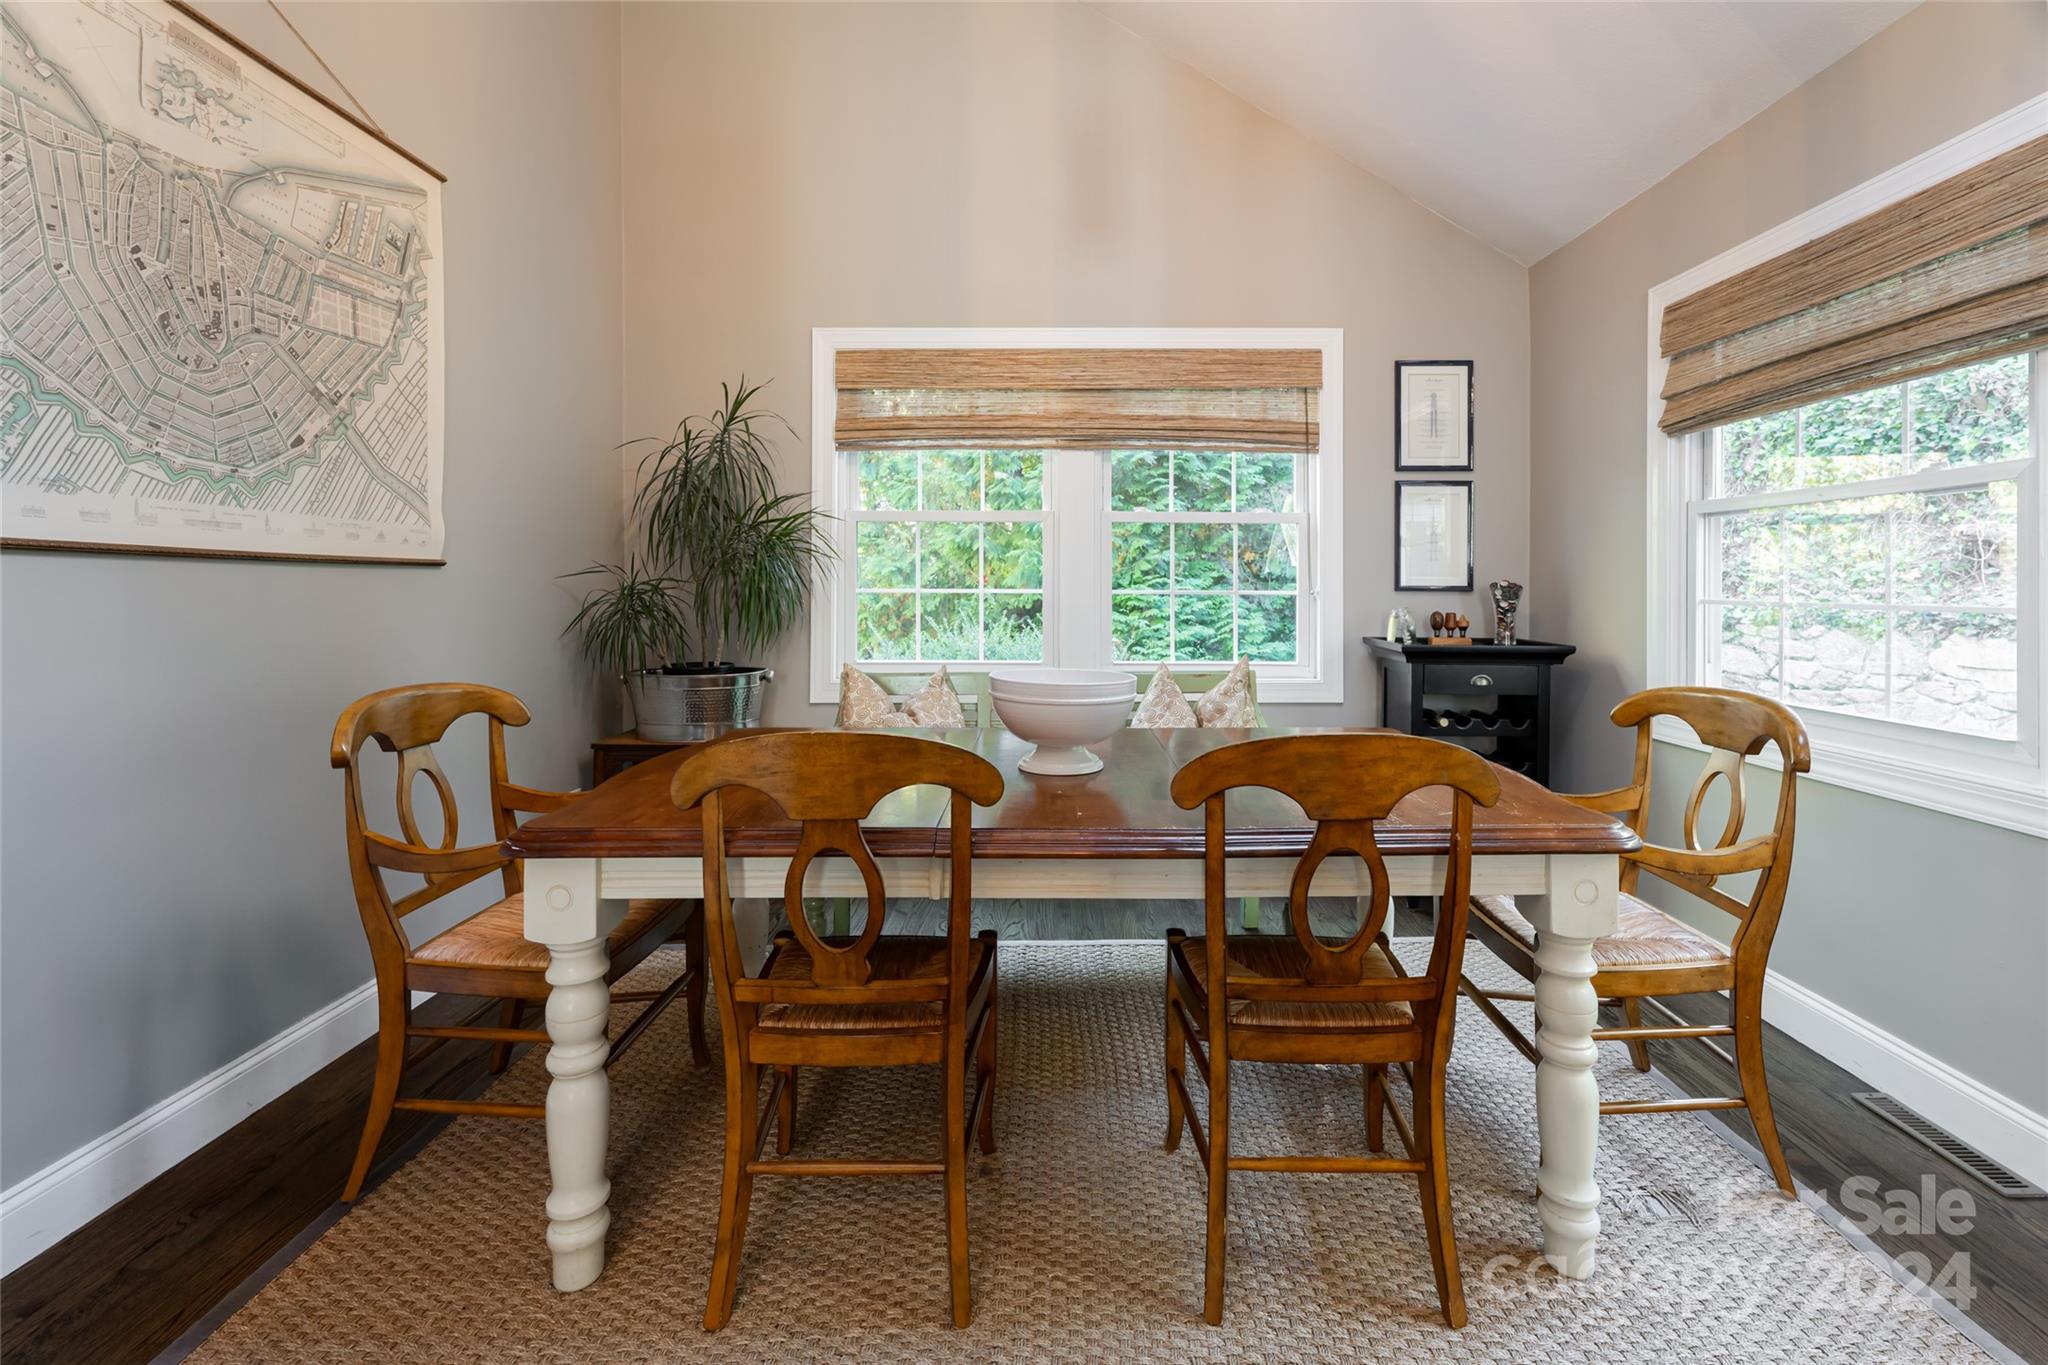
Dining room with a wooden table, six chairs, woven rug, and windows overlooking greenery.
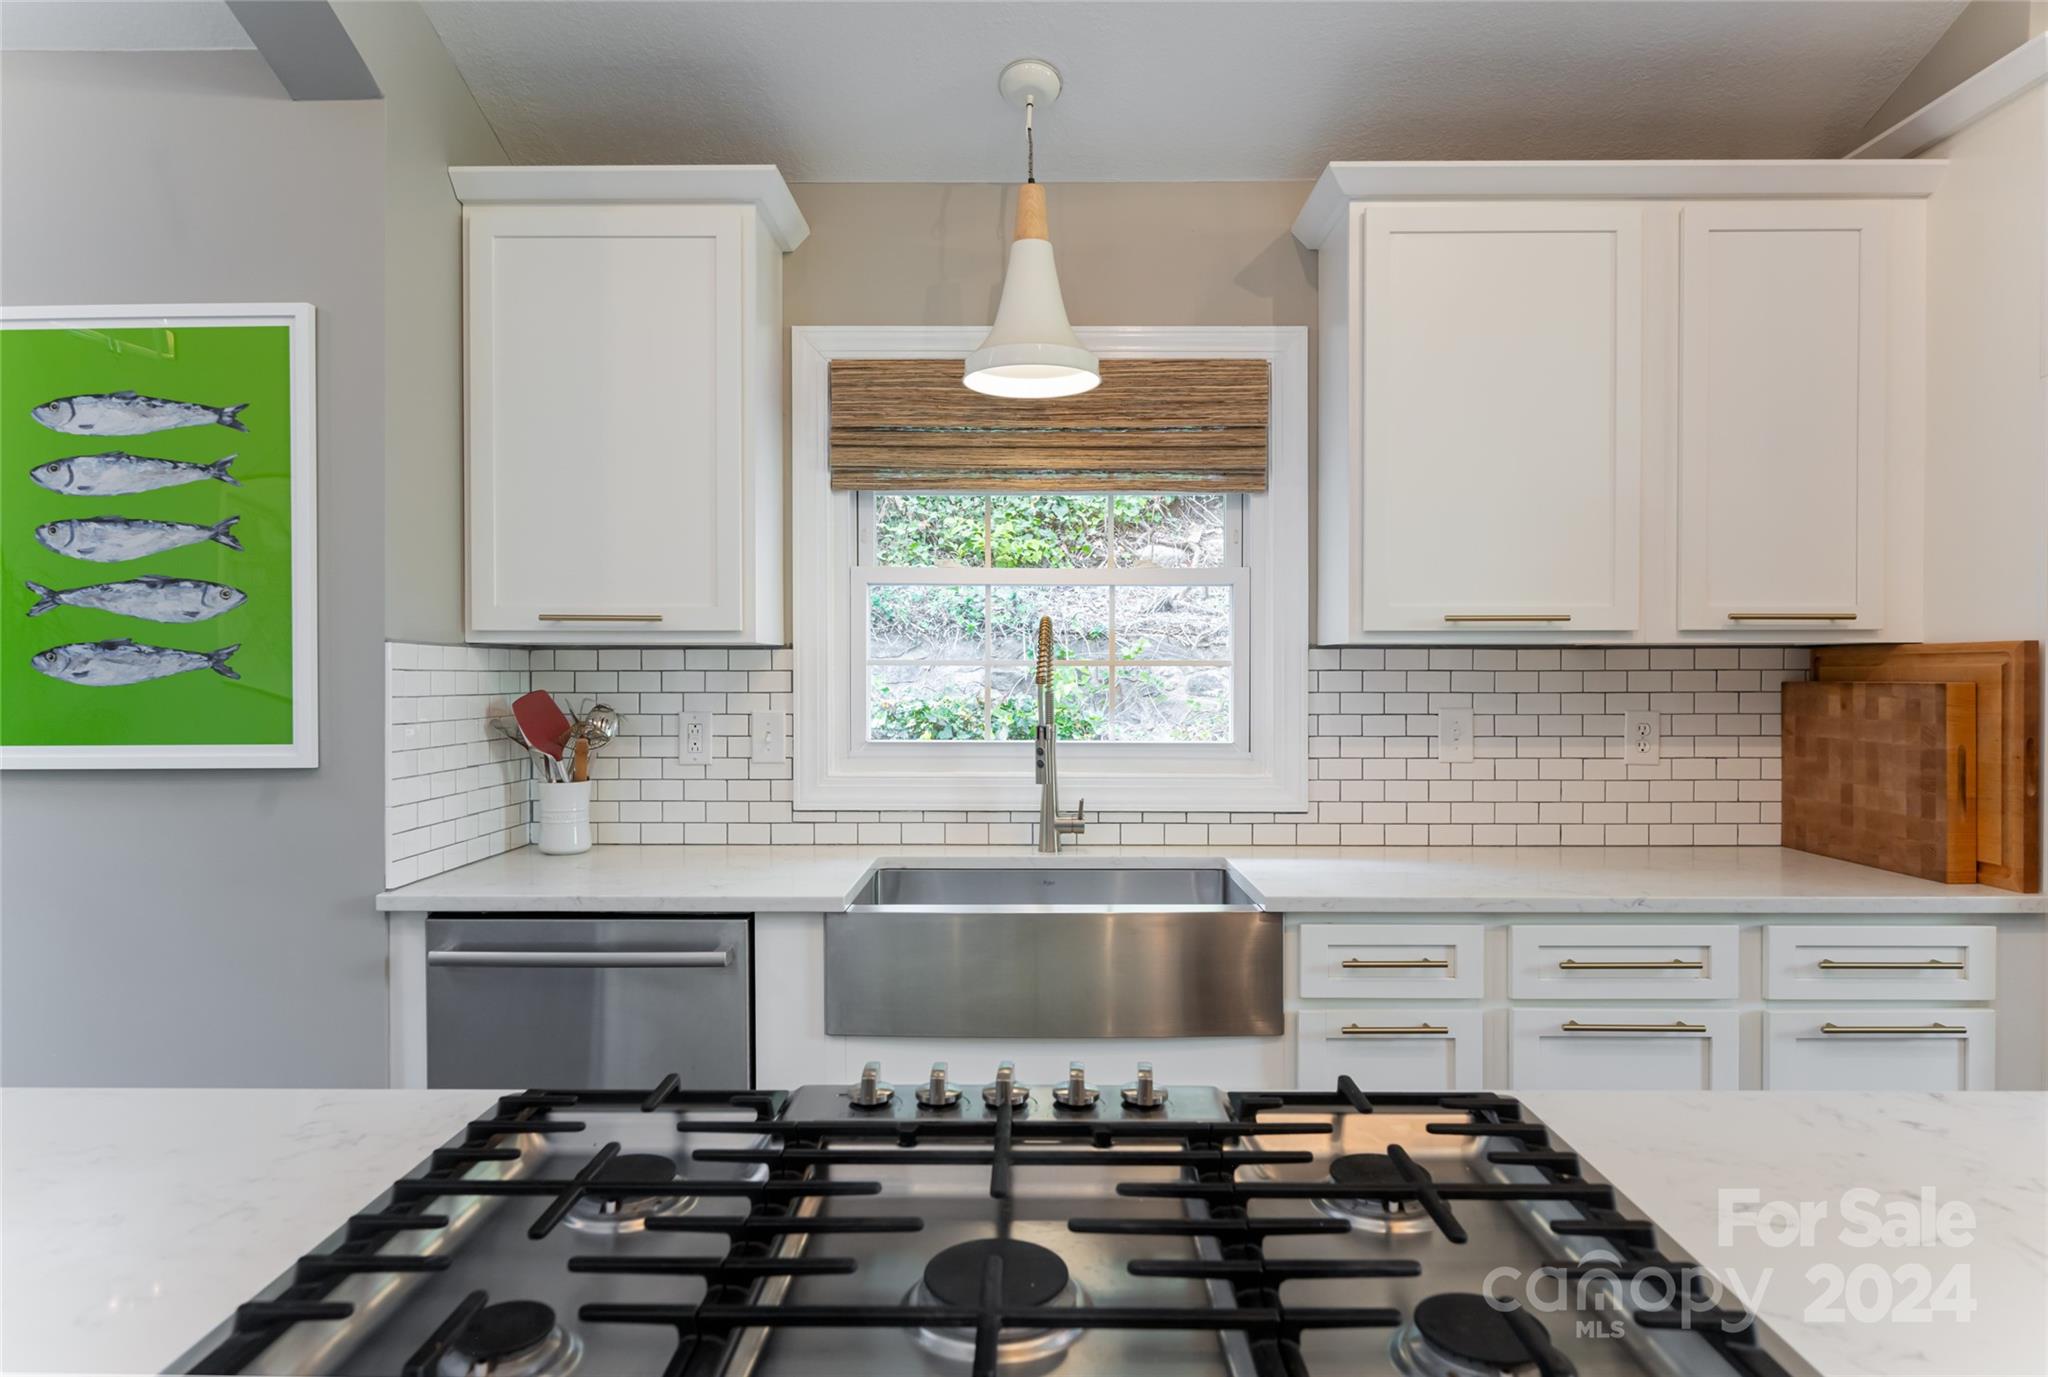
Kitchen with white shaker cabinets, subway-tile backsplash, farmhouse sink, and a large foreground gas cooktop.
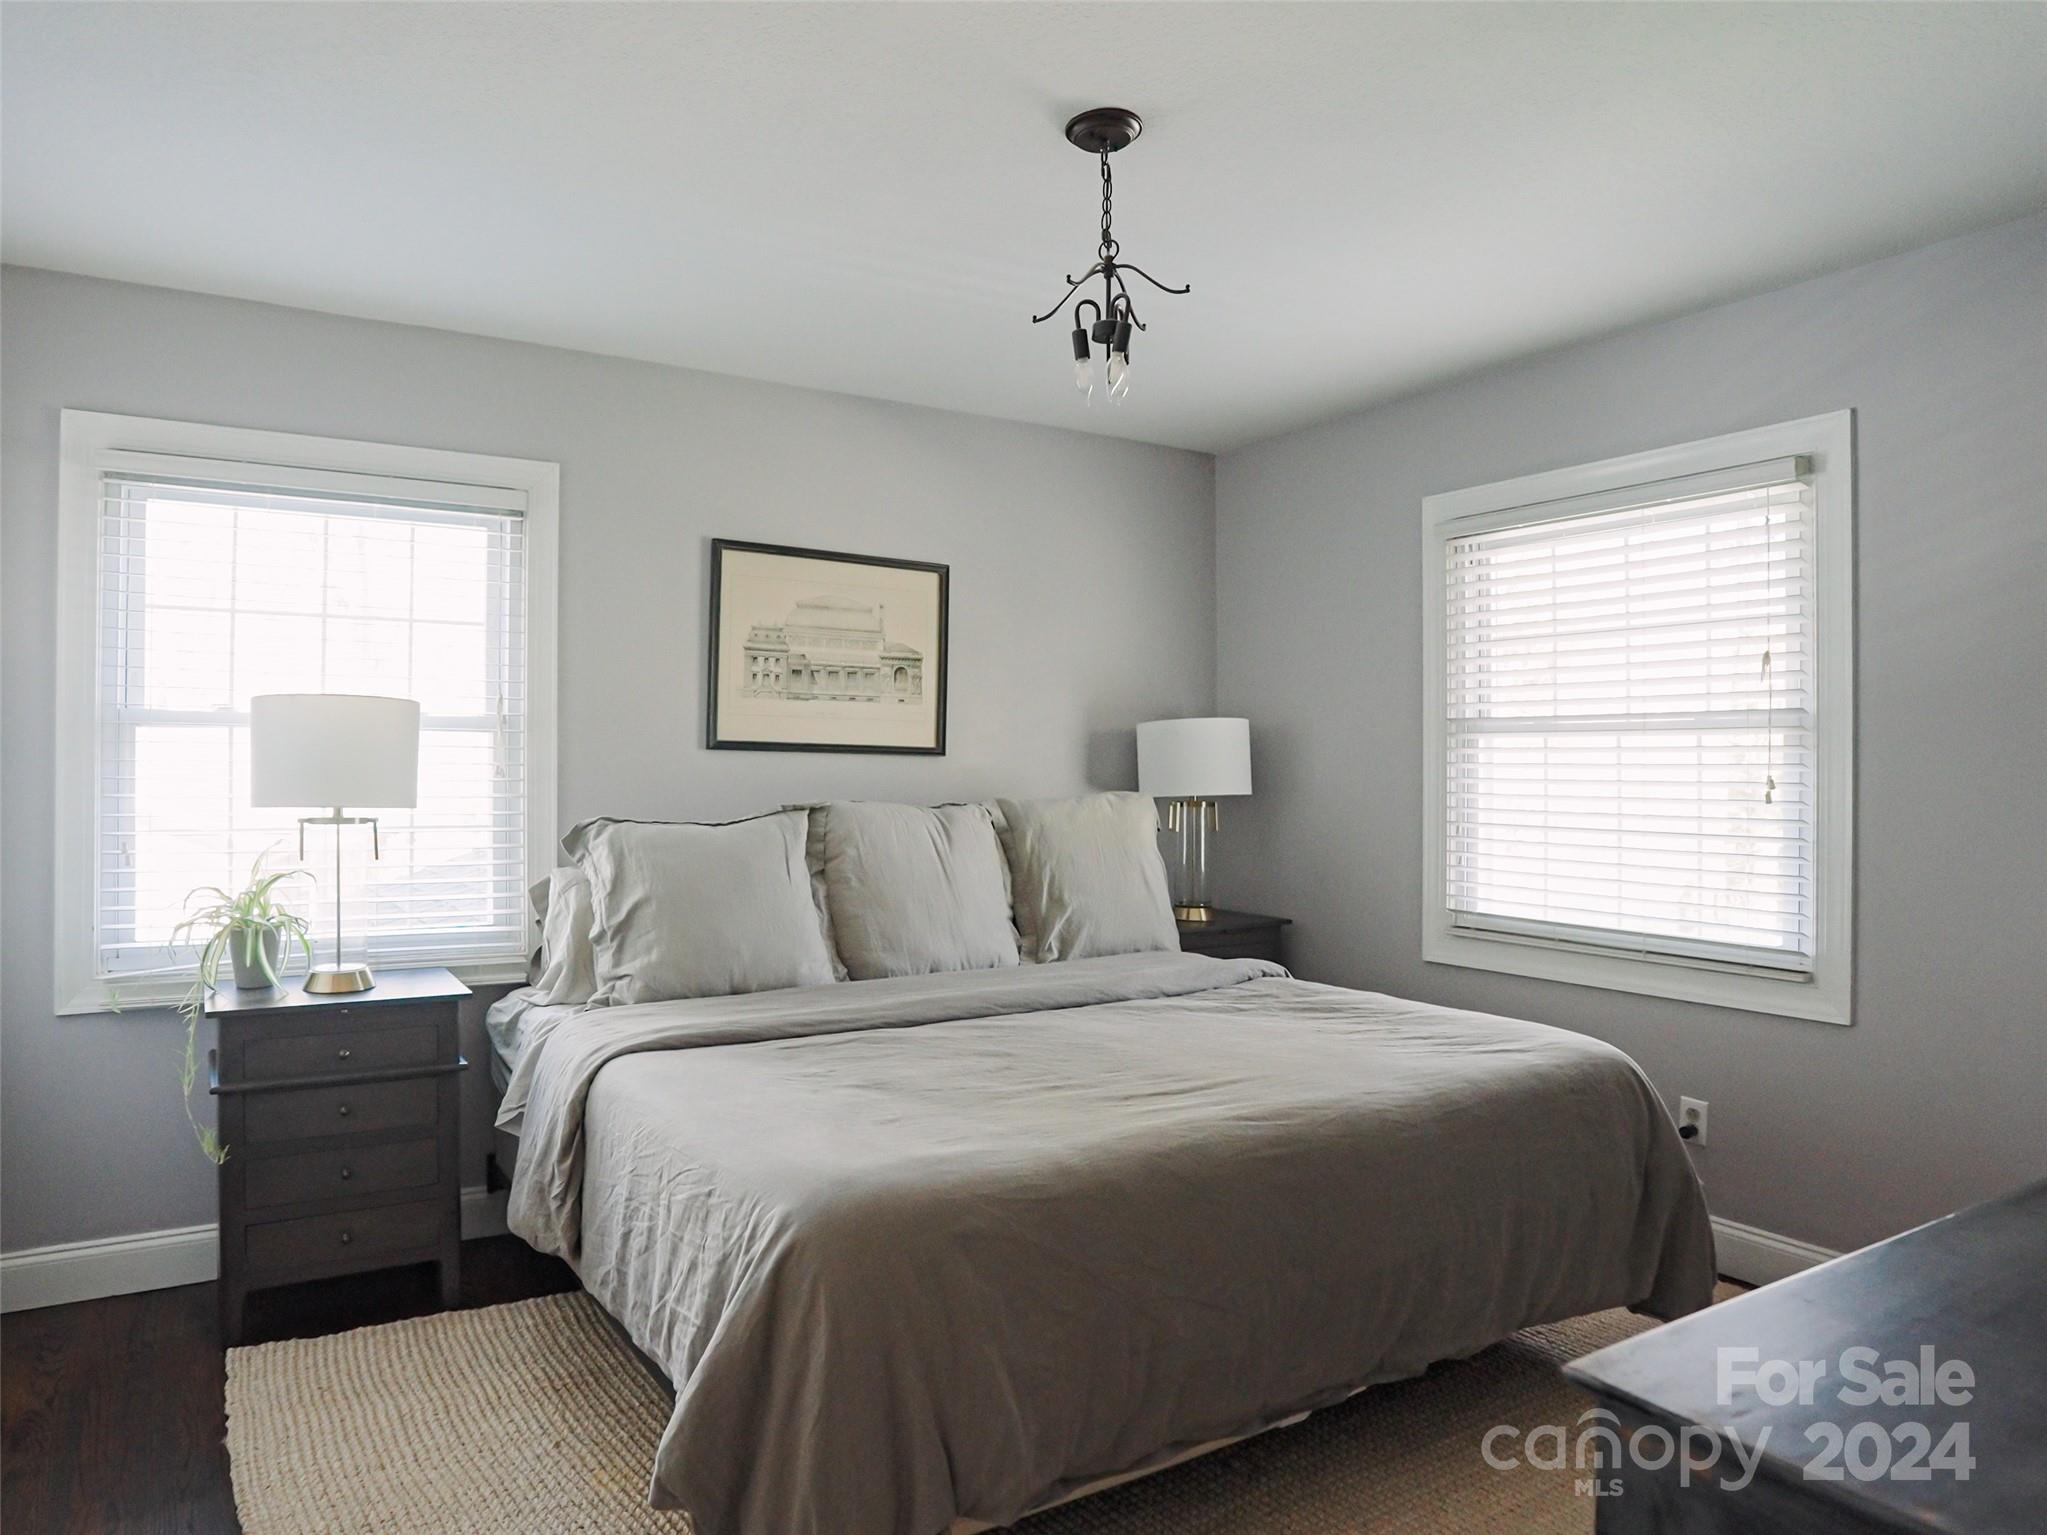
Bedroom with a gray bed, two bright windows, dark bedside tables, and a woven rug.
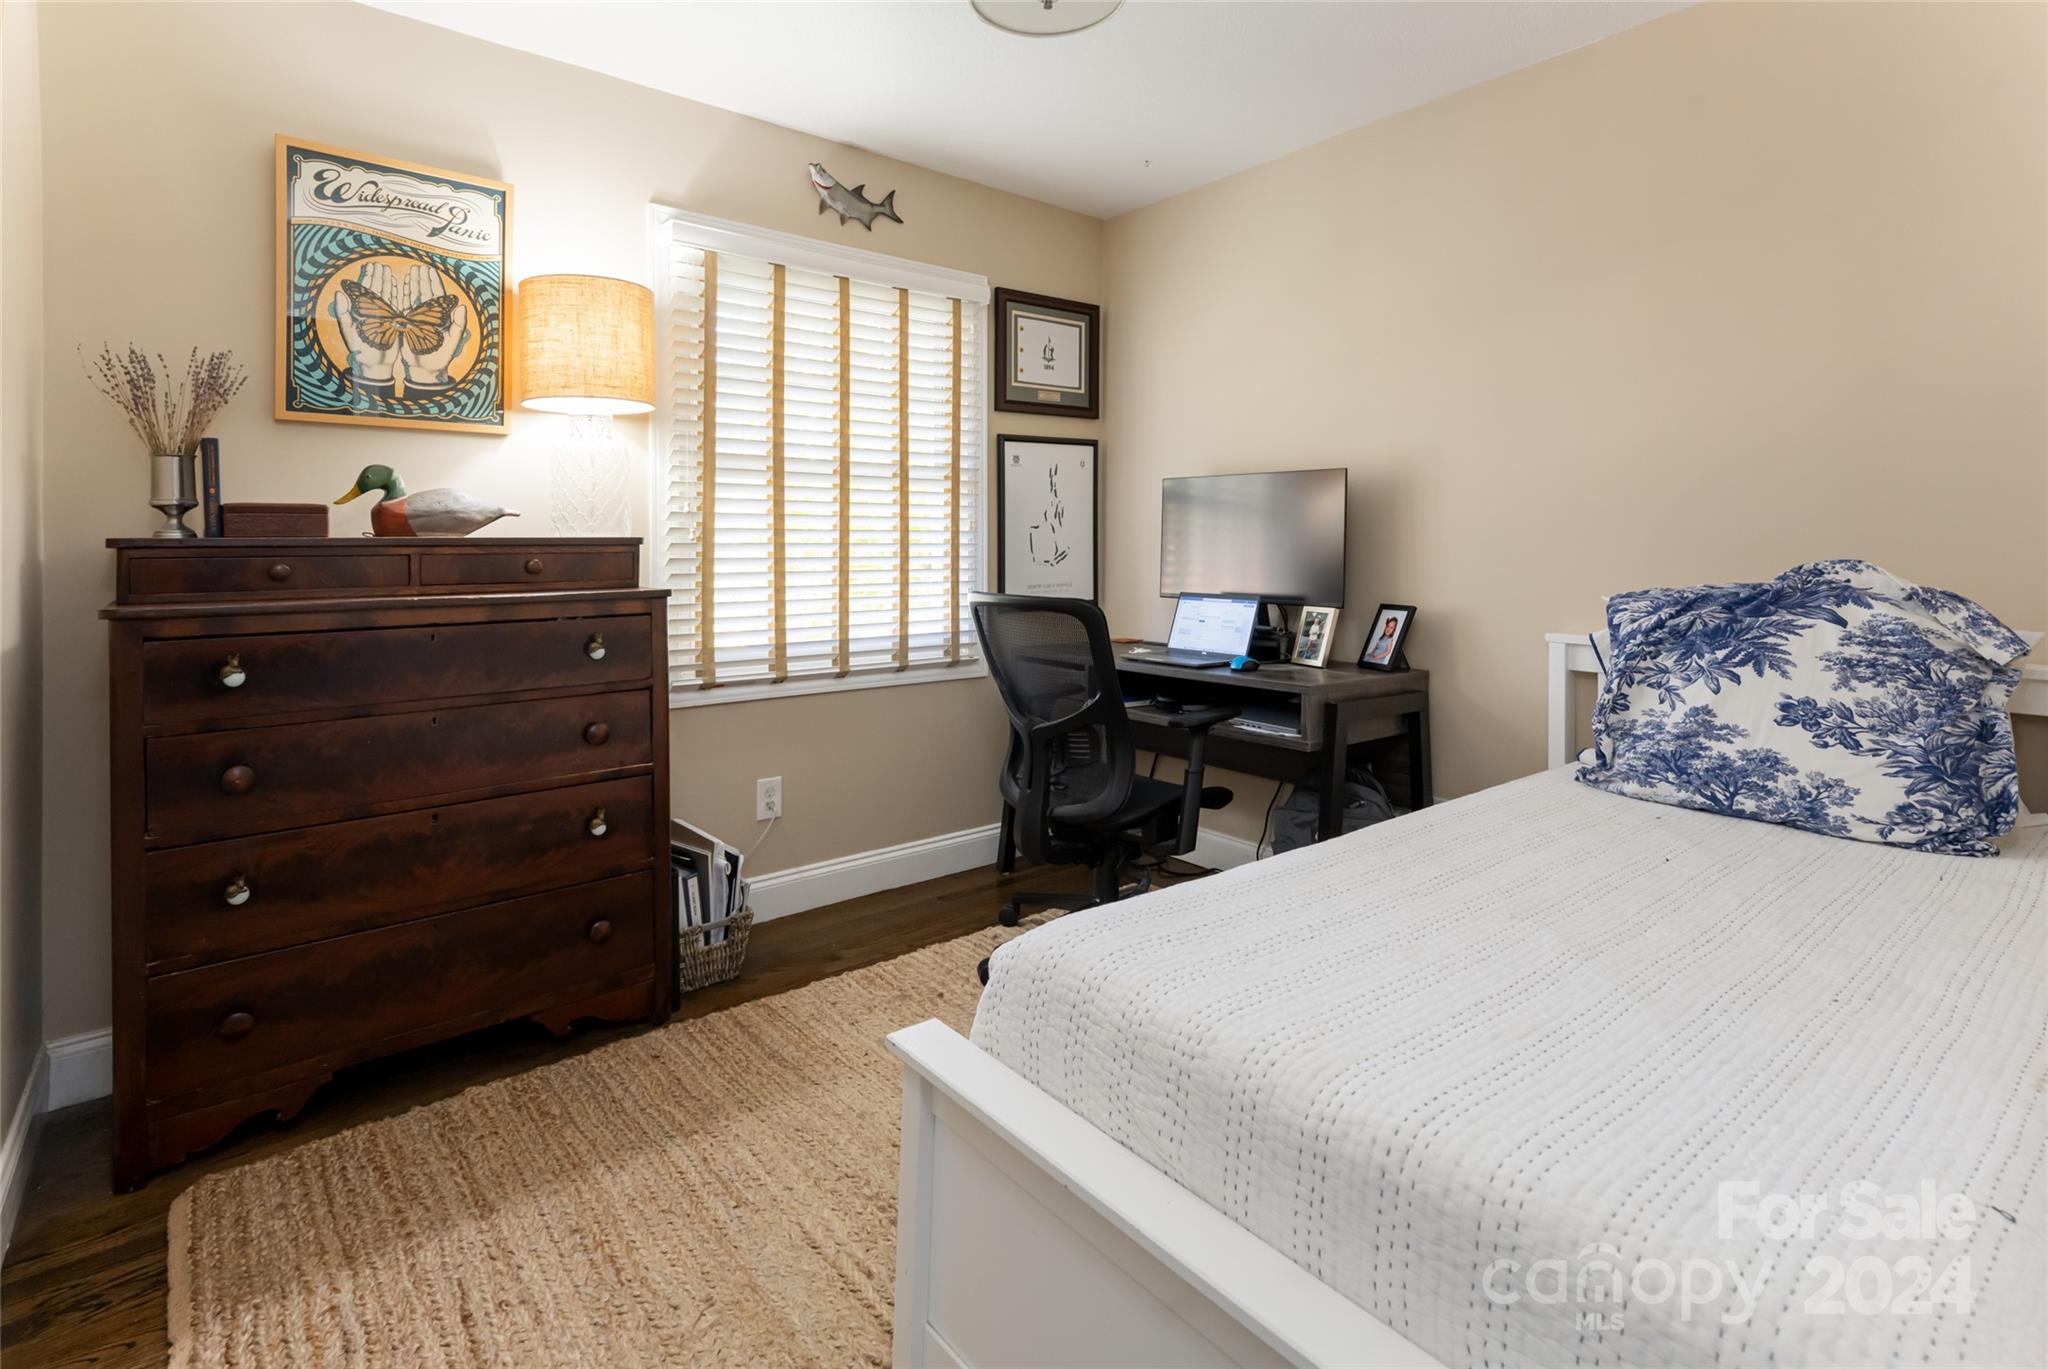
Bedroom with a white bed, blue floral pillows, dark wood dresser, and a compact desk workspace.
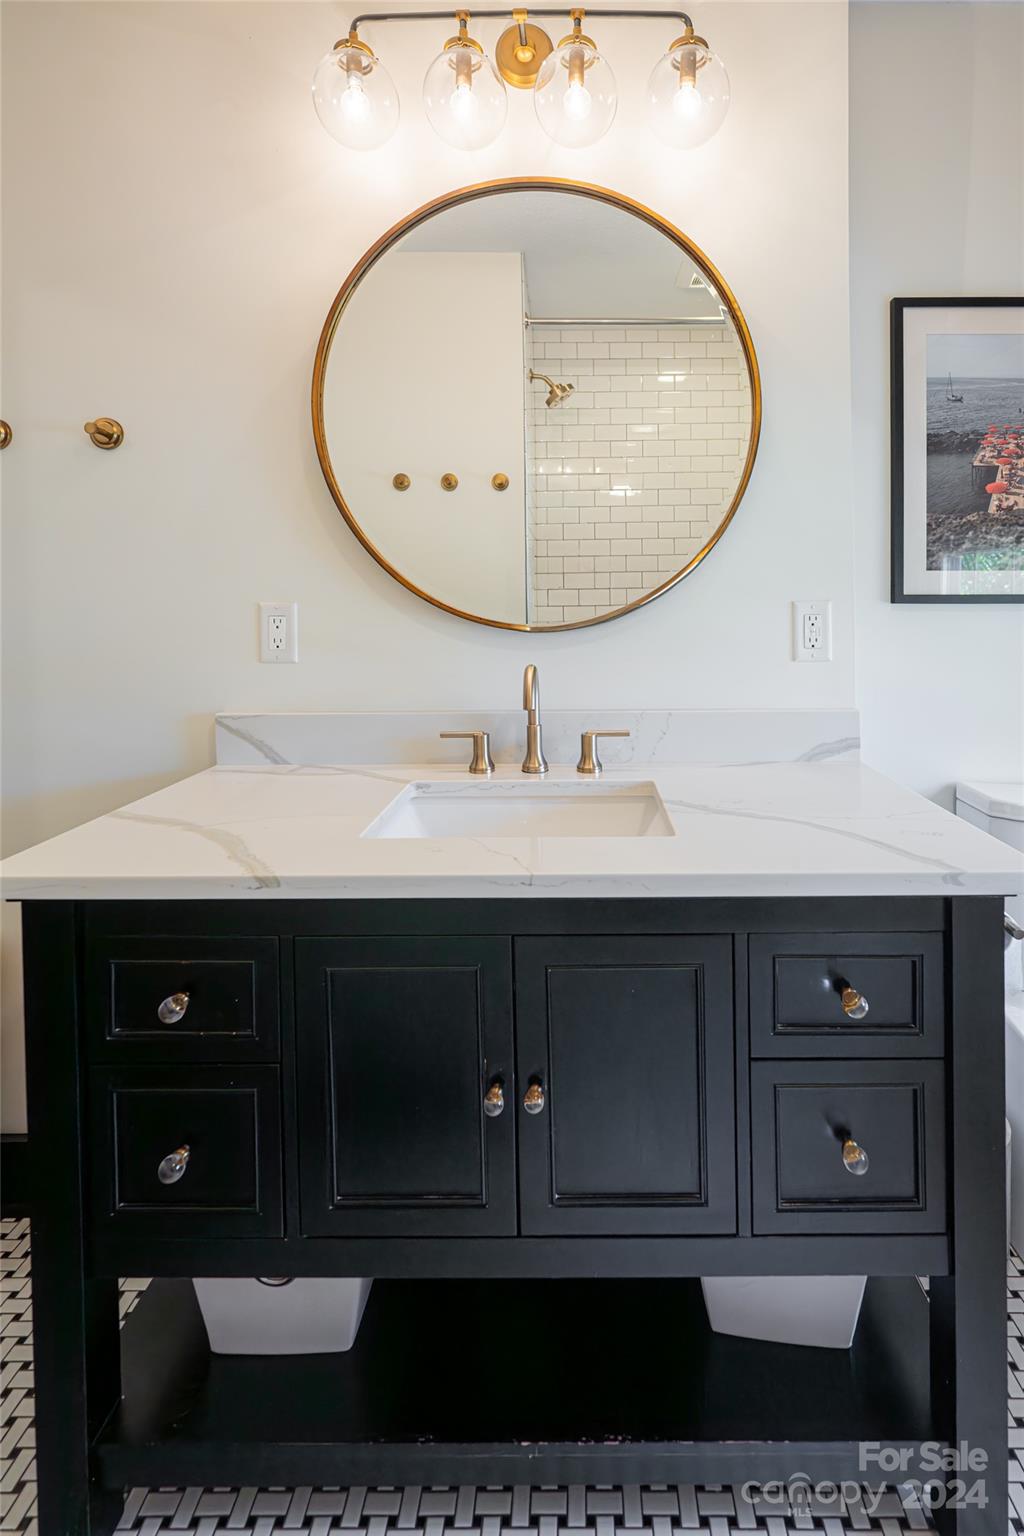
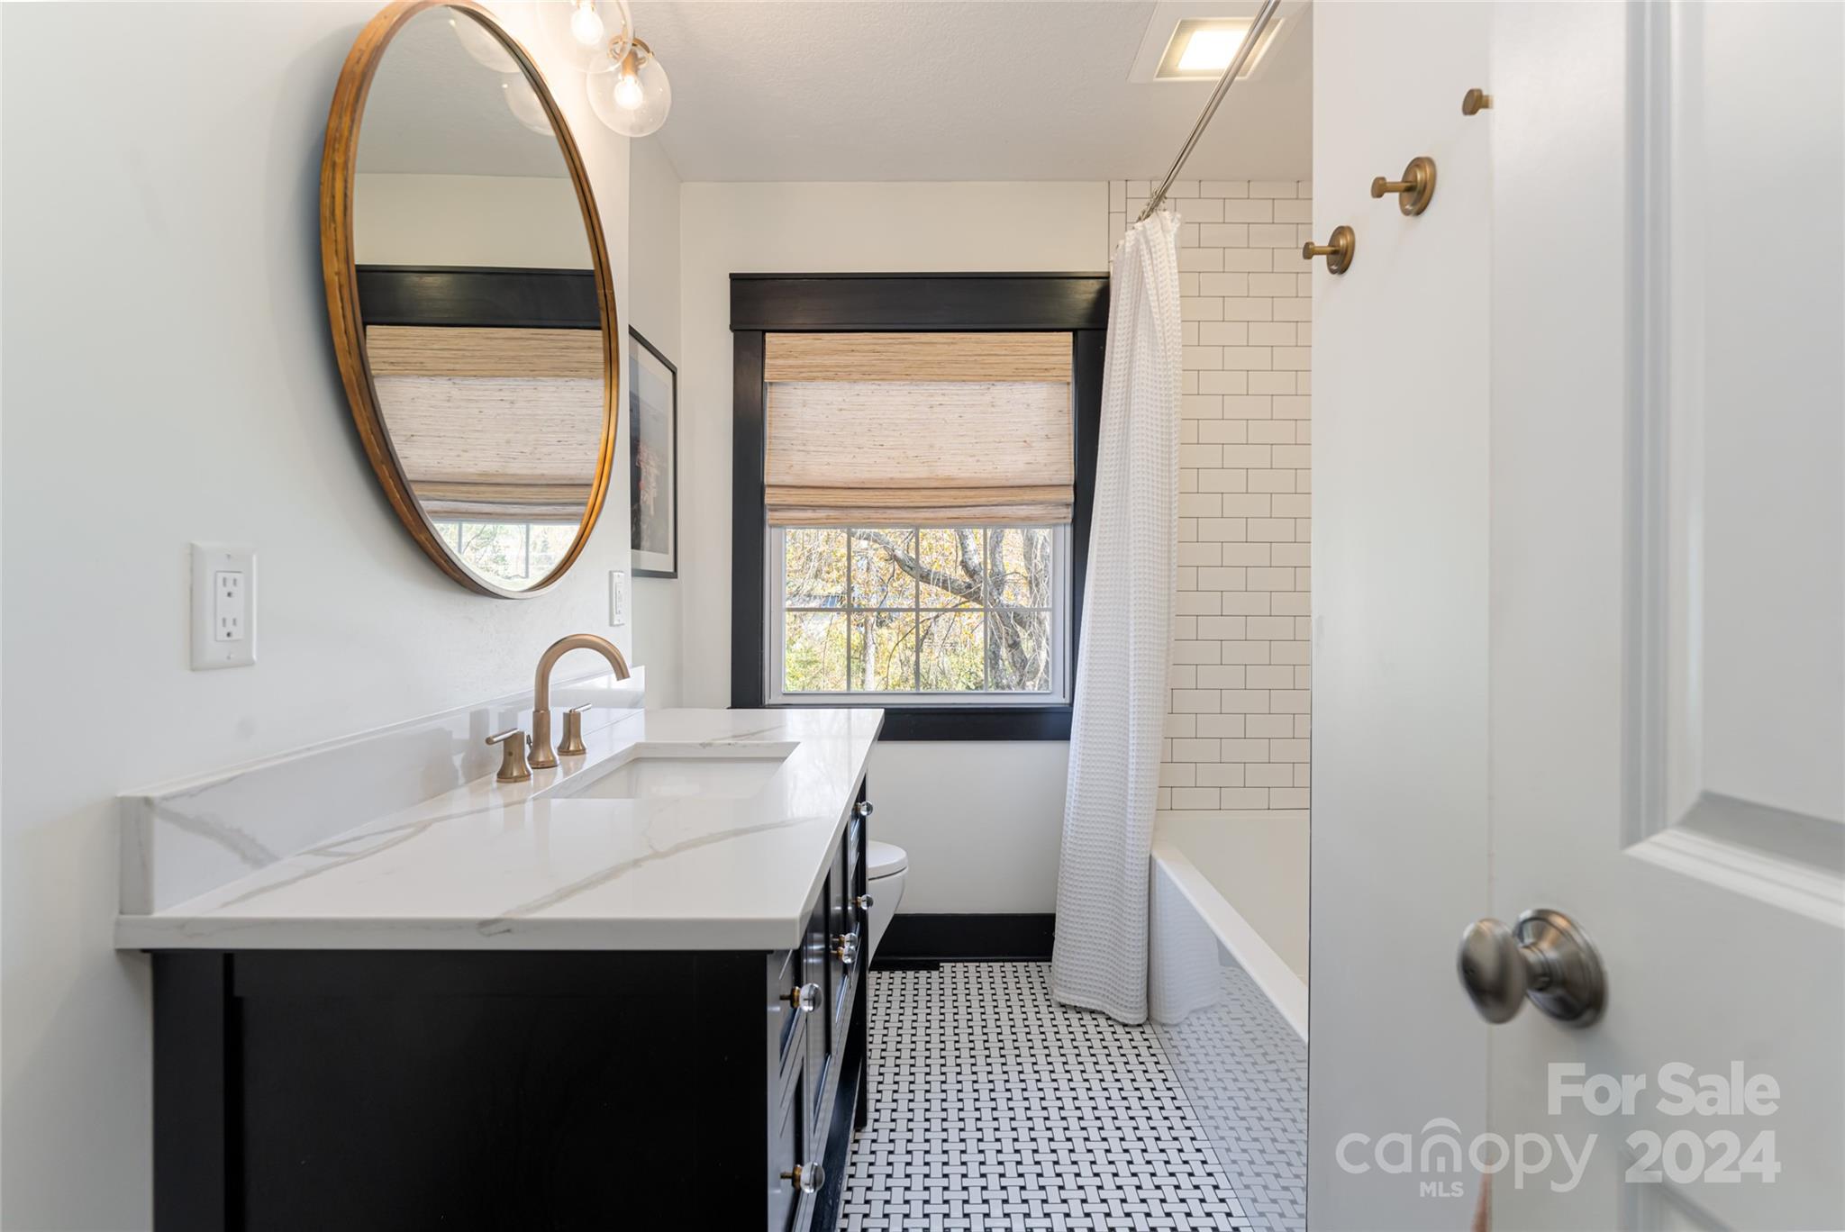
Bathroom vanity with a dark cabinet, veined white countertop, round brass mirror and four-light fixture.
Bathroom with a marble-look vanity, brass fixtures, black-trimmed window, and patterned tile floor.
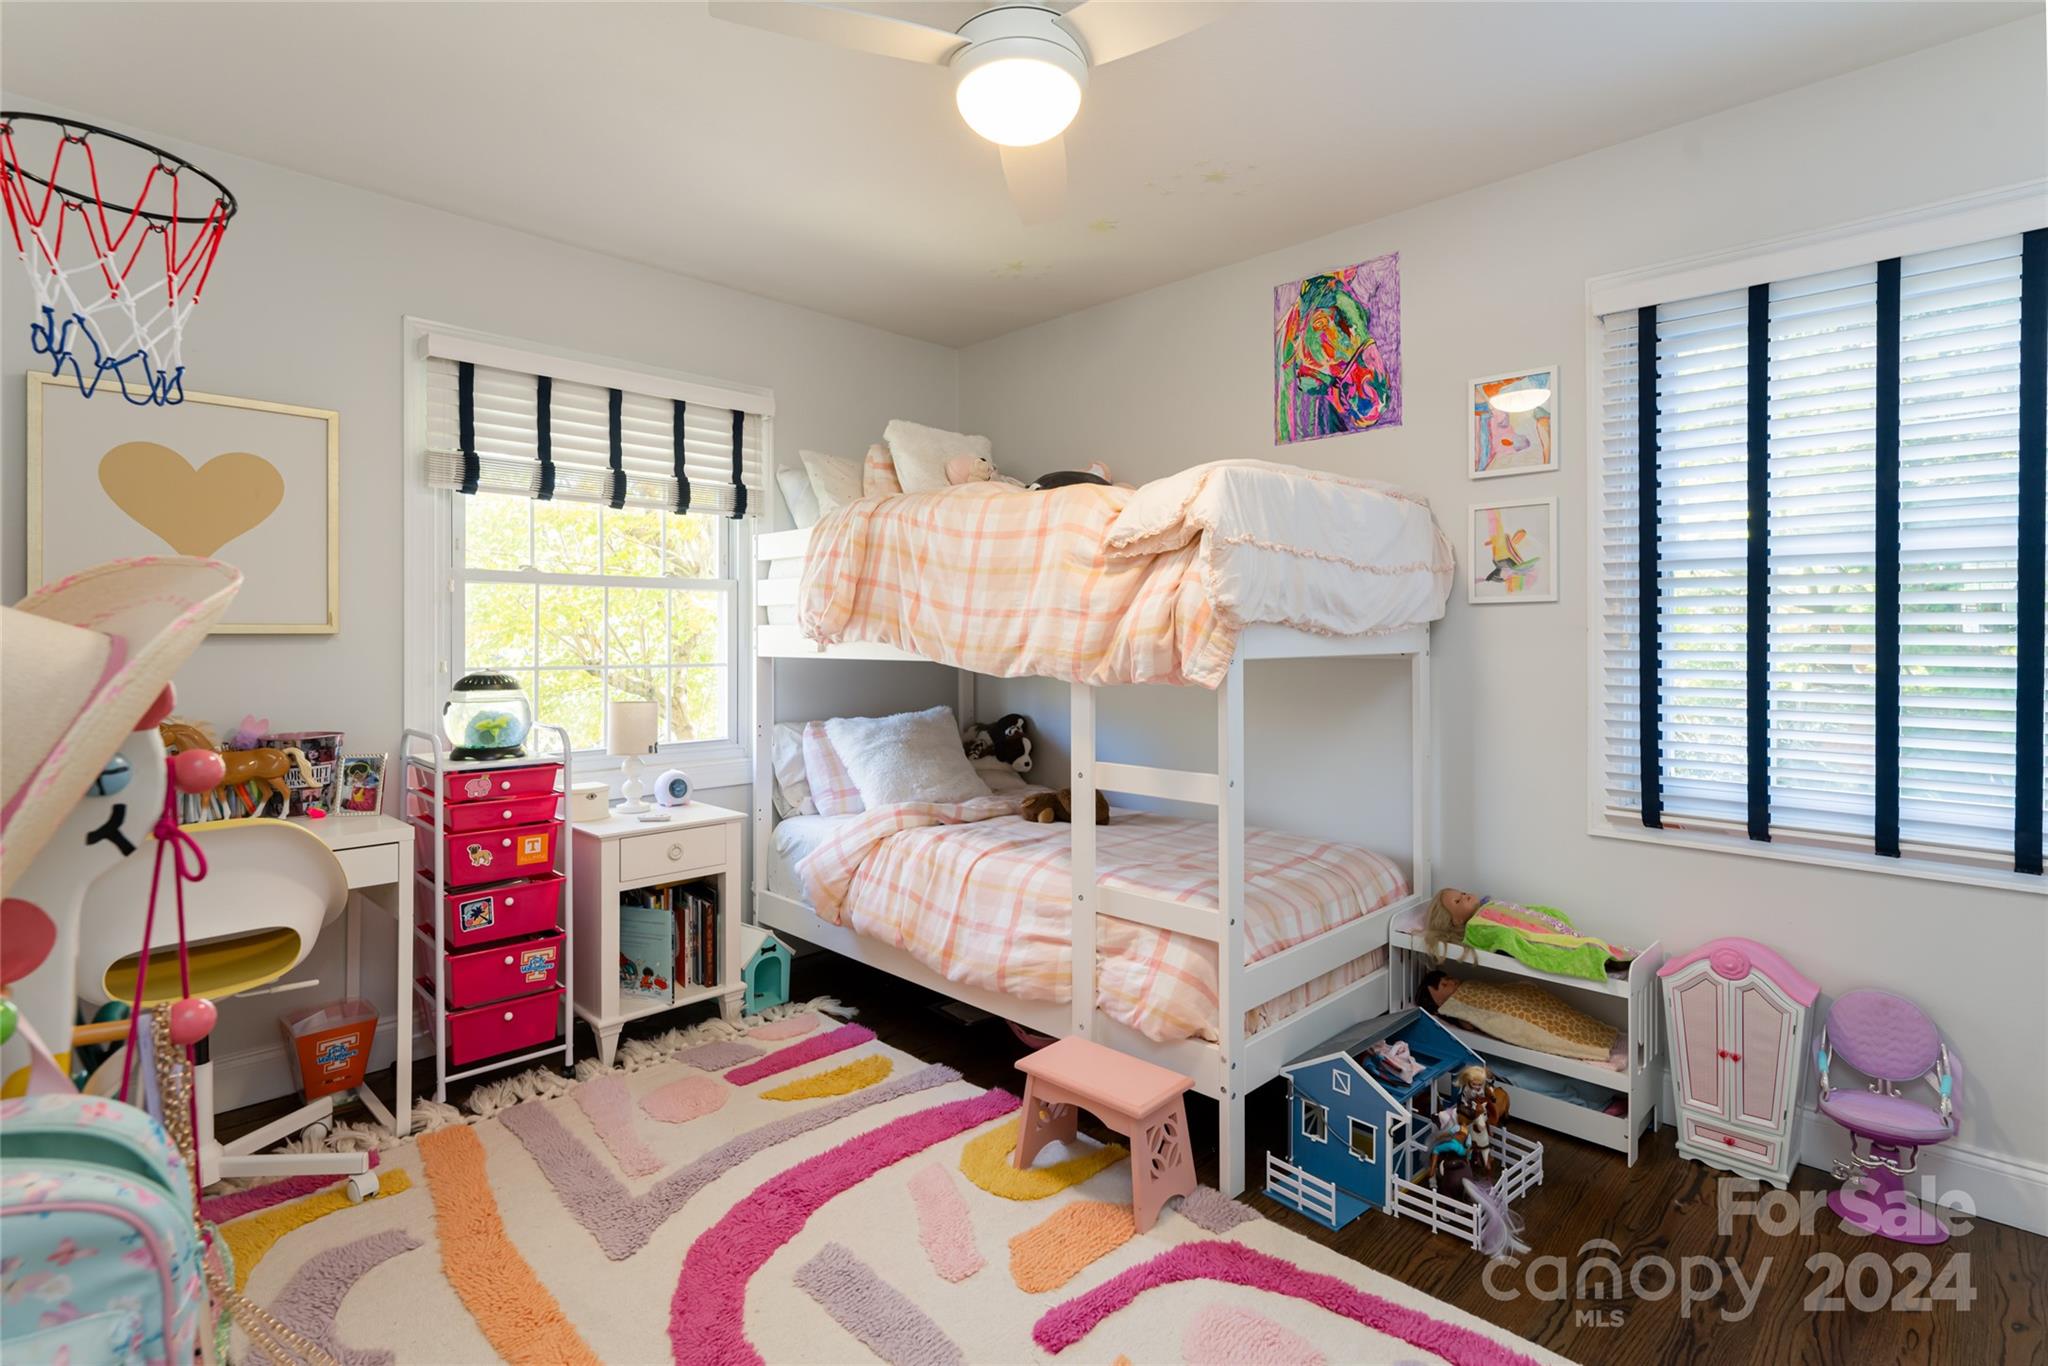
Bright children's bedroom with white bunk beds, peach plaid bedding, toys, and a colorful rug.
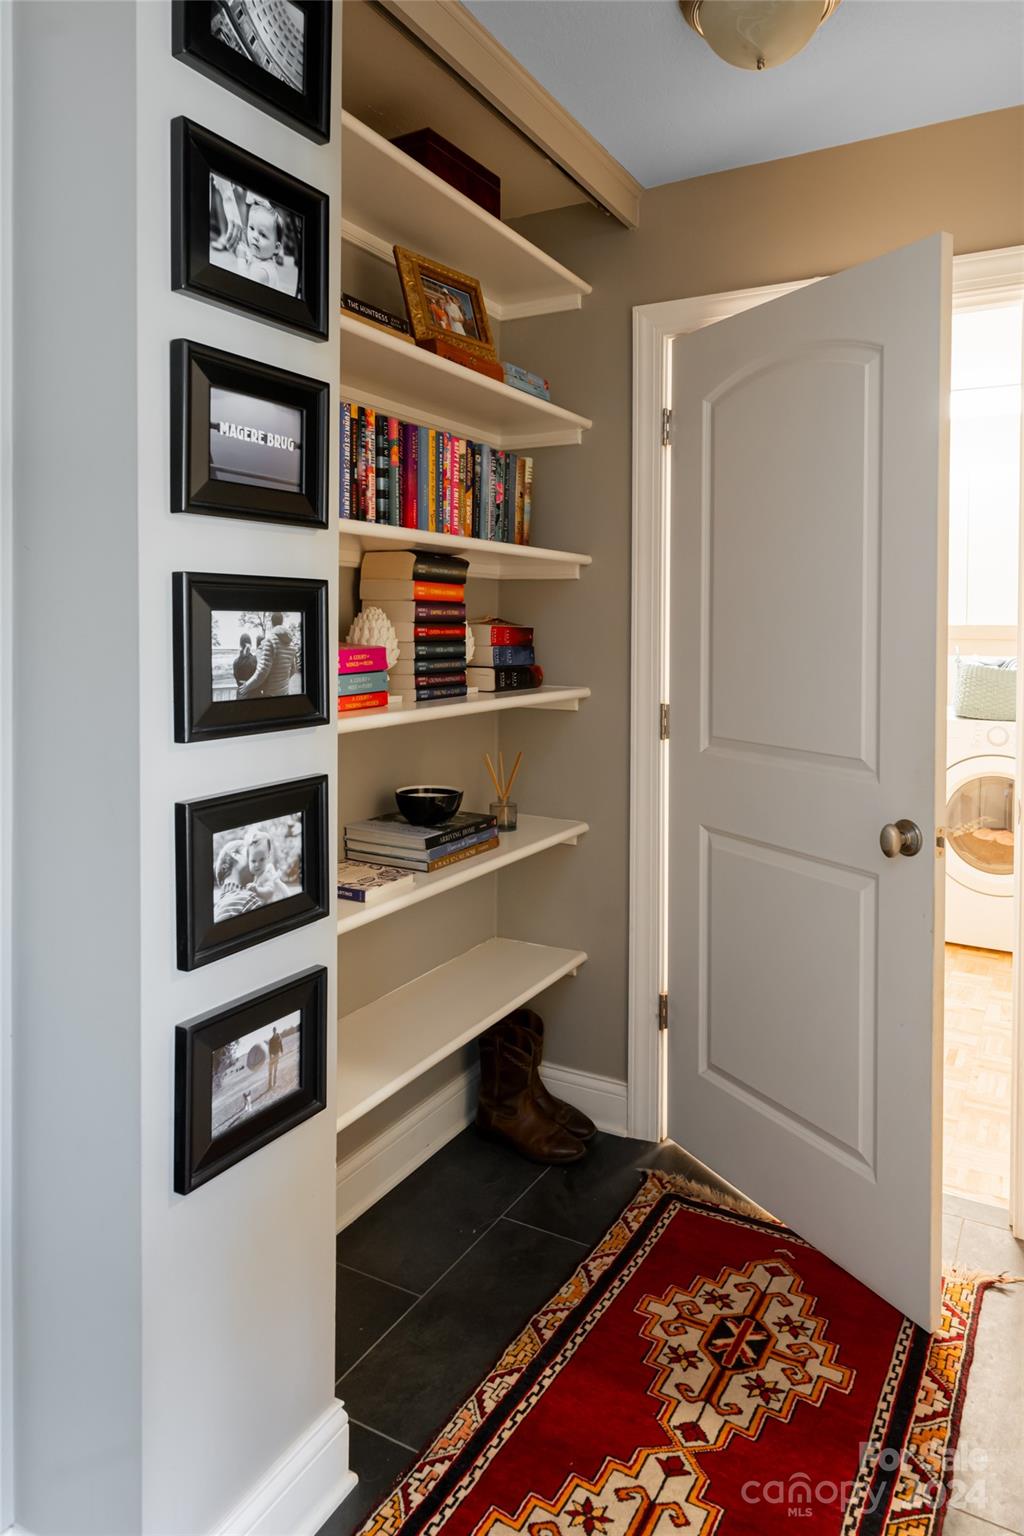
Interior passage with built-in book shelves, framed photos, and a red patterned runner beside an open laundry-room door.
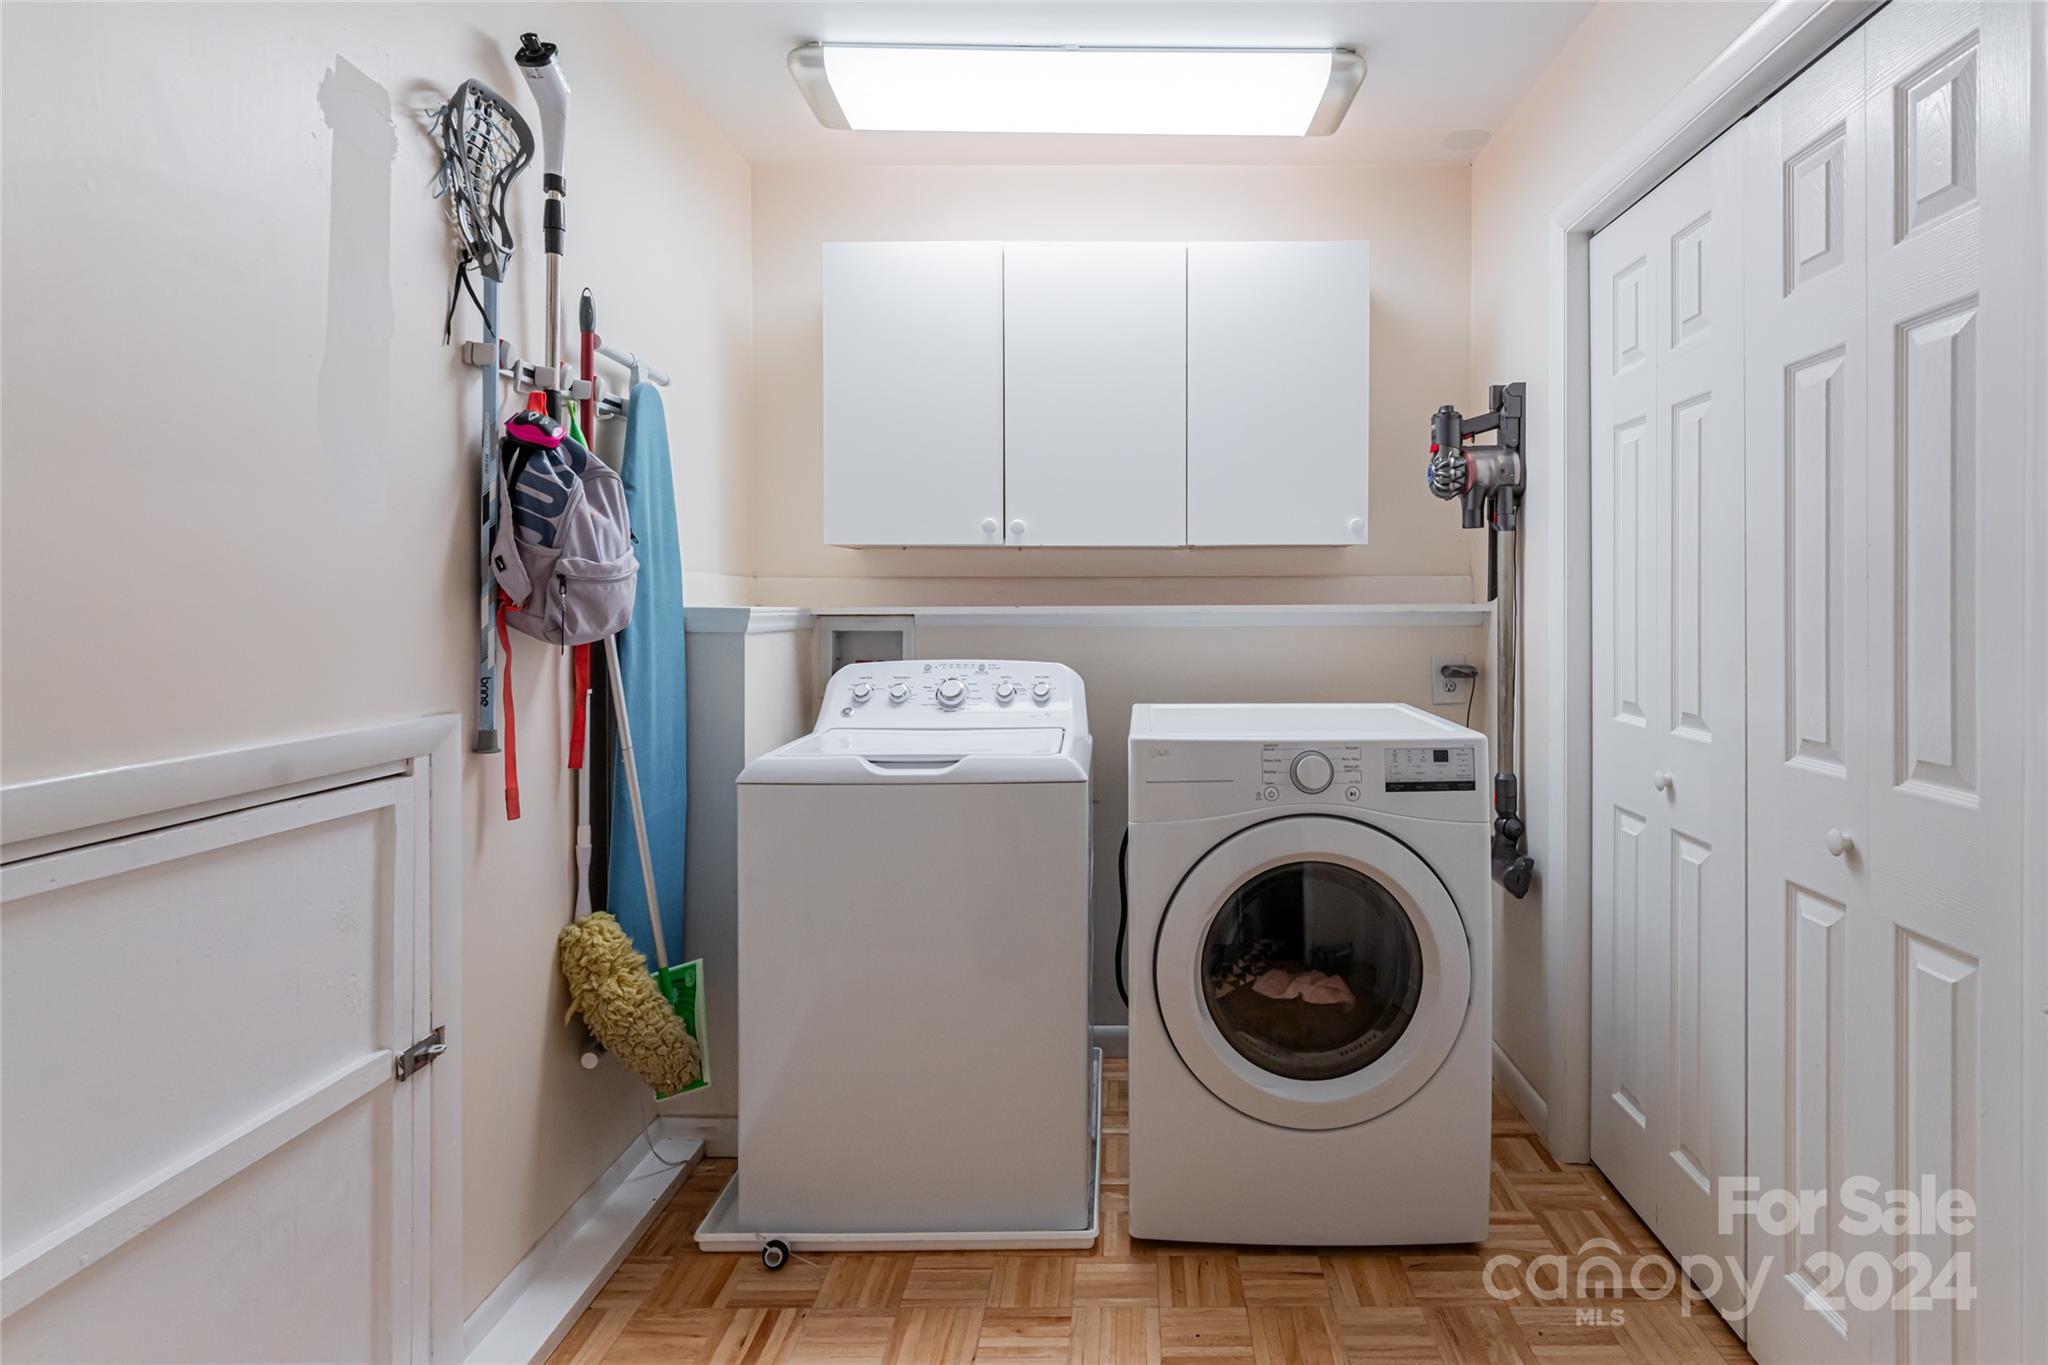
Laundry room with white washer and dryer, overhead cabinets, and cleaning tools stored along the wall.
White two-story house with an attached two-car garage, covered entry, and mature landscaping.
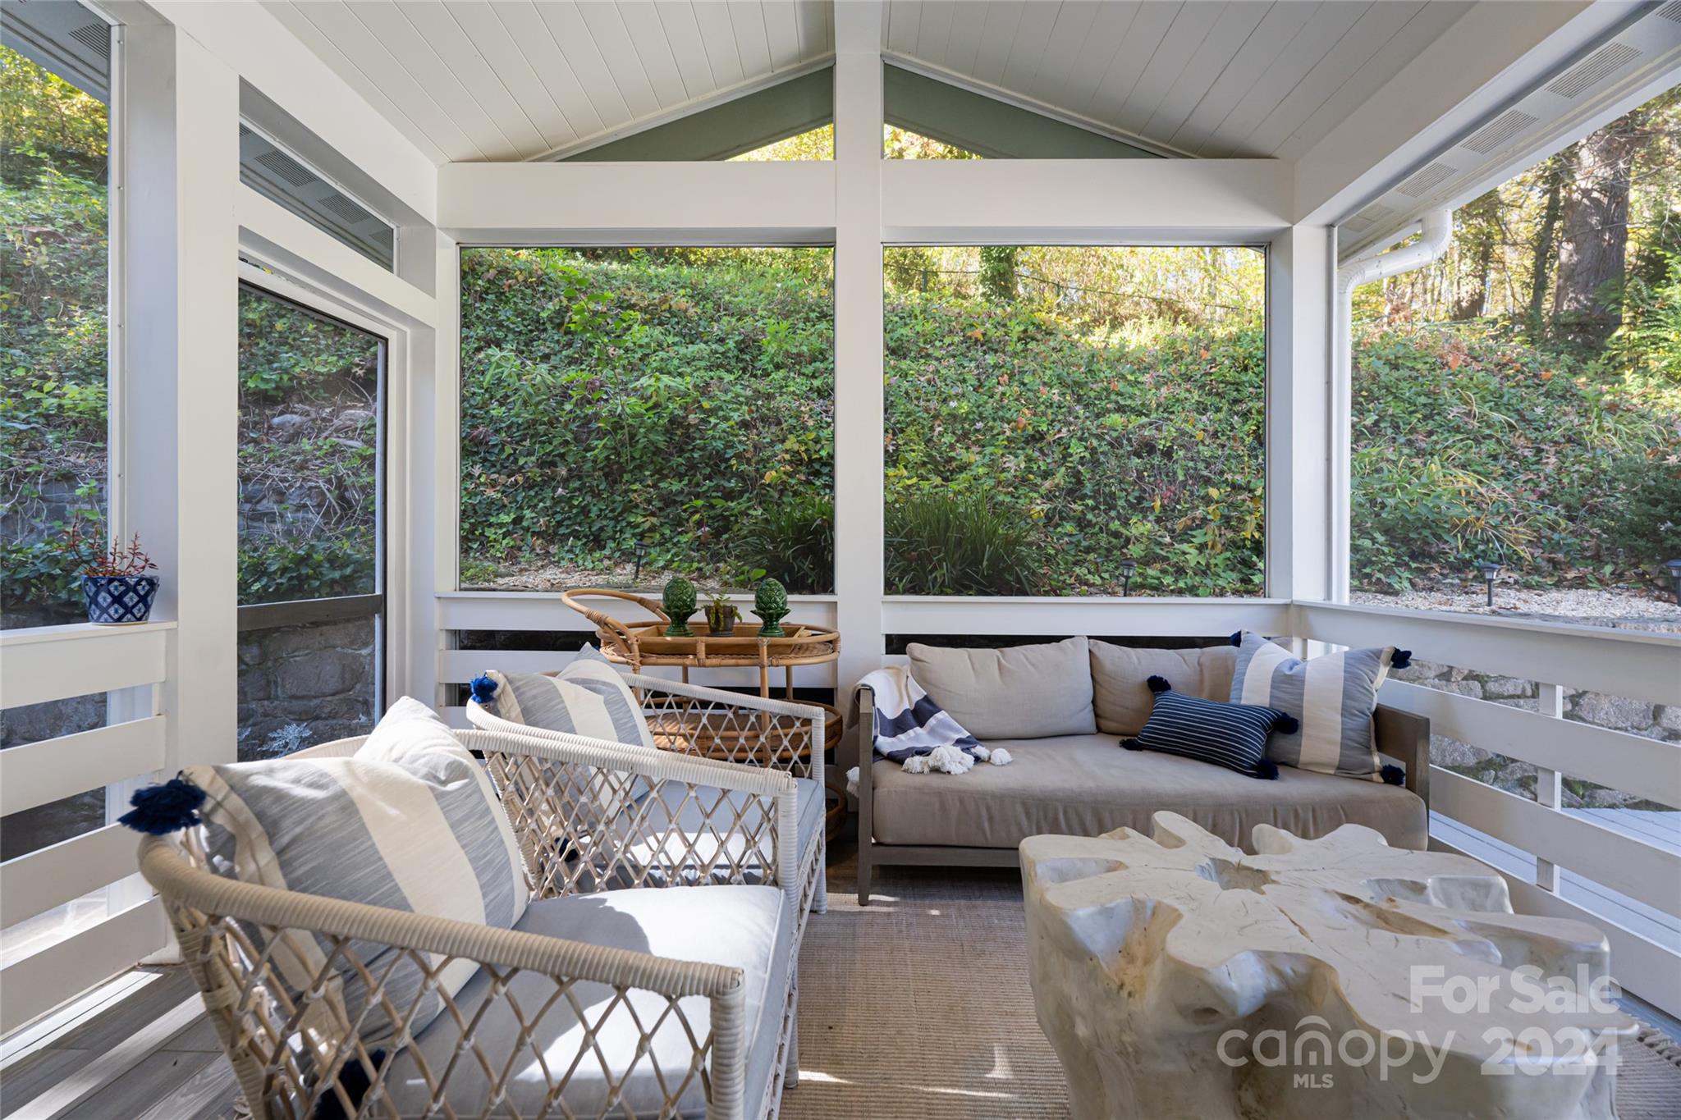
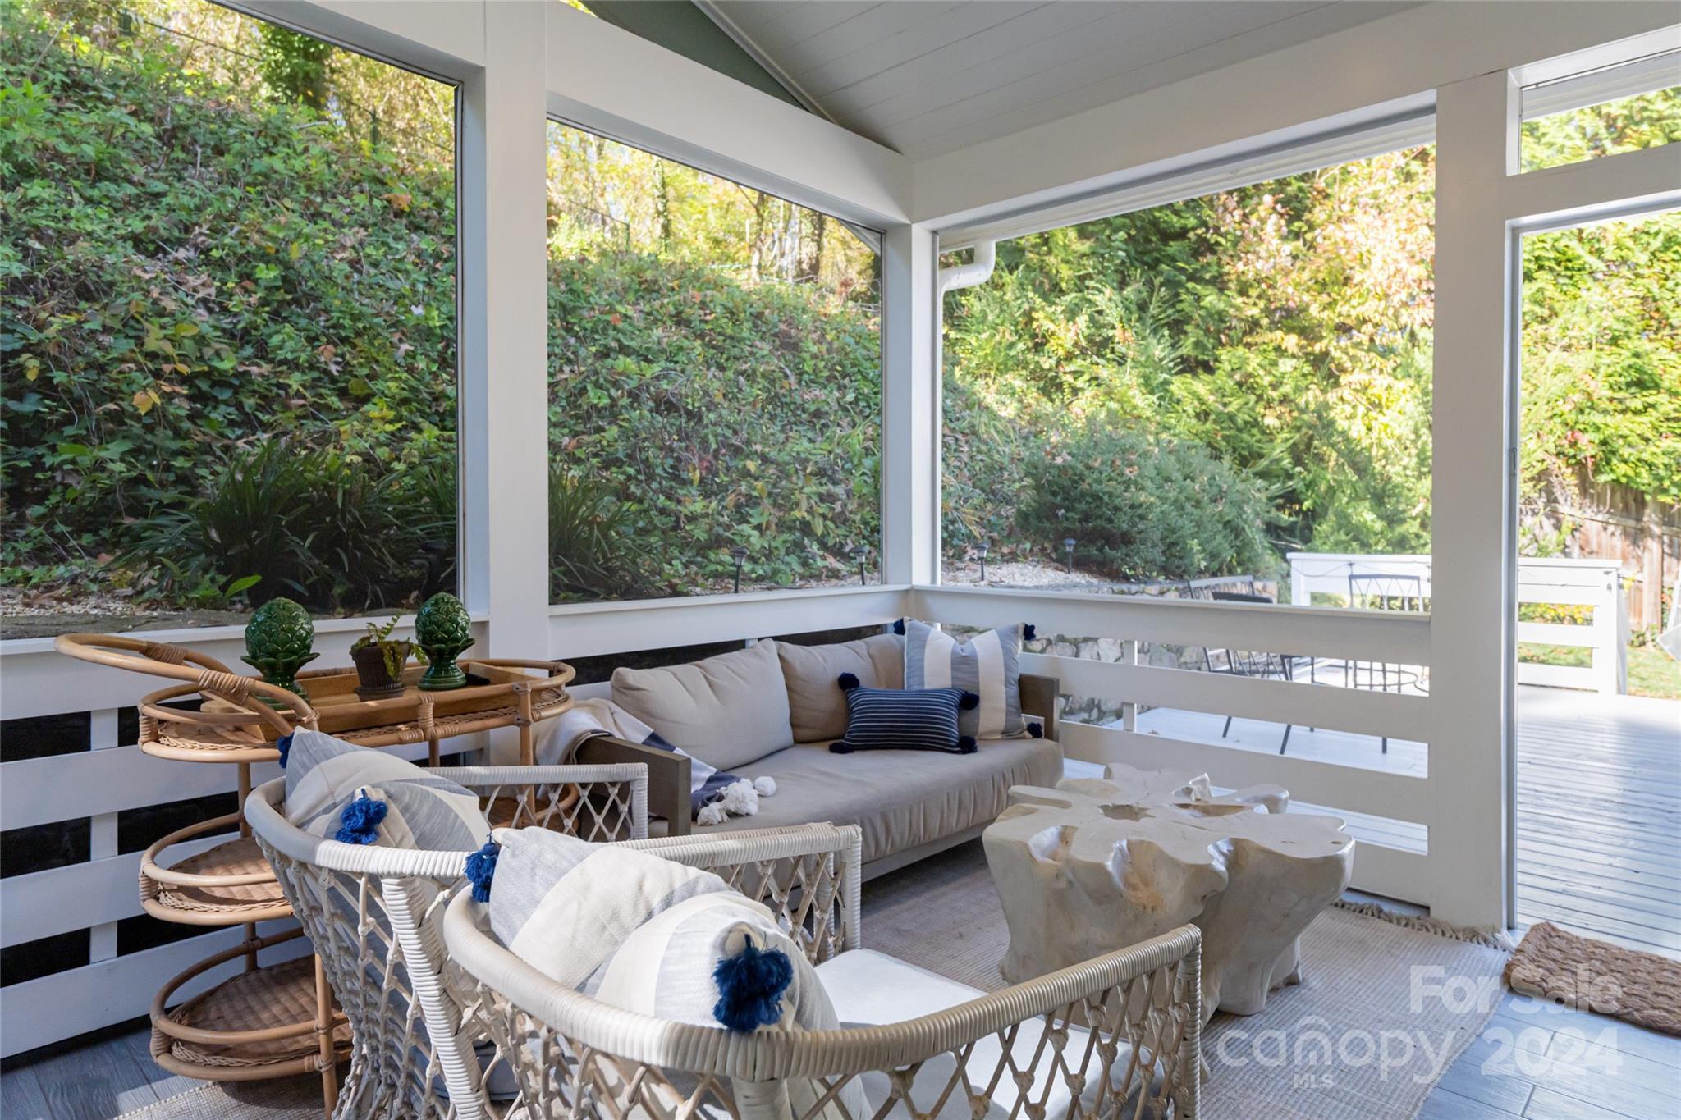
Furnished sunroom with wicker chairs, a neutral sofa, and large windows overlooking a leafy garden.
Furnished sunroom with wicker seating and large windows overlooking a leafy wooded slope.
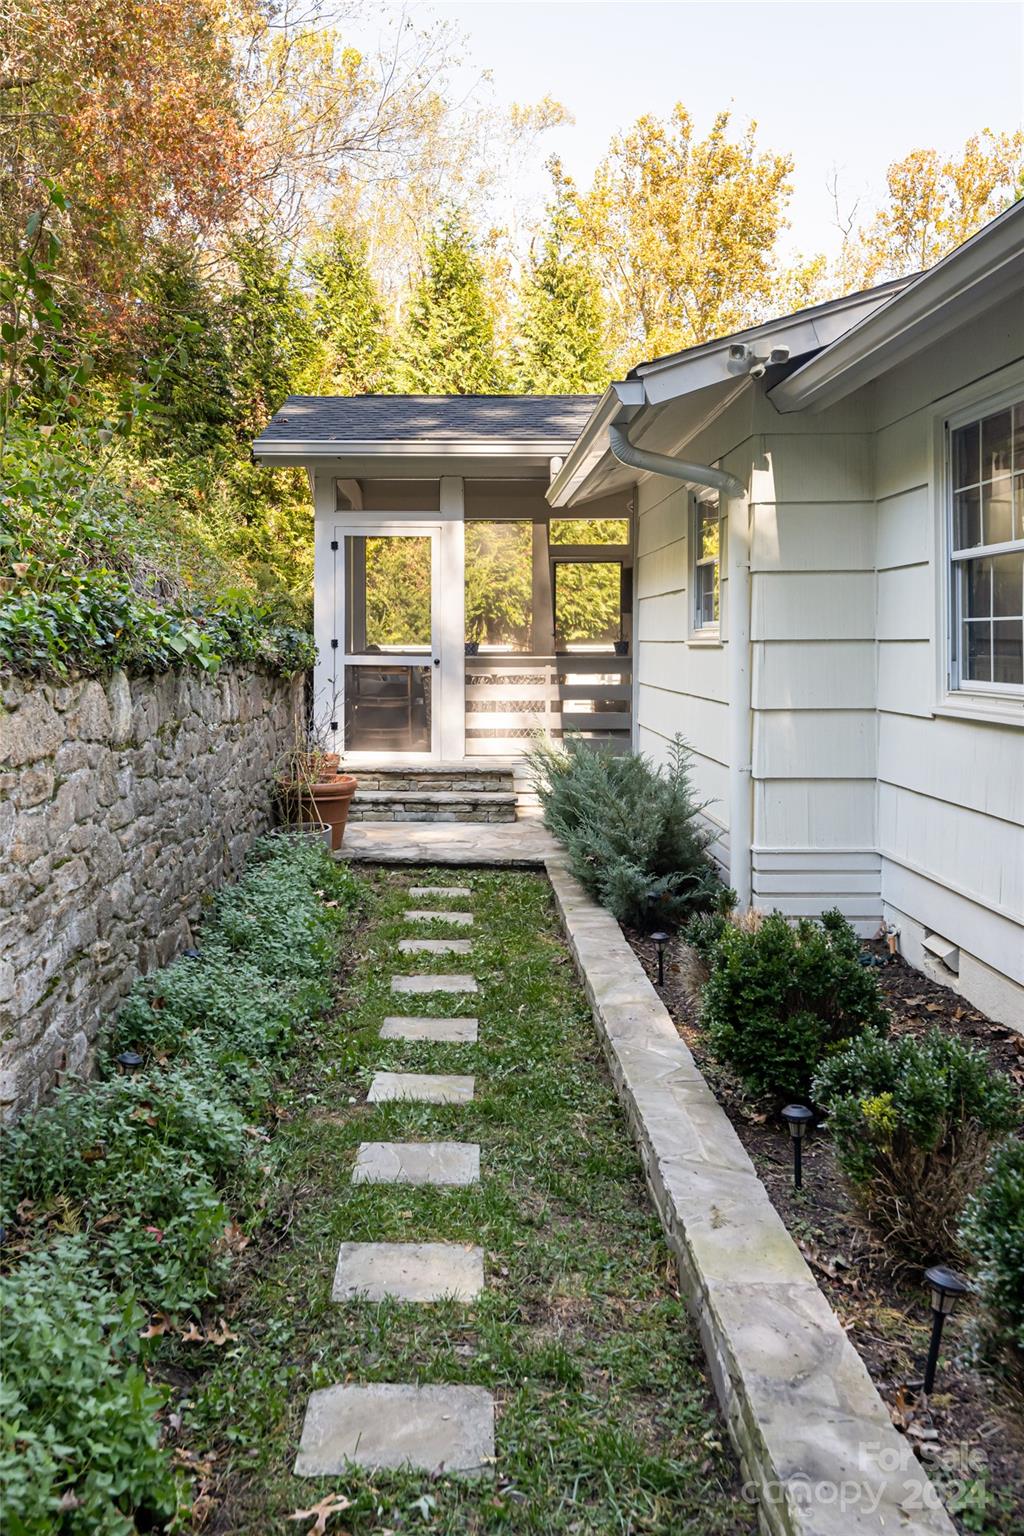
House side entrance with a stepping-stone path, stone wall, and covered screened porch.
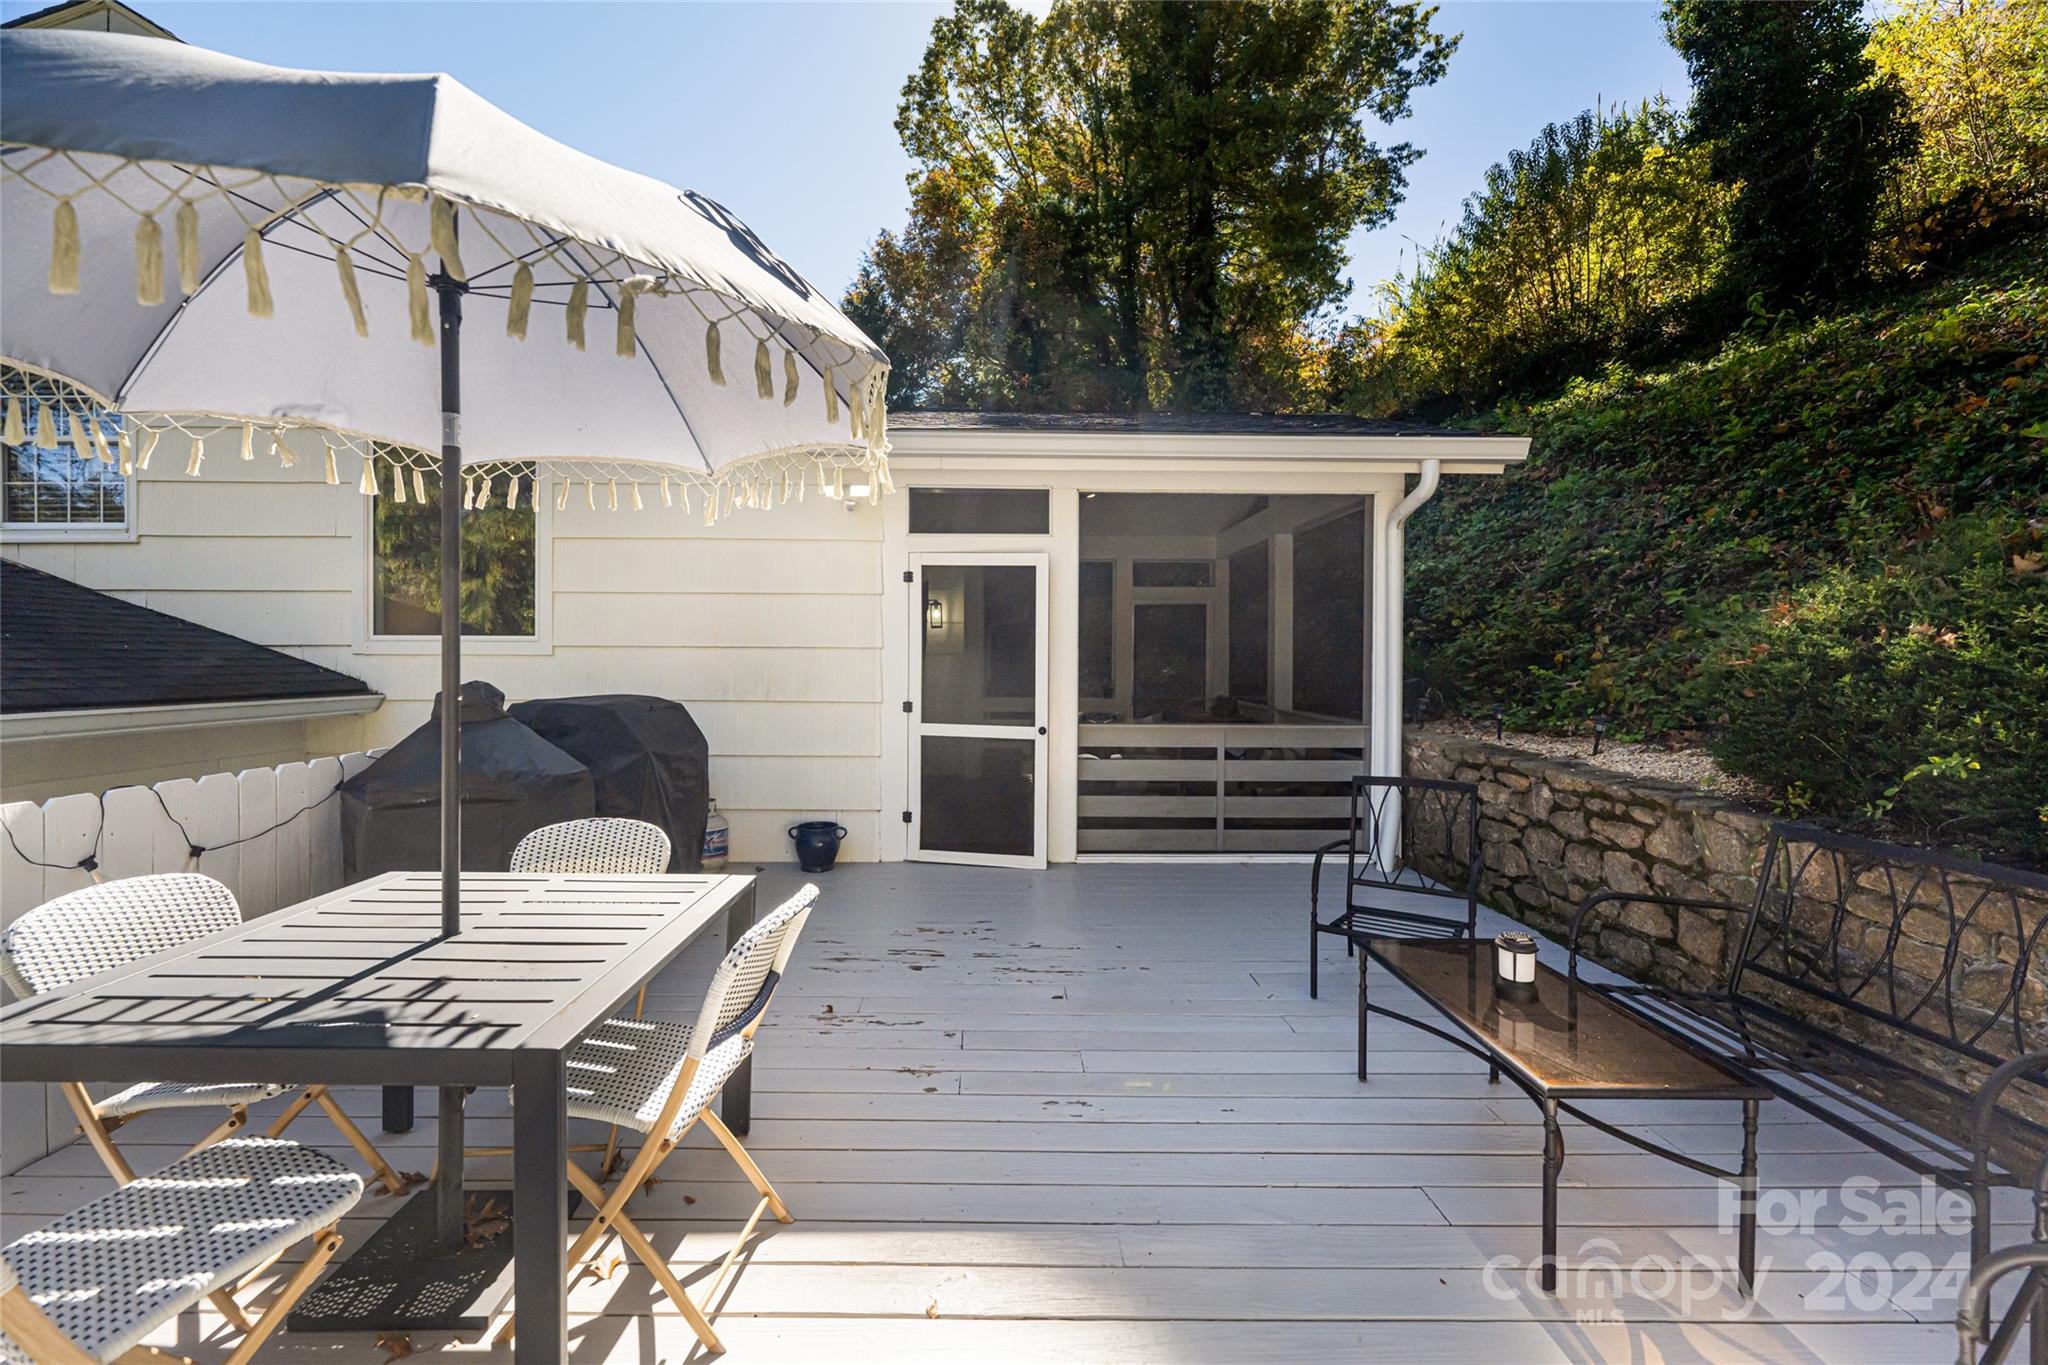
Furnished deck with umbrella-covered dining table, lounge seating, and screened porch beside a wooded slope.
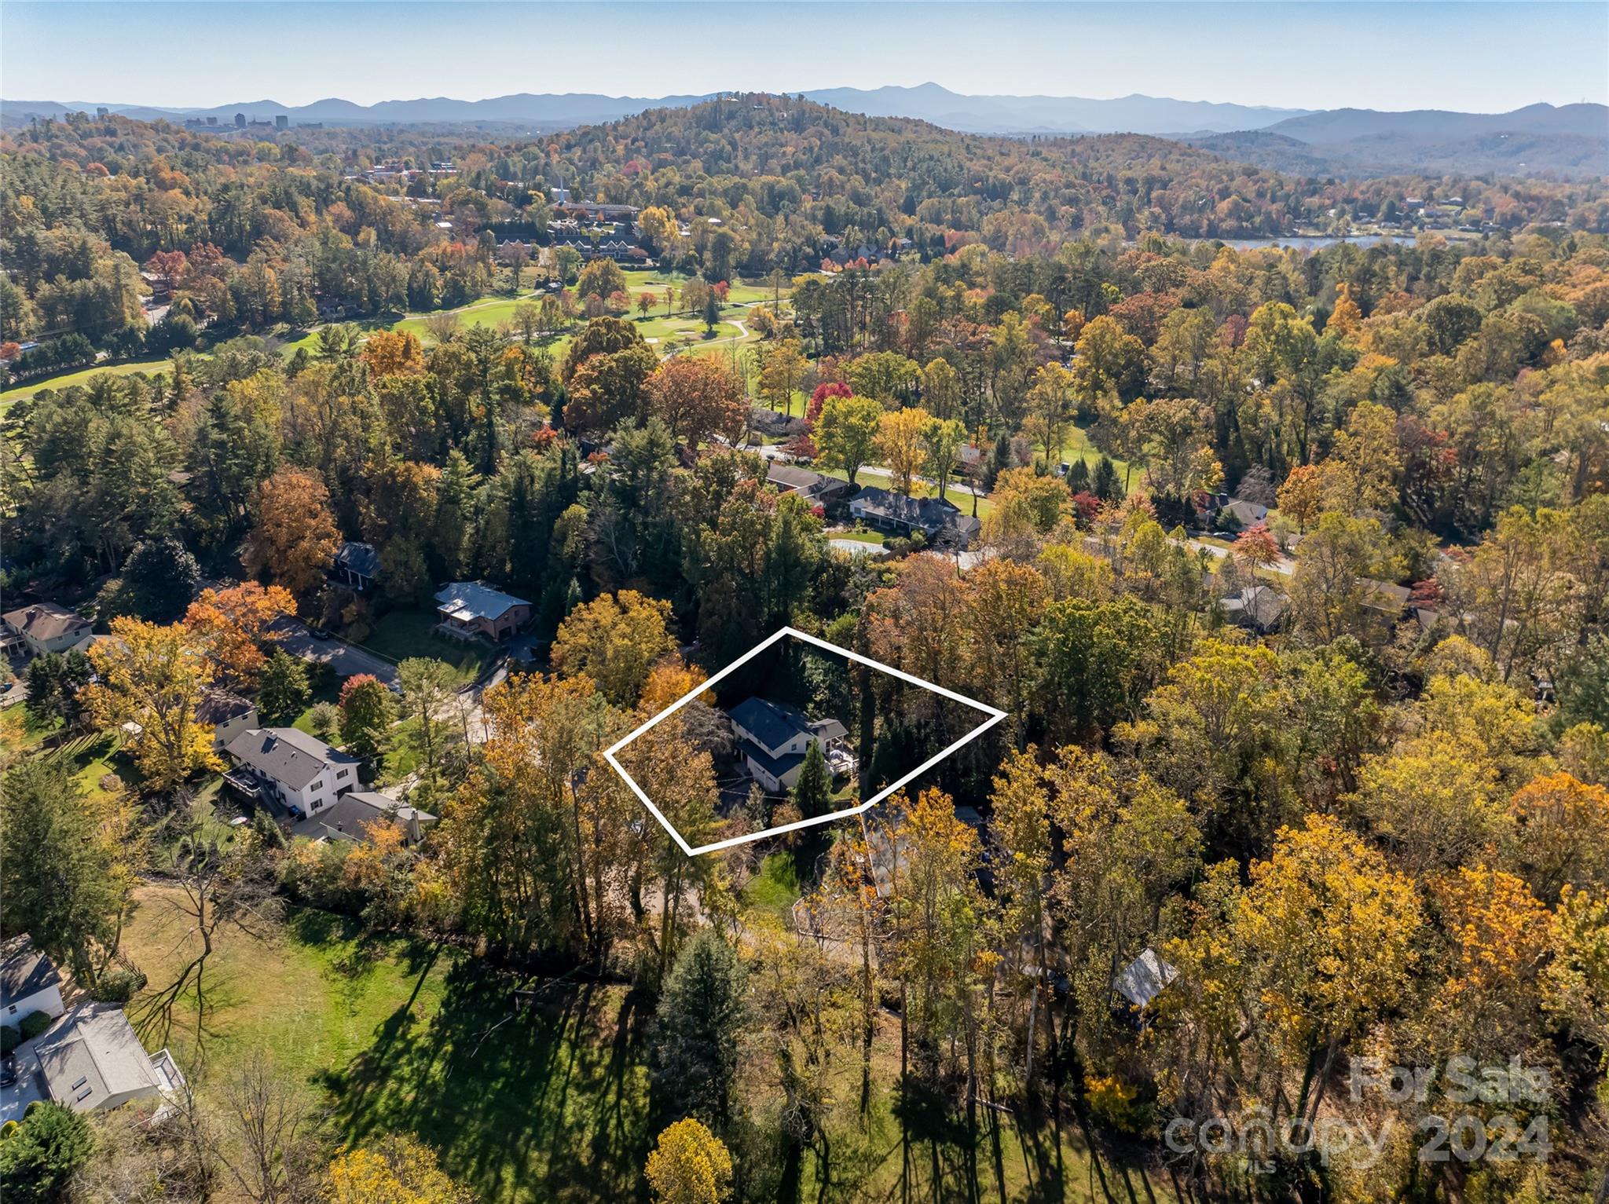
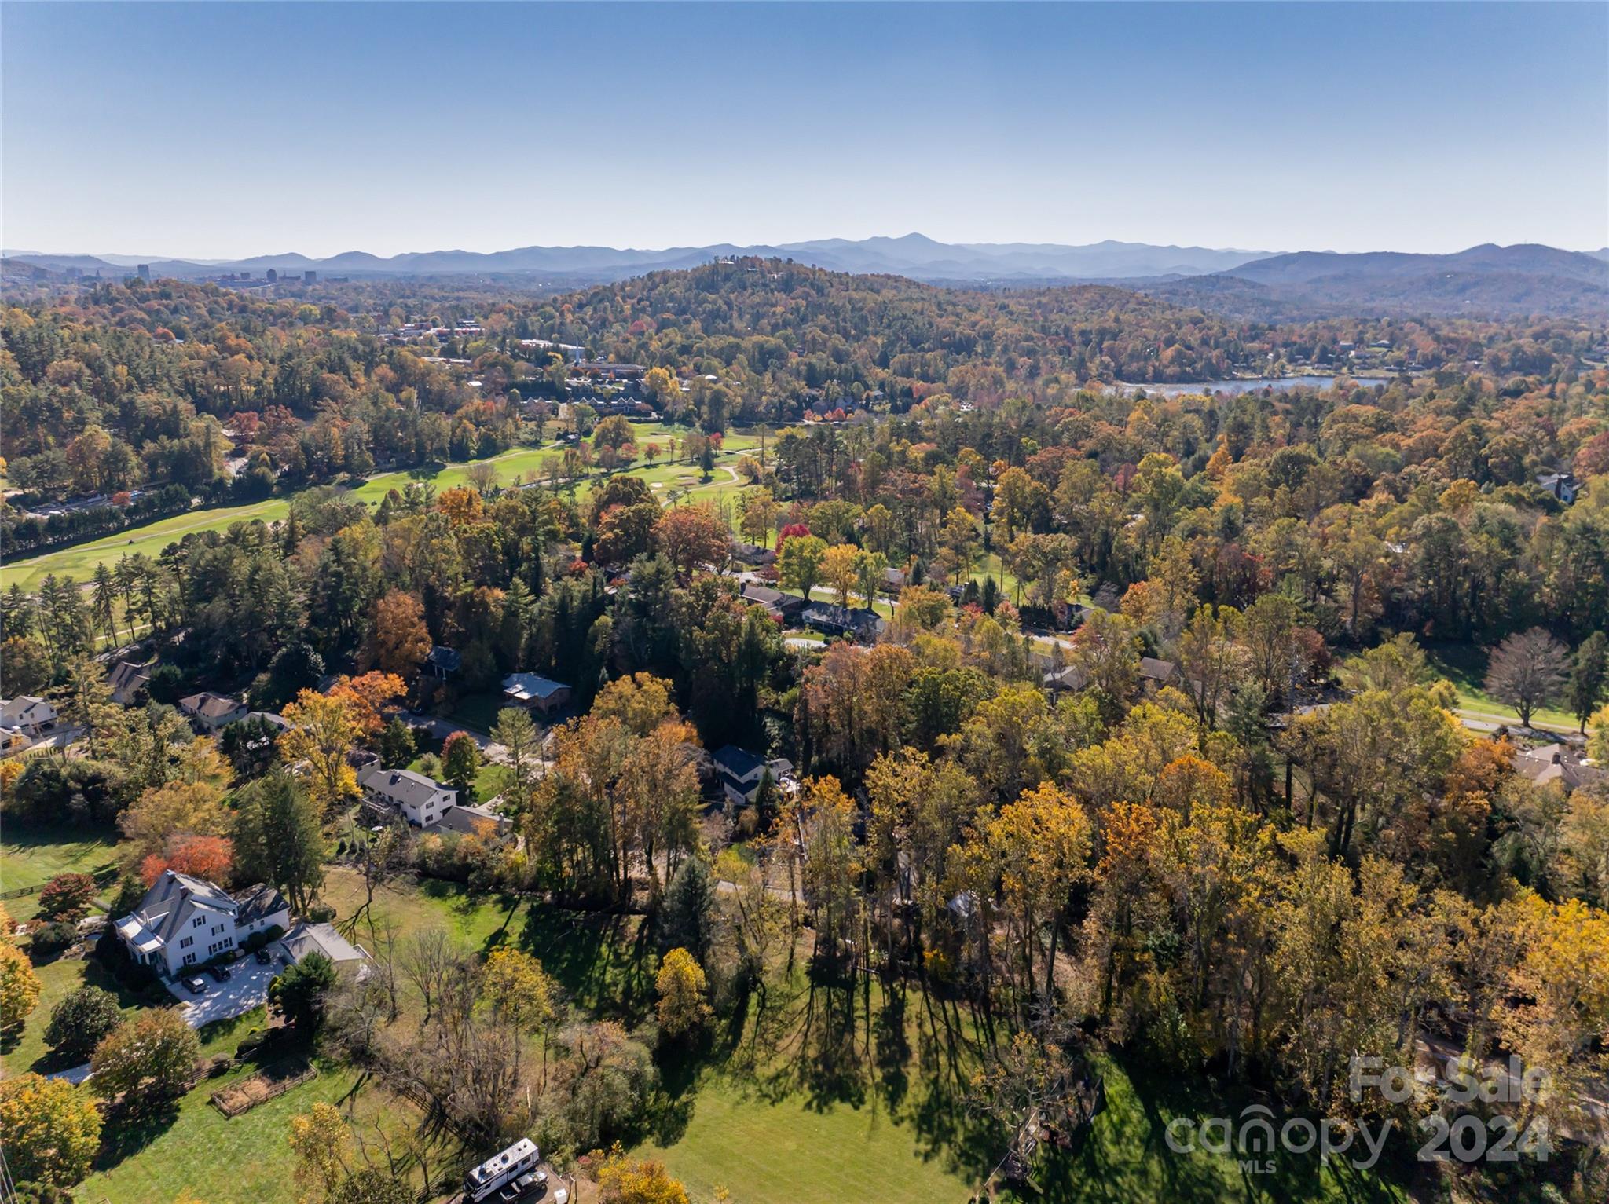
Aerial view of the outlined home amid autumn trees, with distant mountain ridges.
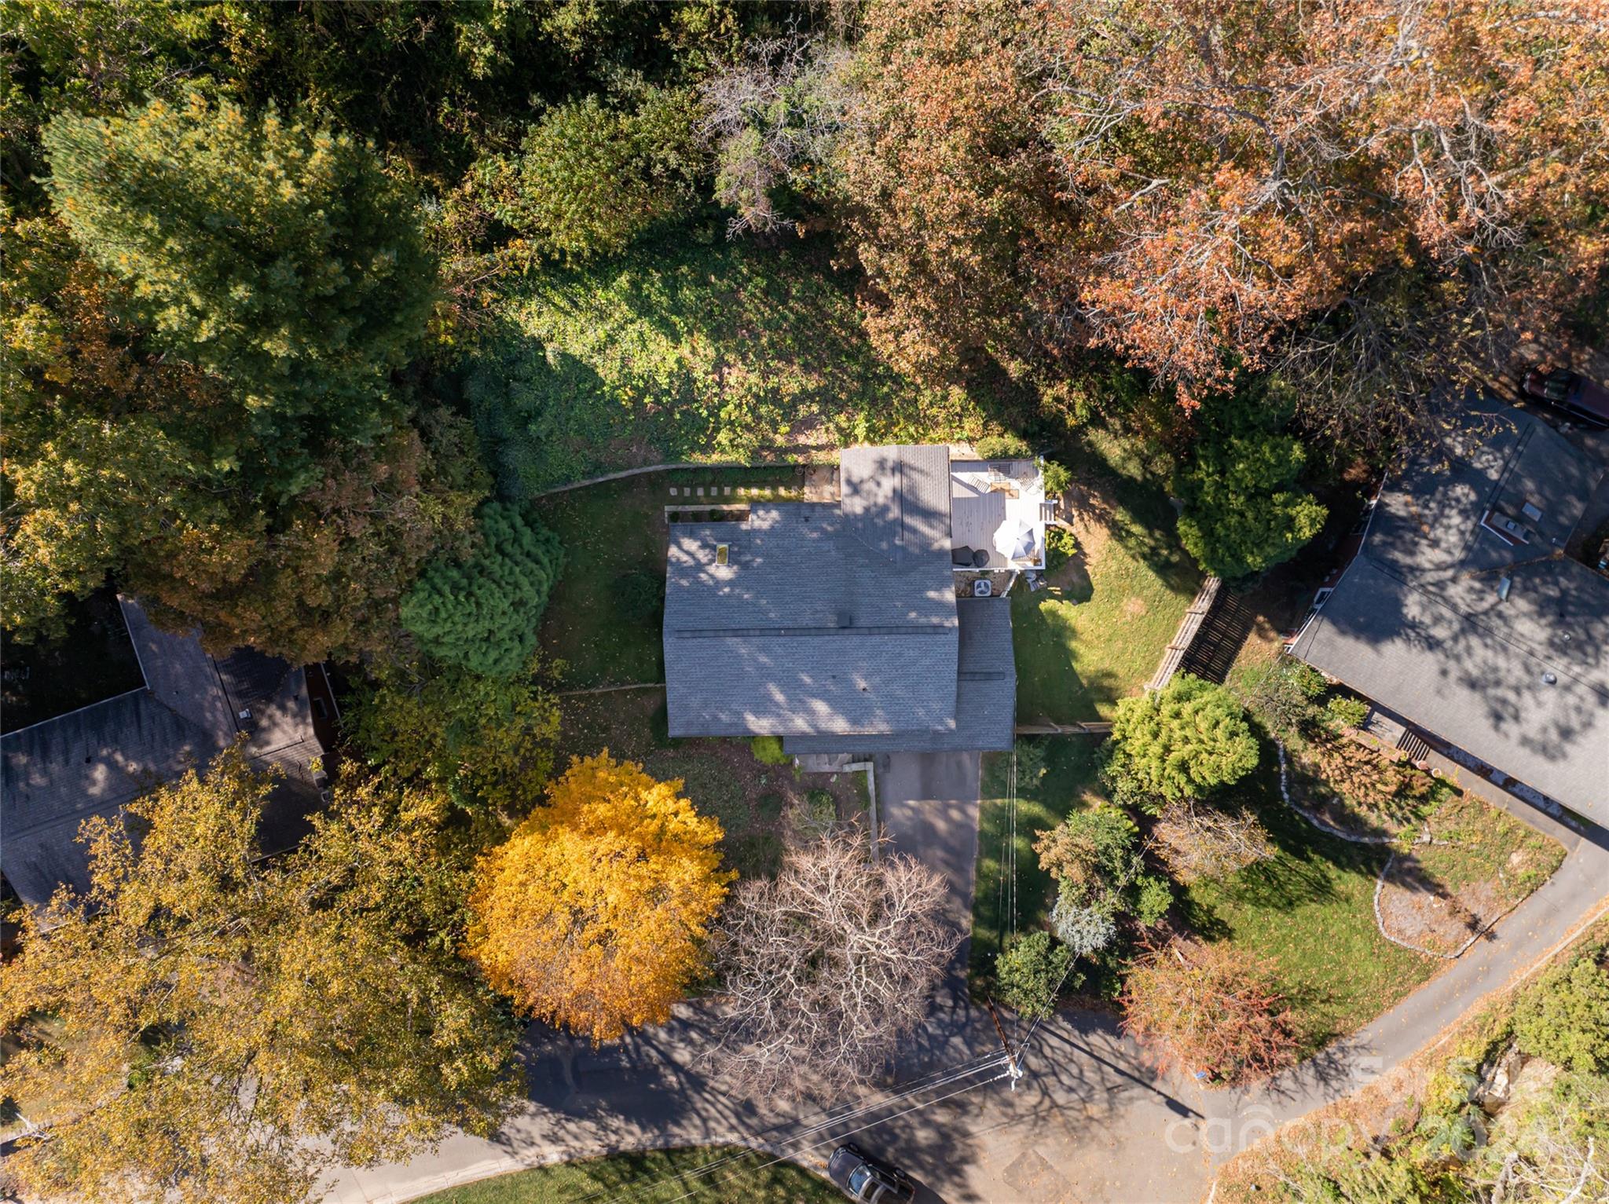
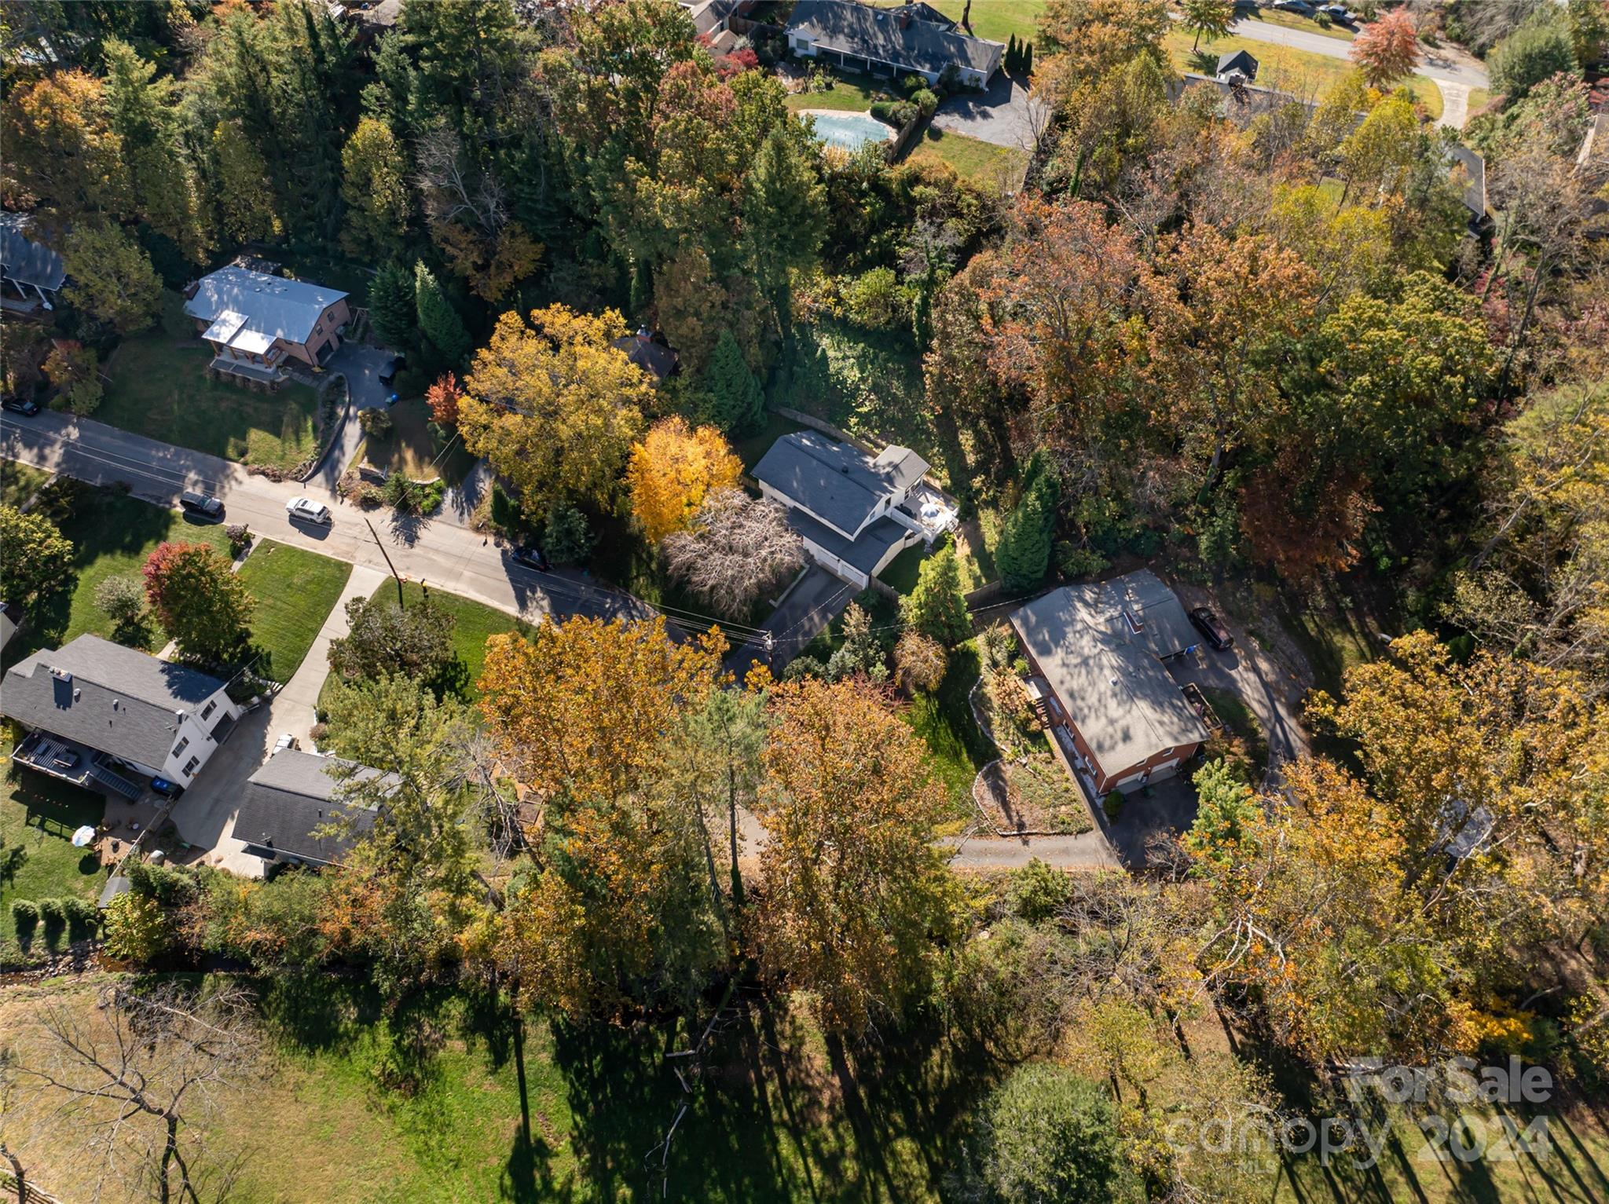
Aerial view of a house surrounded by autumn trees, with a driveway and deck.
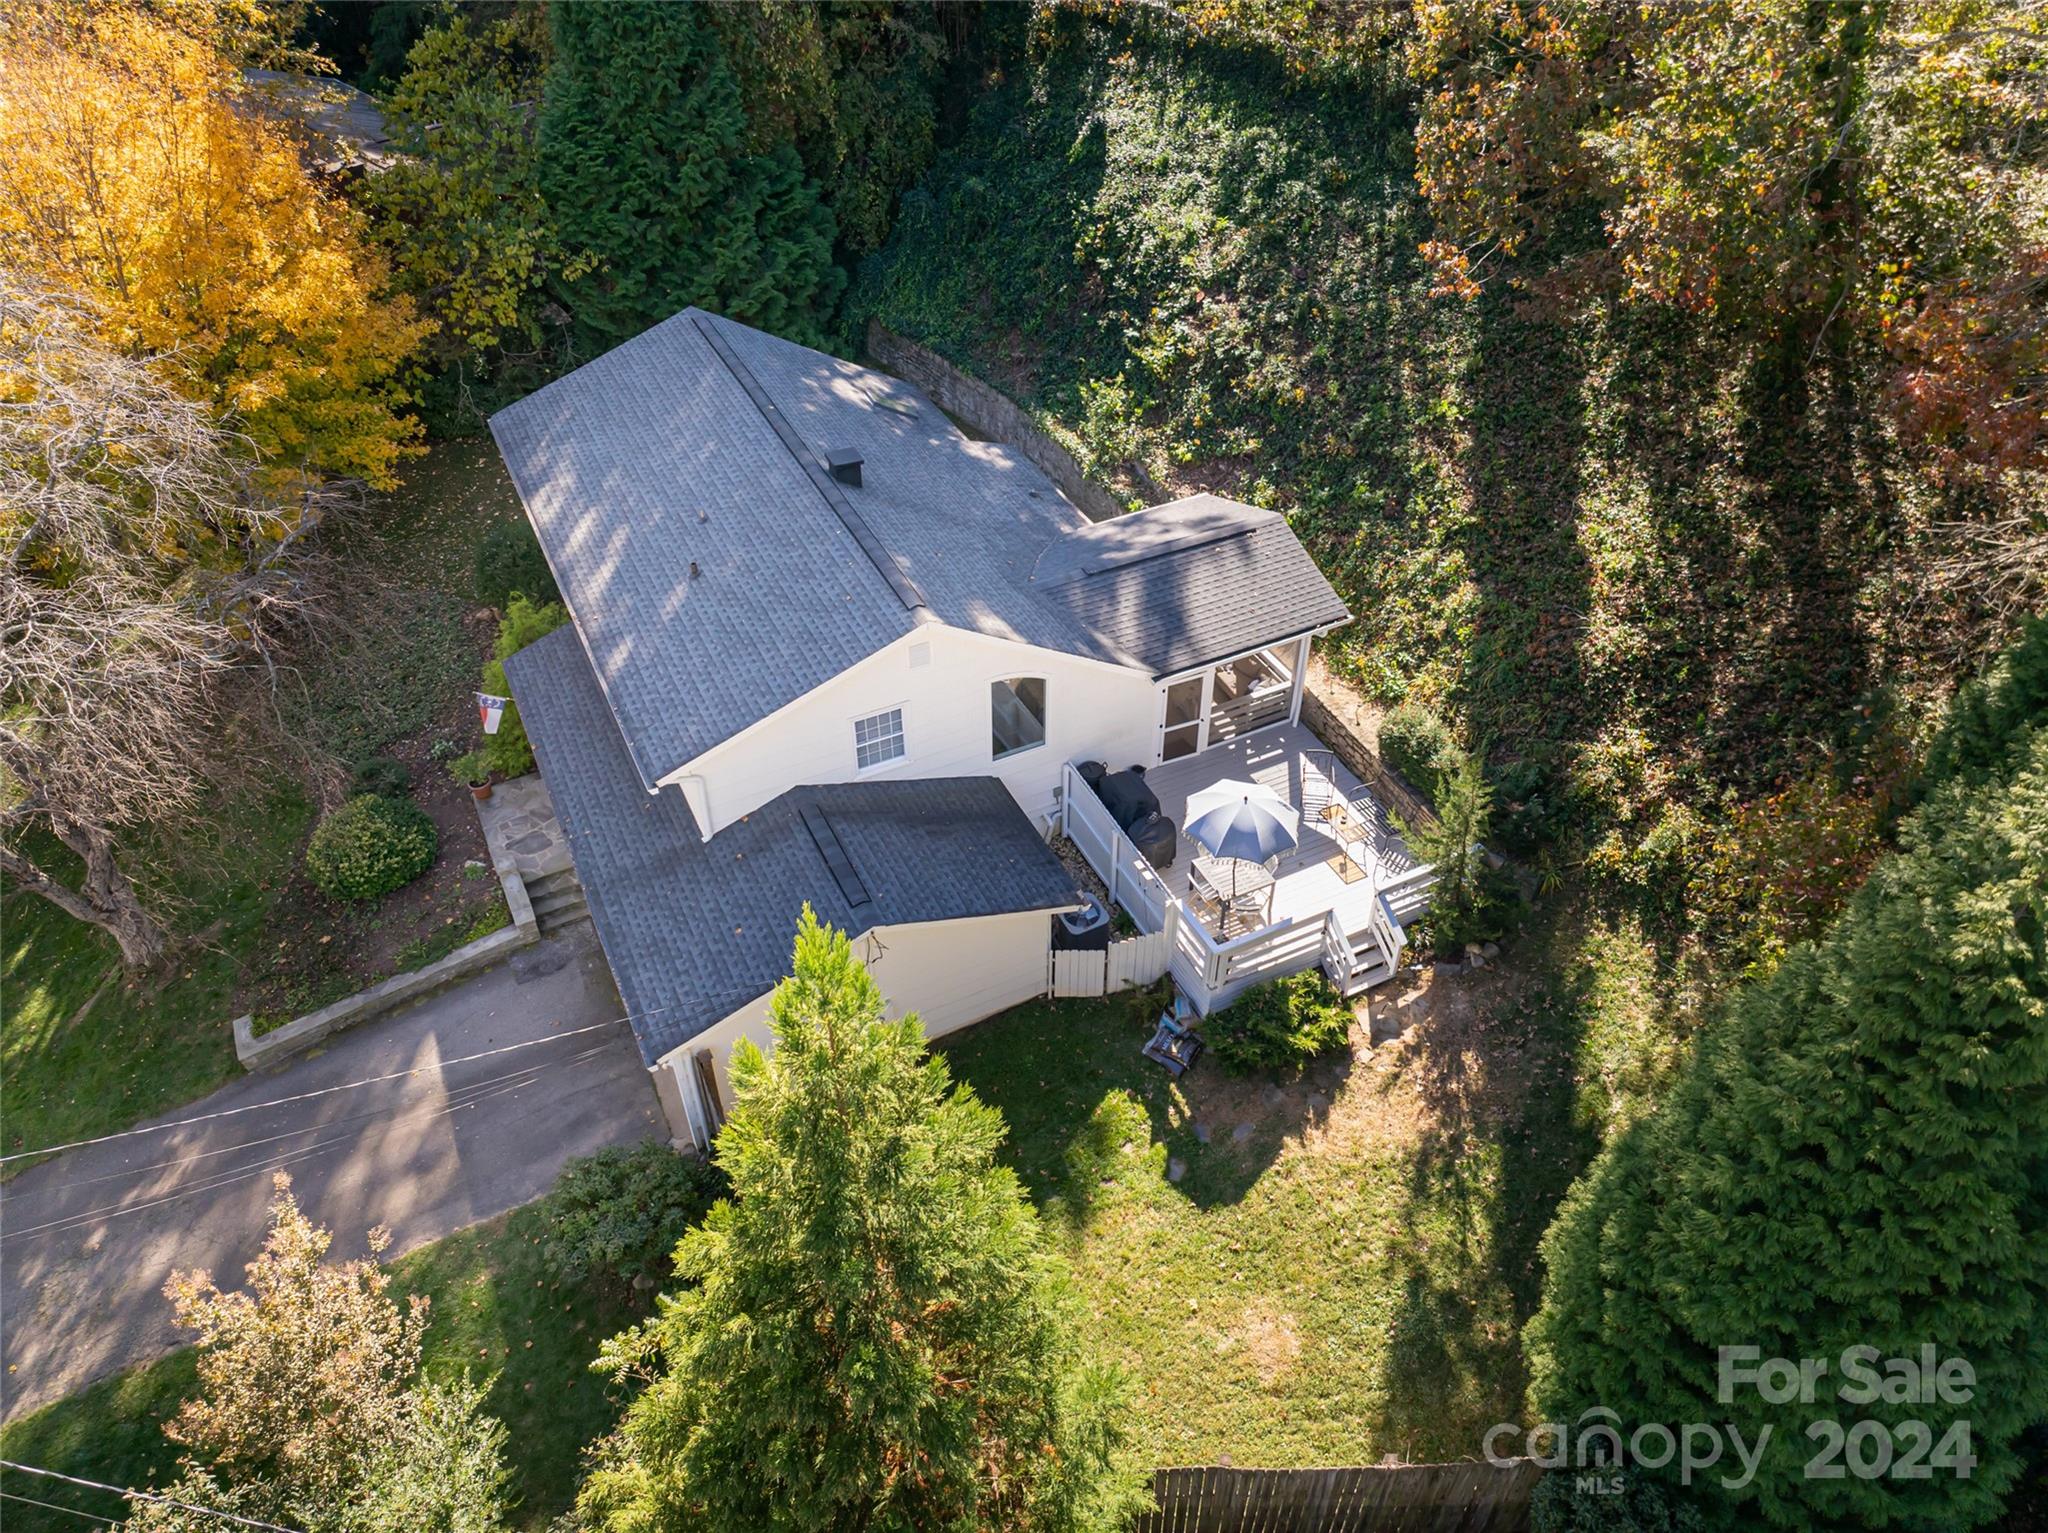
Aerial view of a white house with a deck surrounded by dense trees and autumn foliage.
Aerial view of a wooded neighborhood and golf course, with autumn foliage and distant mountain ridges.
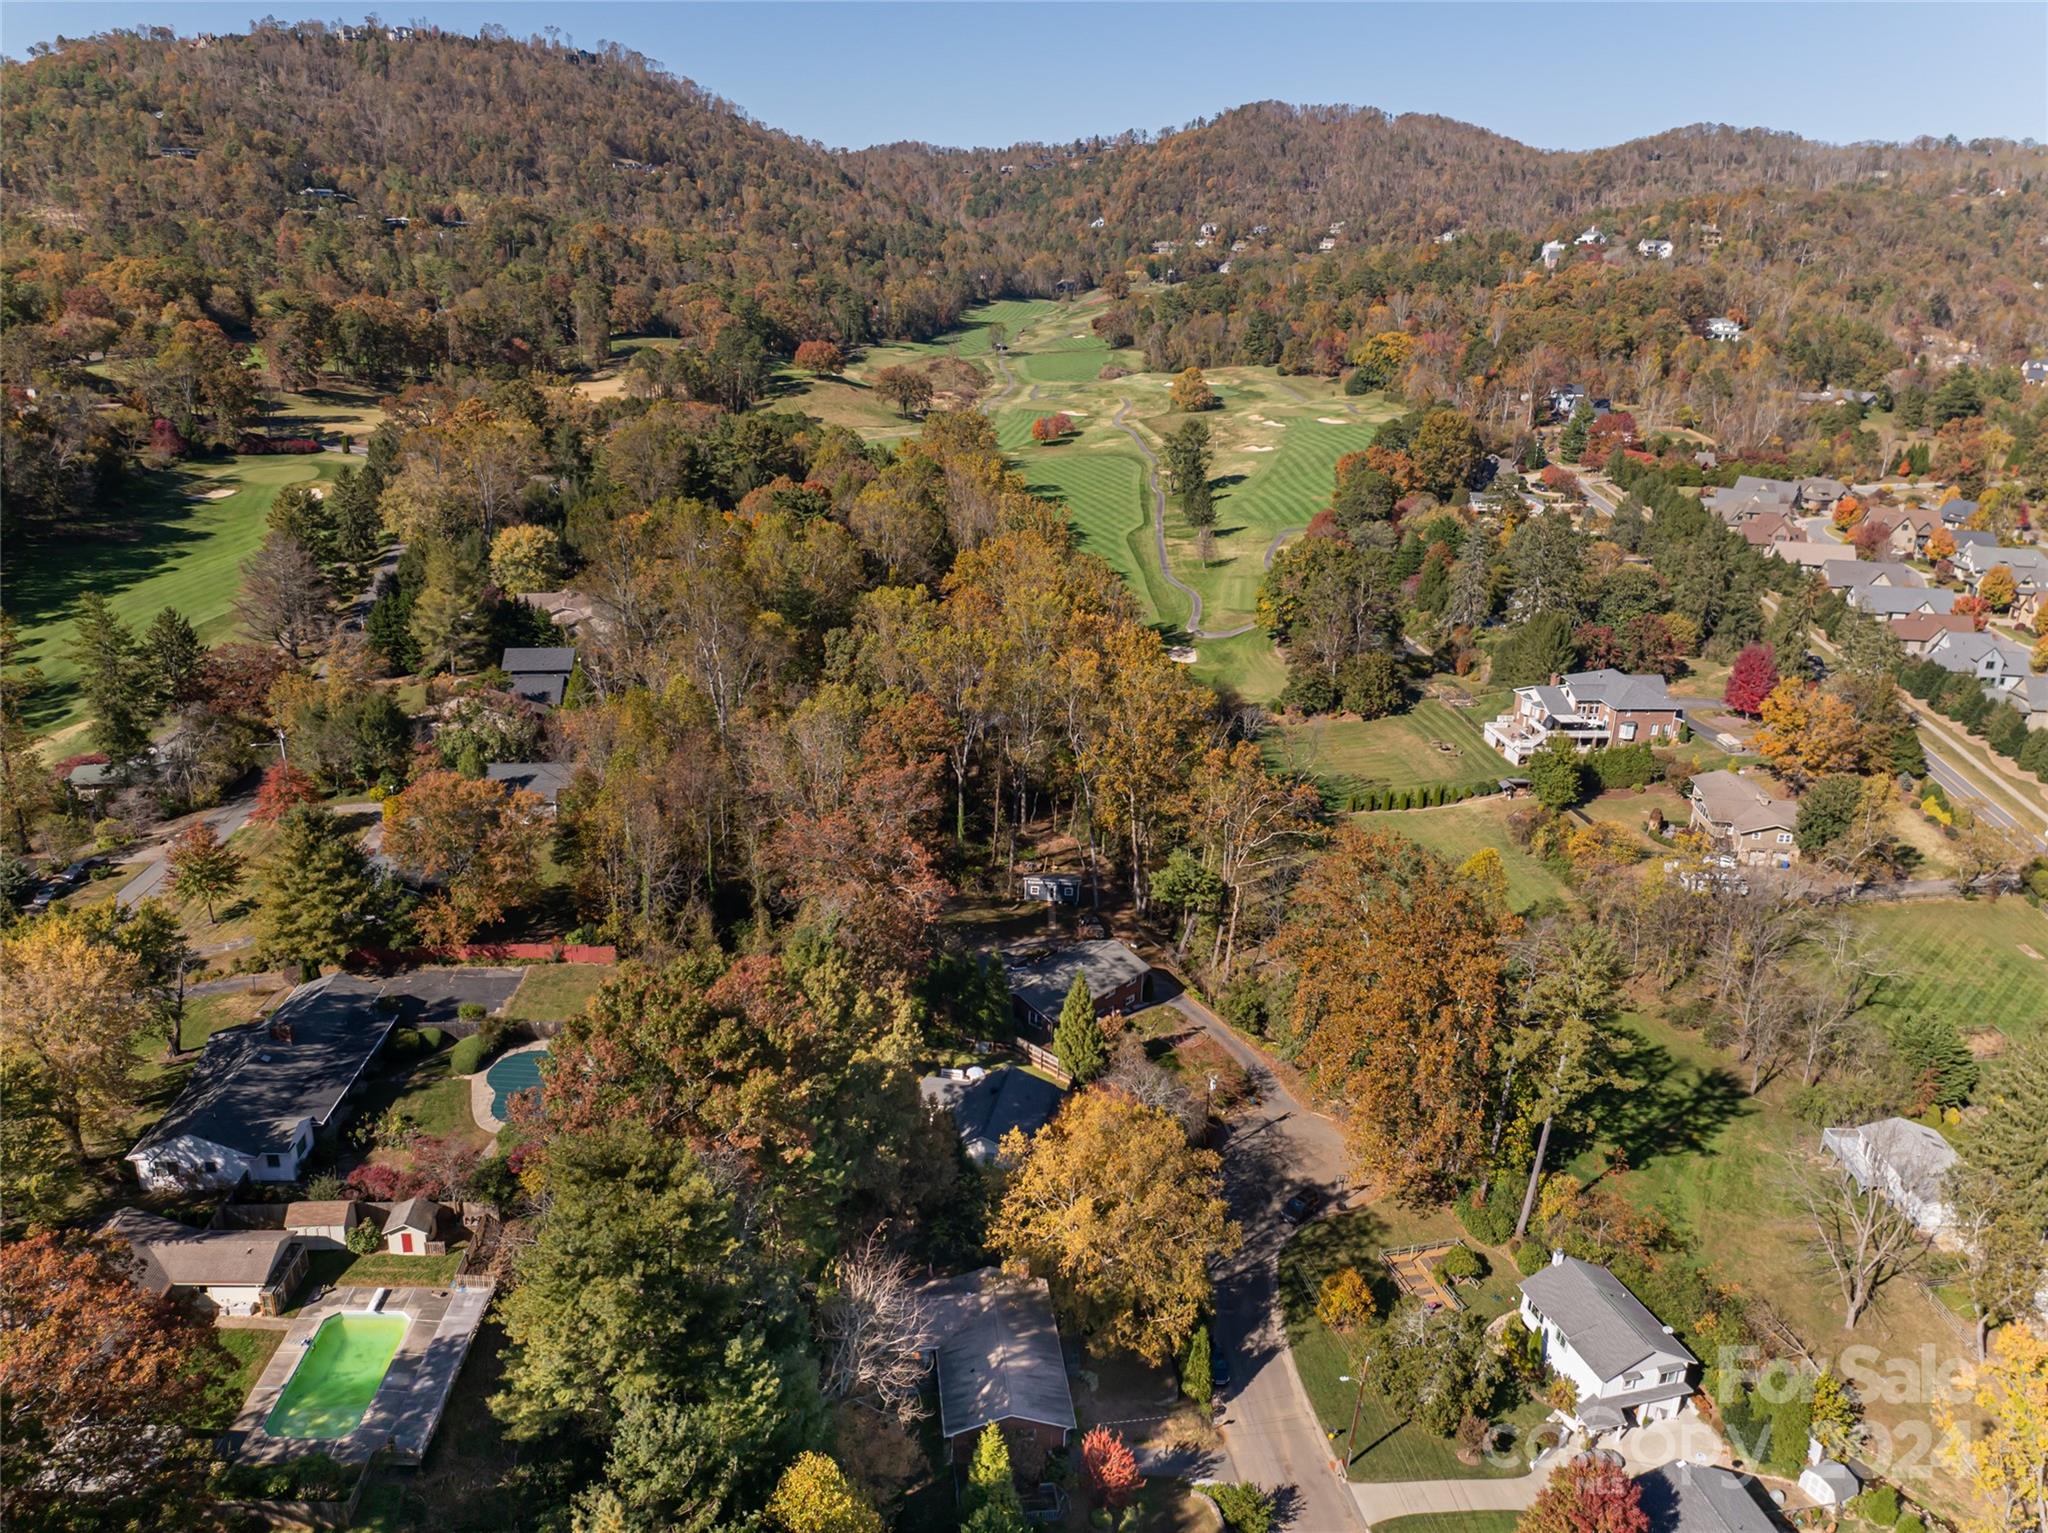
Aerial view of homes along a residential road, surrounded by autumn trees.
Aerial view of homes beside a golf course, surrounded by colorful autumn trees.
Two-story light-colored house with a white garage, framed by mature autumn trees.
White two-story house with a wooden picket fence and mature autumn trees
VIEW PHOTOS
Courtesy of Ivester Jackson Blackstream, Oby Morgan Listing Contact: [email protected] 
$827,000

24 Wisteria Drive

3 Beds 2 Baths 1,745 Sq.Ft. 0.37 Acres

Description

Untouched by recent storms, and move-in ready; this beautifully renovated North Asheville home offers privacy and convenience. Located on a quiet cul-de-sac next to the Country Club of Asheville and its golf course, it's ideal for families seeking a peaceful retreat just 5 minutes from downtown. The updated kitchen and bathrooms add a modern touch, and the new screened-in porch with ceramic heaters allows for comfortable year-round outdoor living. Untouched by recent storms, this home offers peace of mind.

Beaver Lake, just minutes away, provides scenic walking trails, birdwatching, kayaking, and a serene setting for outdoor enthusiasts. Enjoy Asheville's vibrant mix of natural beauty, dining, shopping, and entertainment just a short drive away. Schools, parks, and amenities are all within reach, ideal for those wanting both convenience and a connection to nature in one of Asheville's most desirable neighborhoods.

Share Property

Location

24 Wisteria Drive, Asheville, NC 28804

Status

Sold

Date Sold

December 19, 2024
Oby Morgan

Oby Morgan

Property Amenities

Interior
Laundry room Electric Dryer Hookup
Appliances Convection Oven, Dishwasher, Disposal, Exhaust Fan, Gas Range, Gas Water Heater, Washer/Dryer, Wine Refrigerator
Flooring Slate, Tile, Wood
Total Bedrooms: 3
Full Bathrooms: 2
Other Interior Features Kitchen Island, Open Floorplan, Storage
Area & Lot
Lot Area 0.37 Acres
Living area 1,745 Sq.Ft.
MLS® ID 4195410
Year Built 1963
High School Asheville
Middle School Asheville
Elementary School Ira B. Jones
Type Residential
Status Sold
Date Sold December 19, 2024
Exterior
Stories 3
Air conditioning Central Air
Heat type Central, Forced Air
Water Source City
Garage Space 1.0
Sewer Public Sewer
Parking Driveway, Attached Garage, Golf Cart Garage
Lot Features Cul-De-Sac
Roof Shingle
Finance
Sales Price $827,000

Work With Oby

Oby is fully devoted to helping you locate your dream home and providing support for all your selling needs, ensuring a smooth and satisfying real estate process from start to finish.