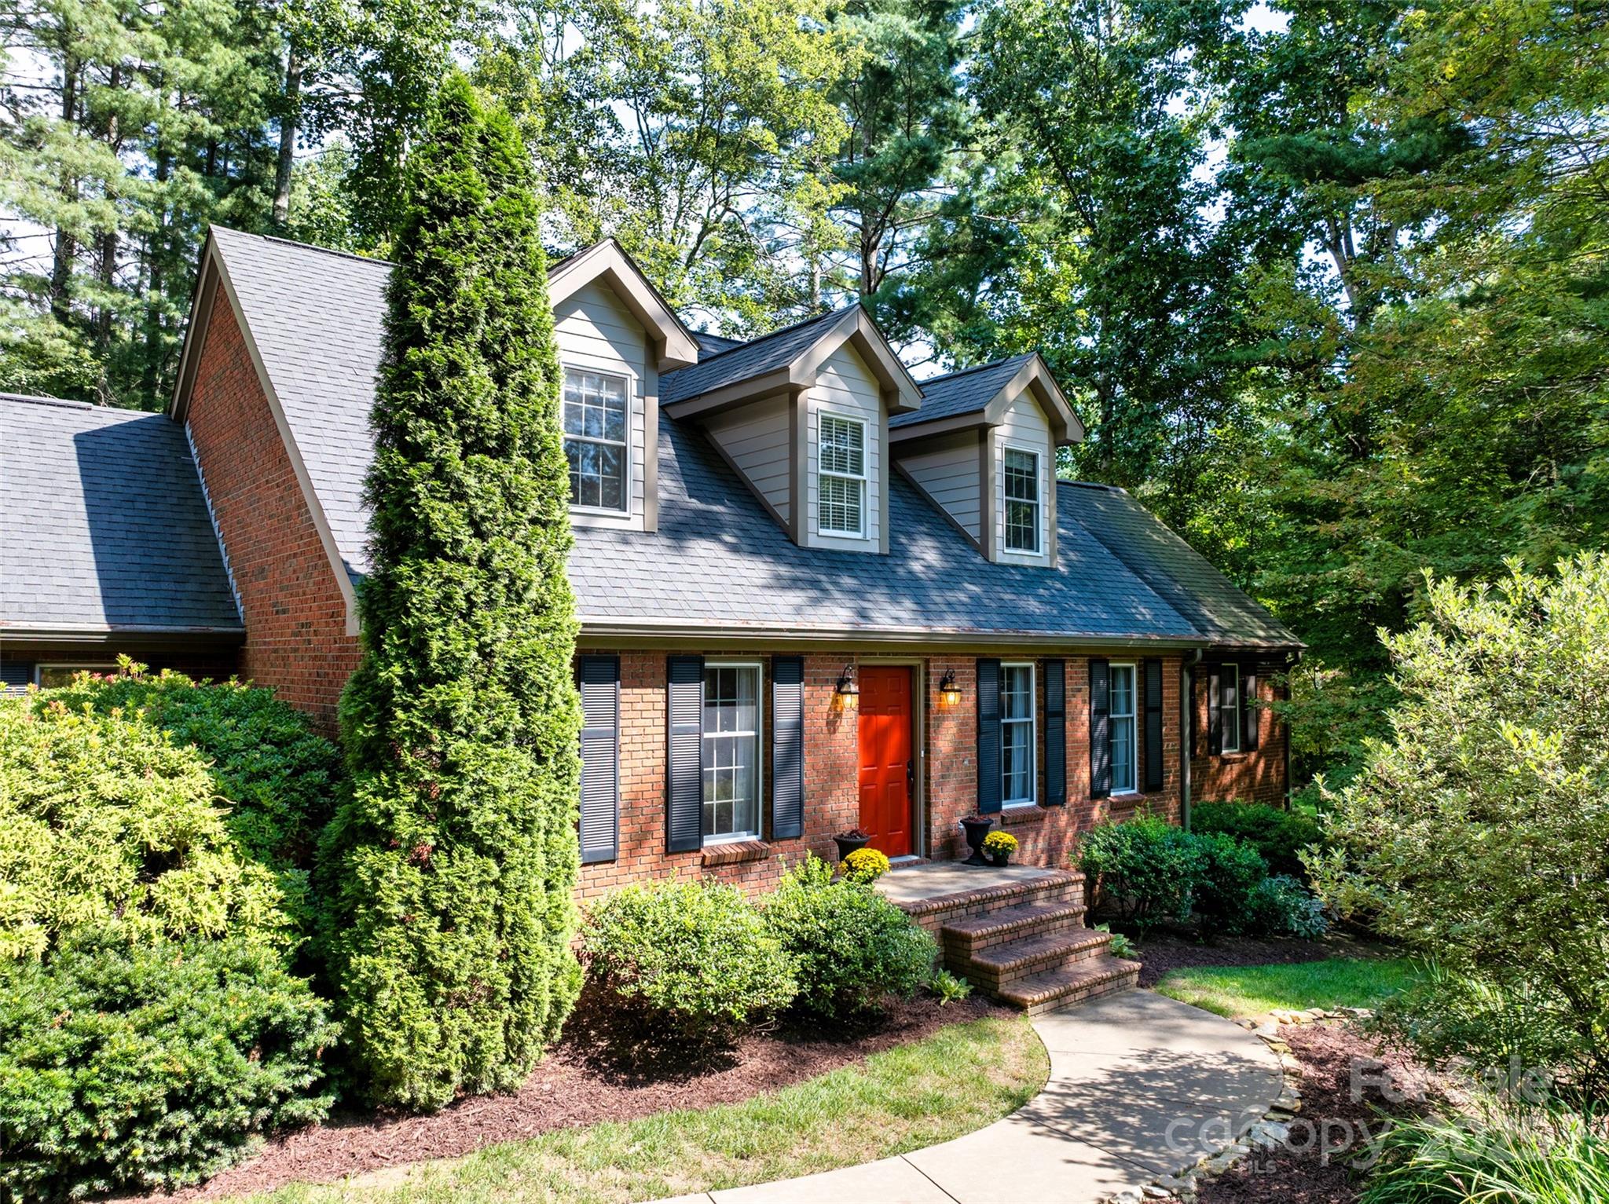
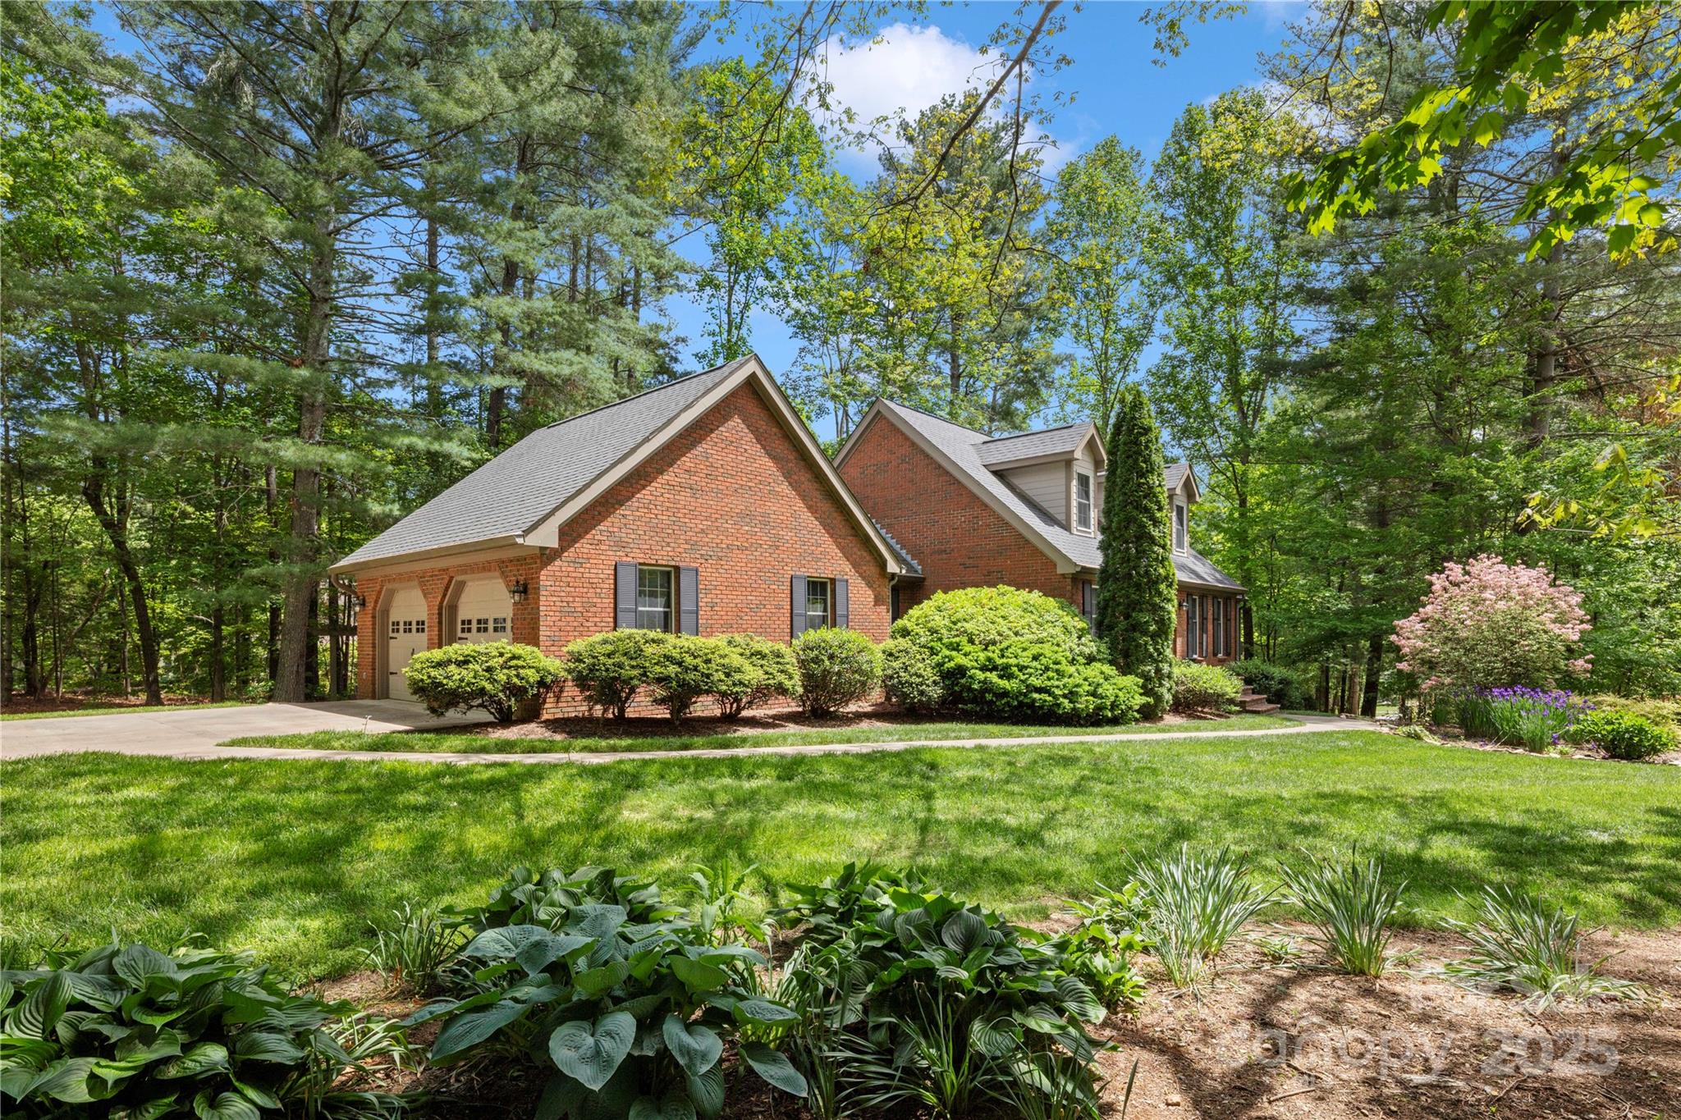
Brick house with three roof dormers, a red front door, and mature landscaping along a curved walkway.
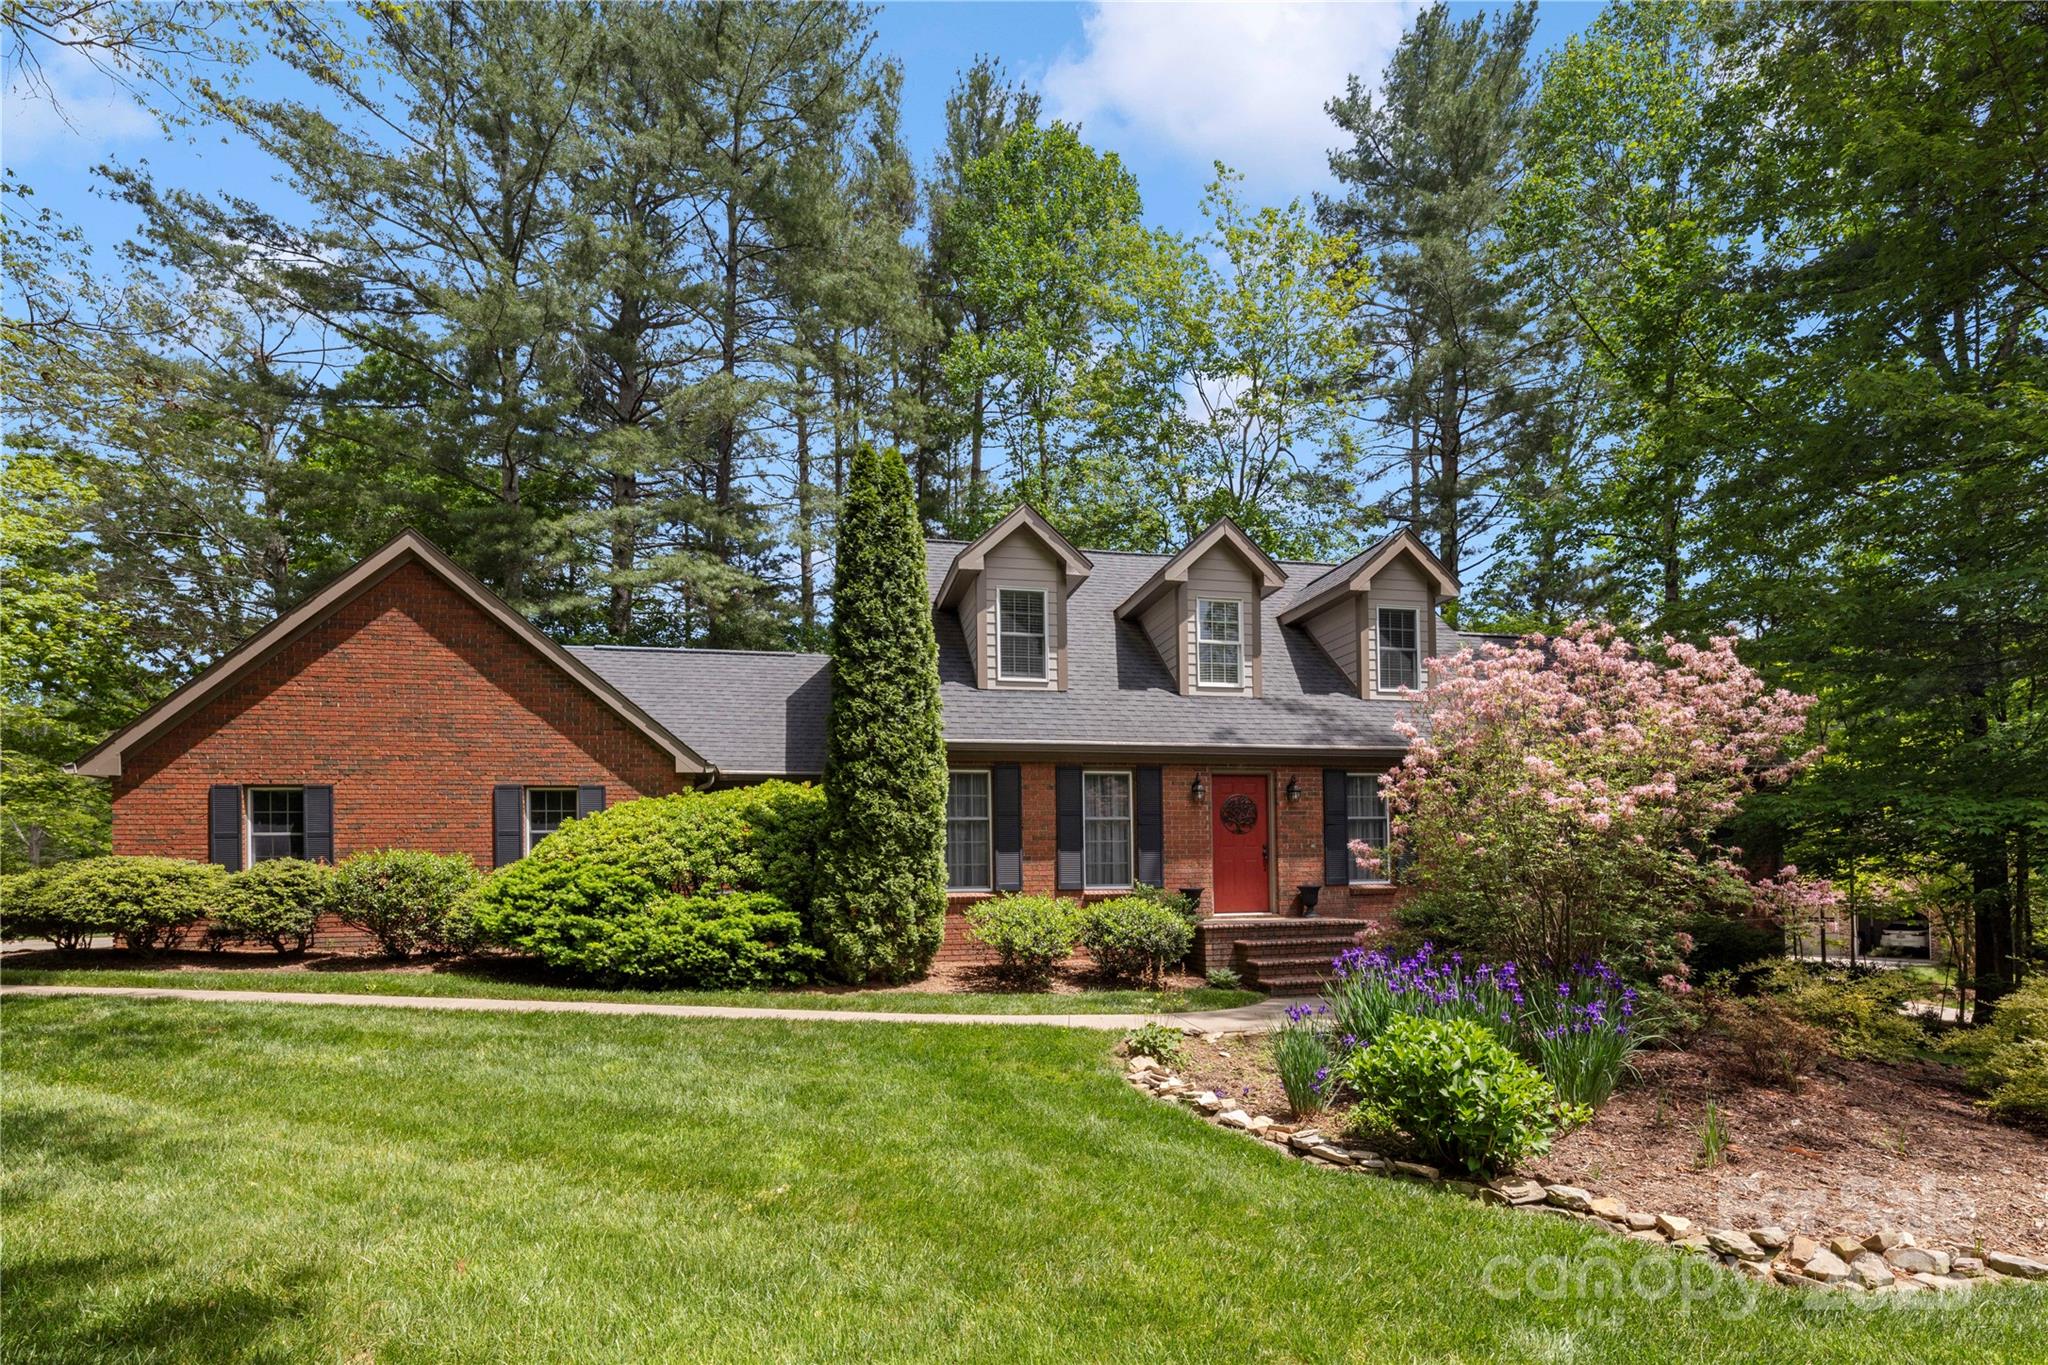
Red brick house with three dormers, a red front door, and flowering garden beds.
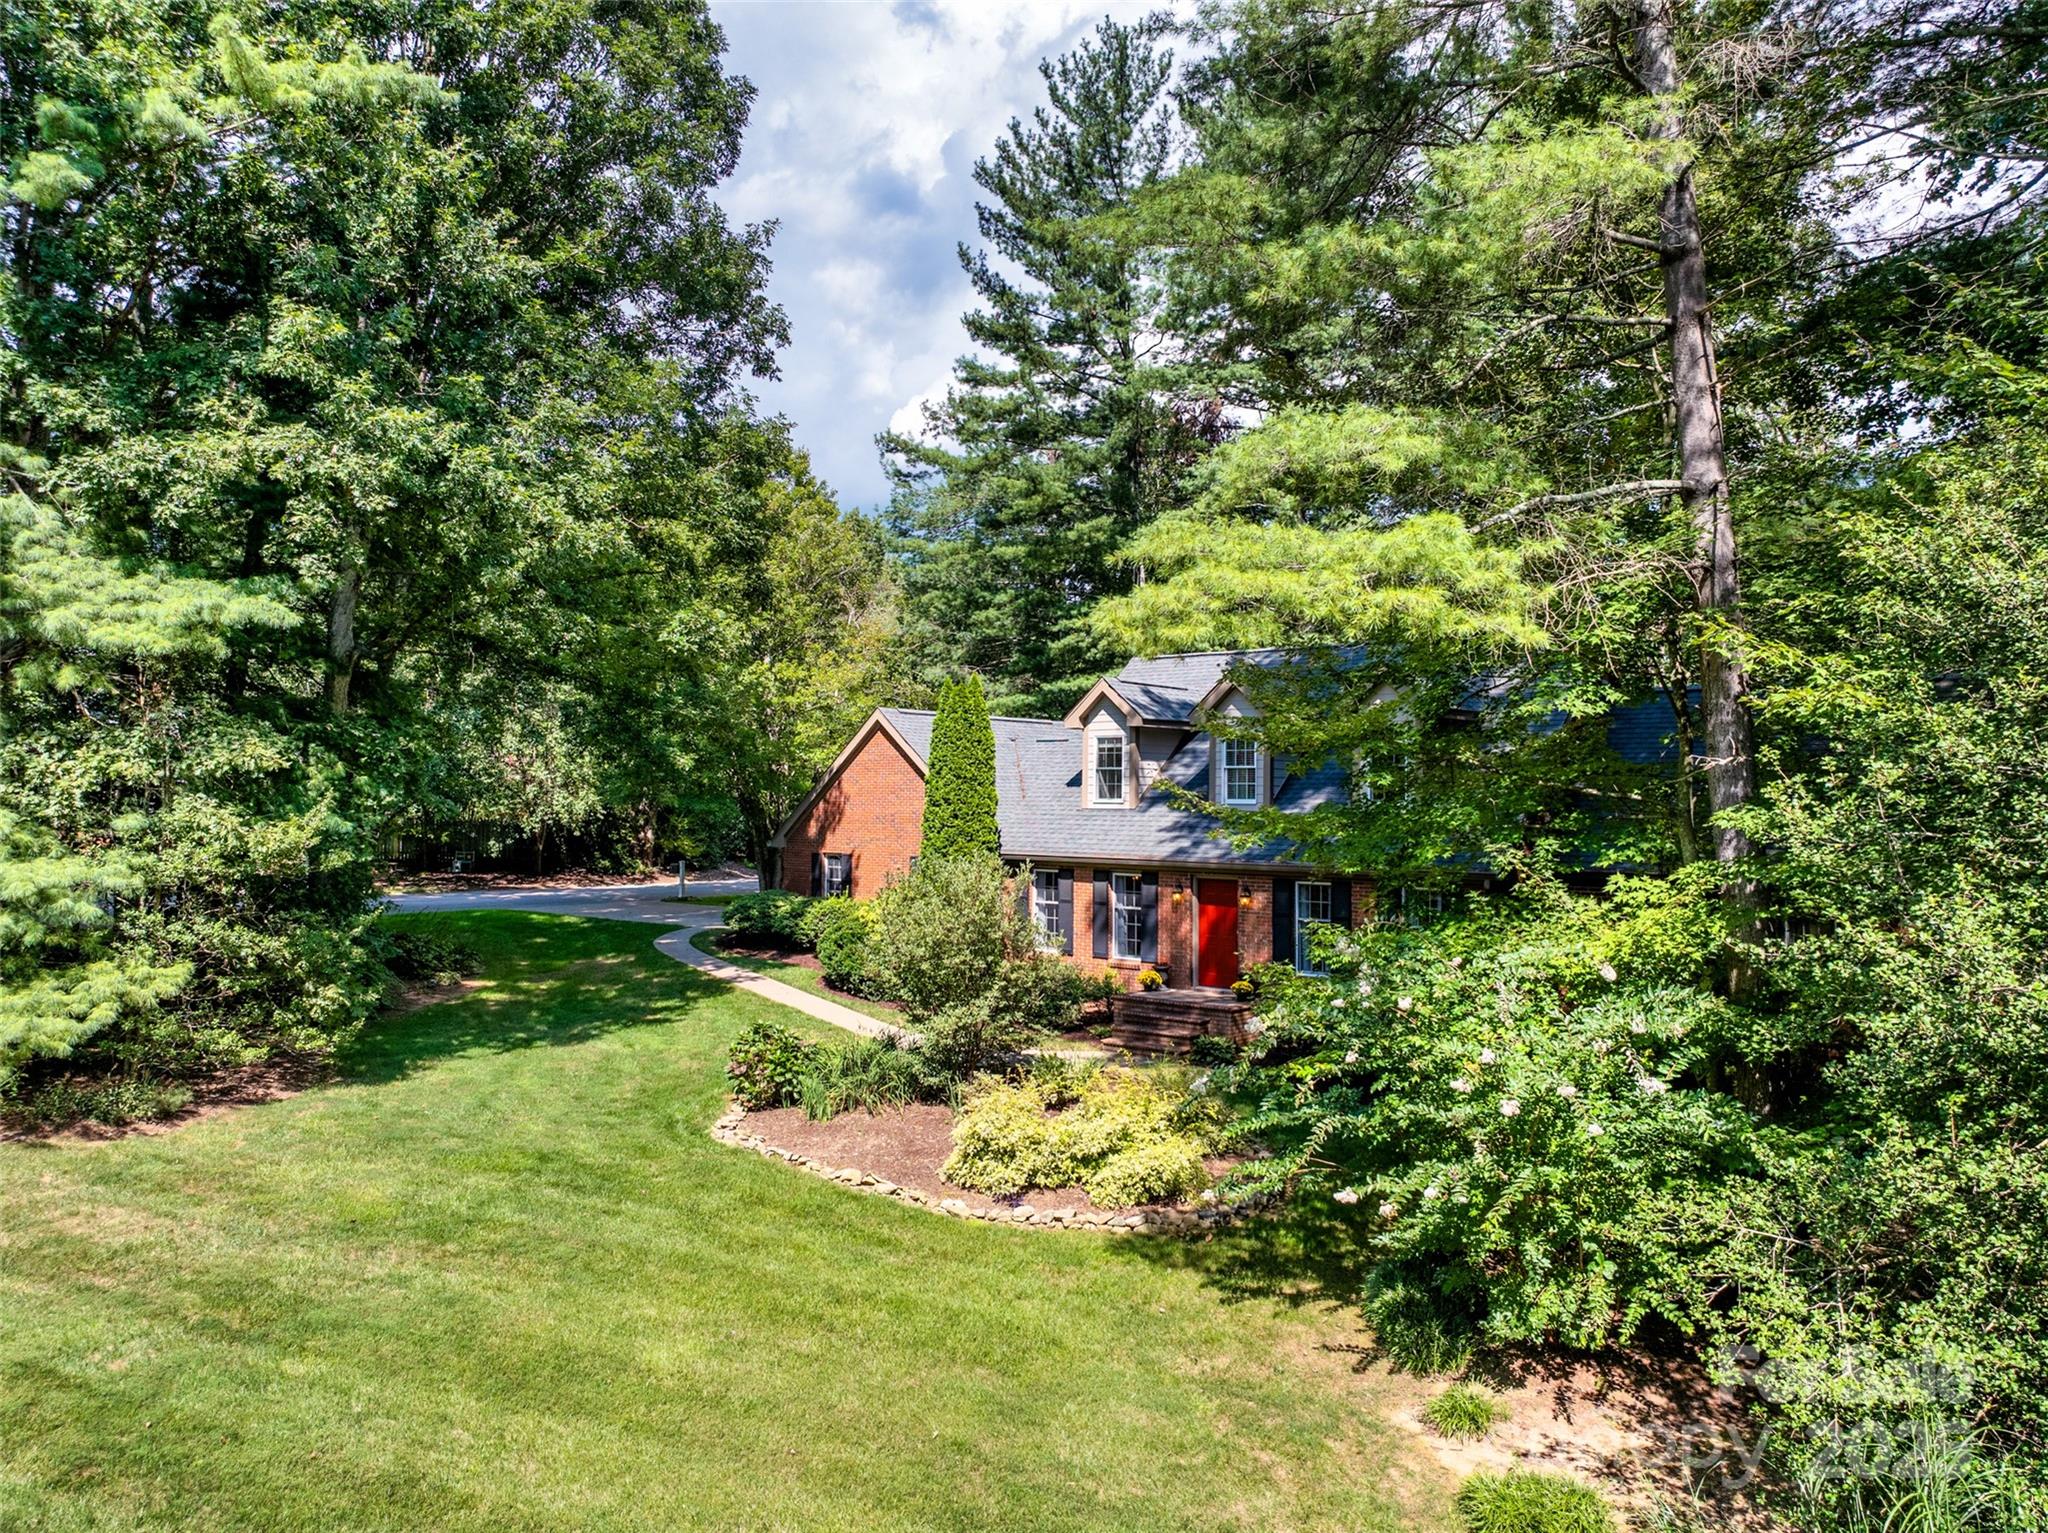
Red-brick home with a bright red front door, dormers, and a broad lawn framed by mature trees.
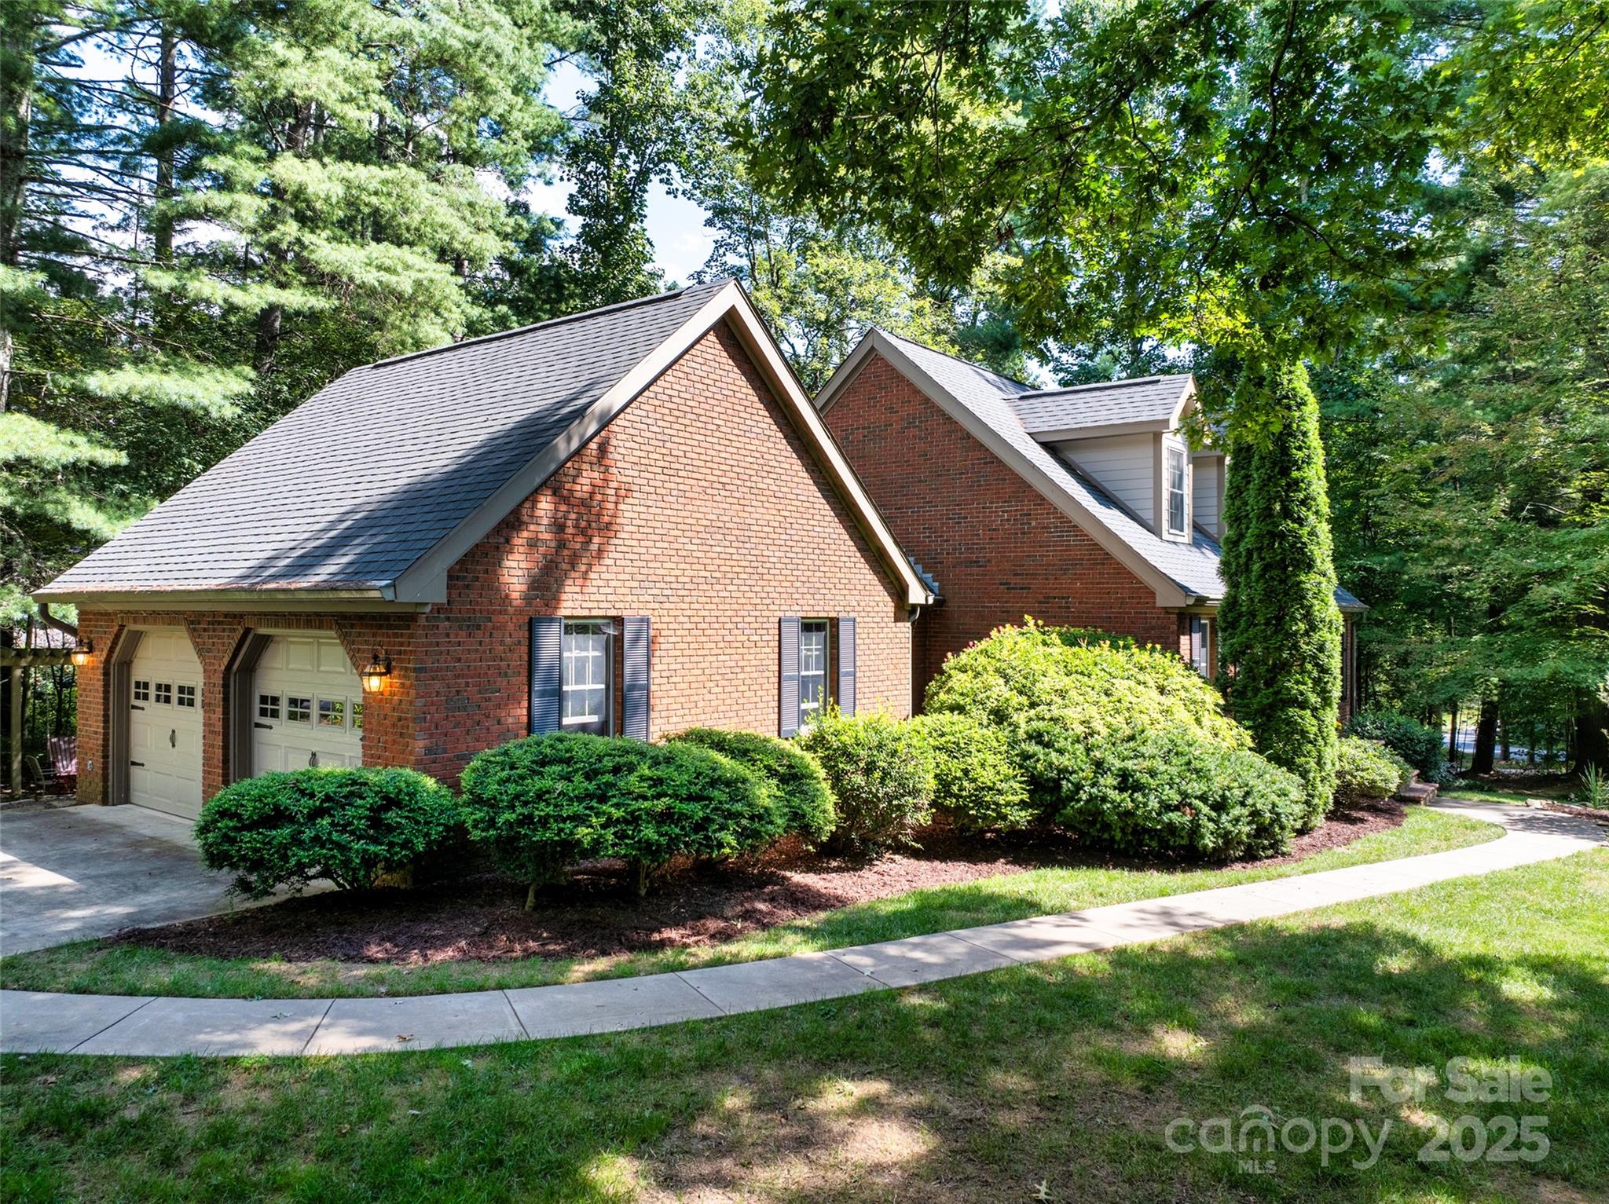
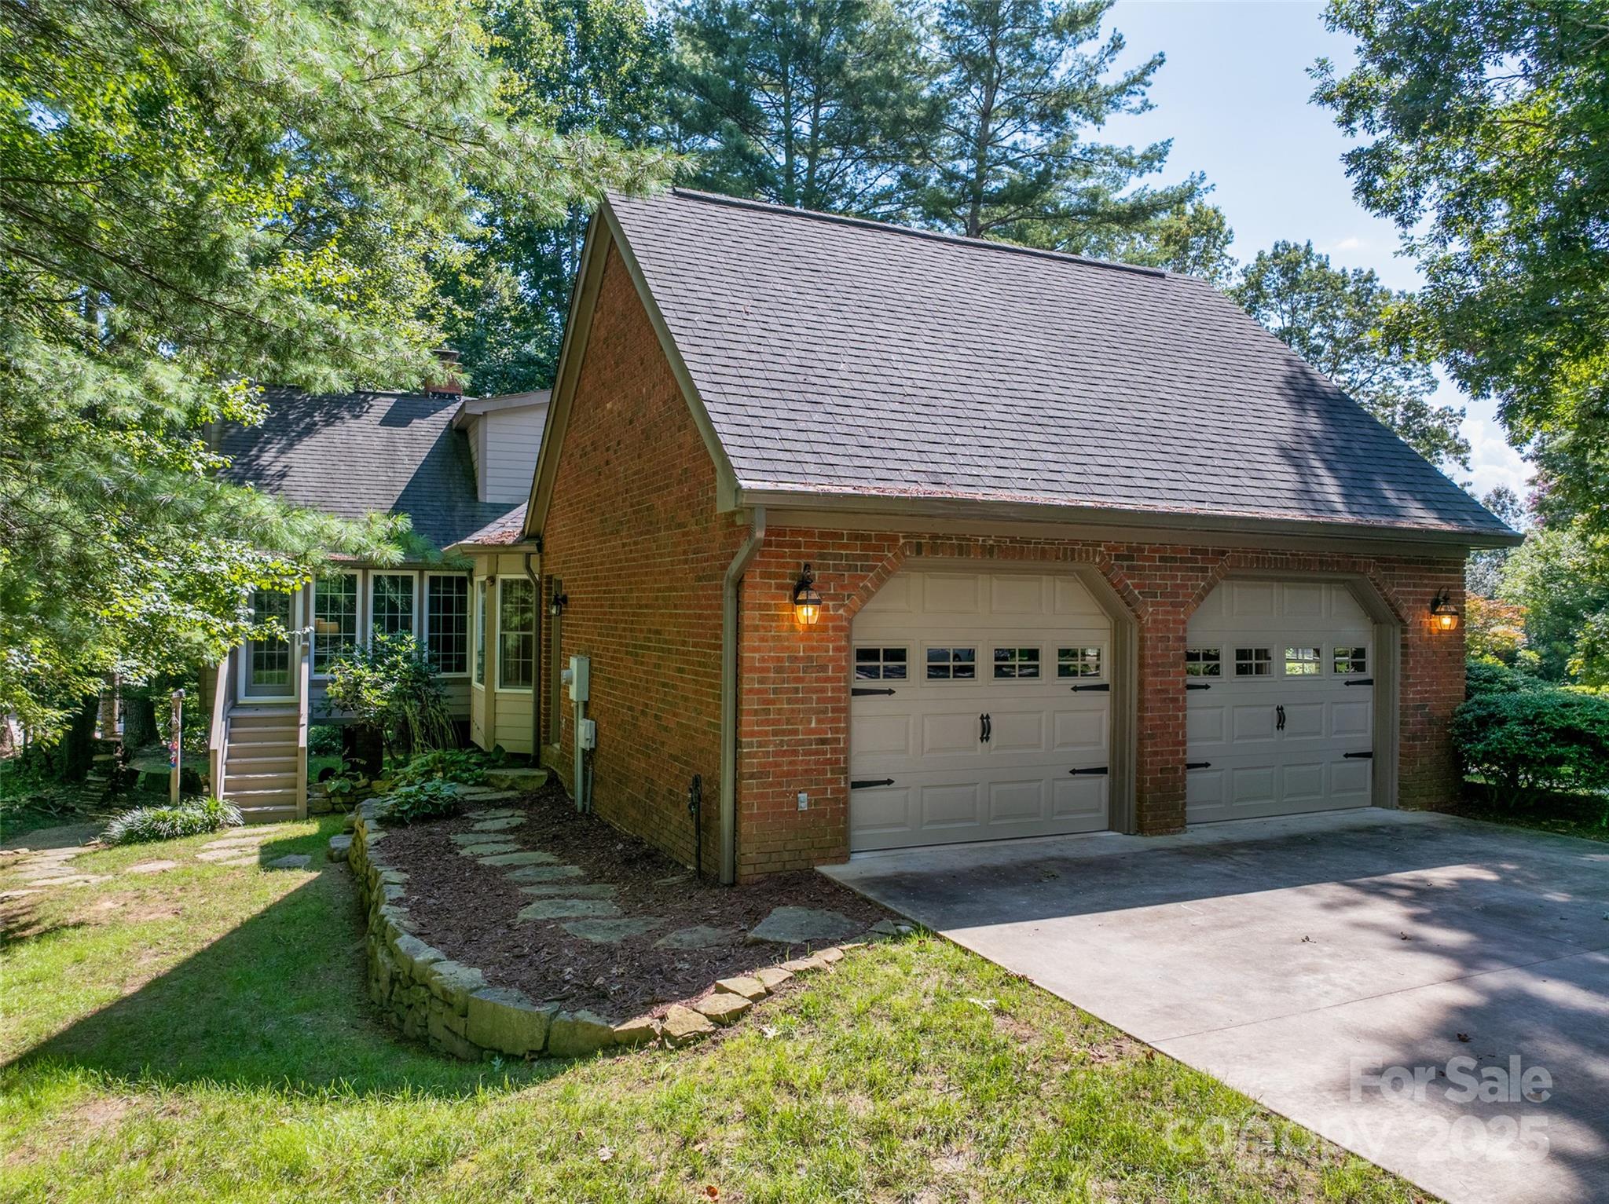
Red brick house with two garage doors, landscaped shrubs, and mature trees.
Red-brick home with an attached garage, landscaped garden beds, and mature trees.
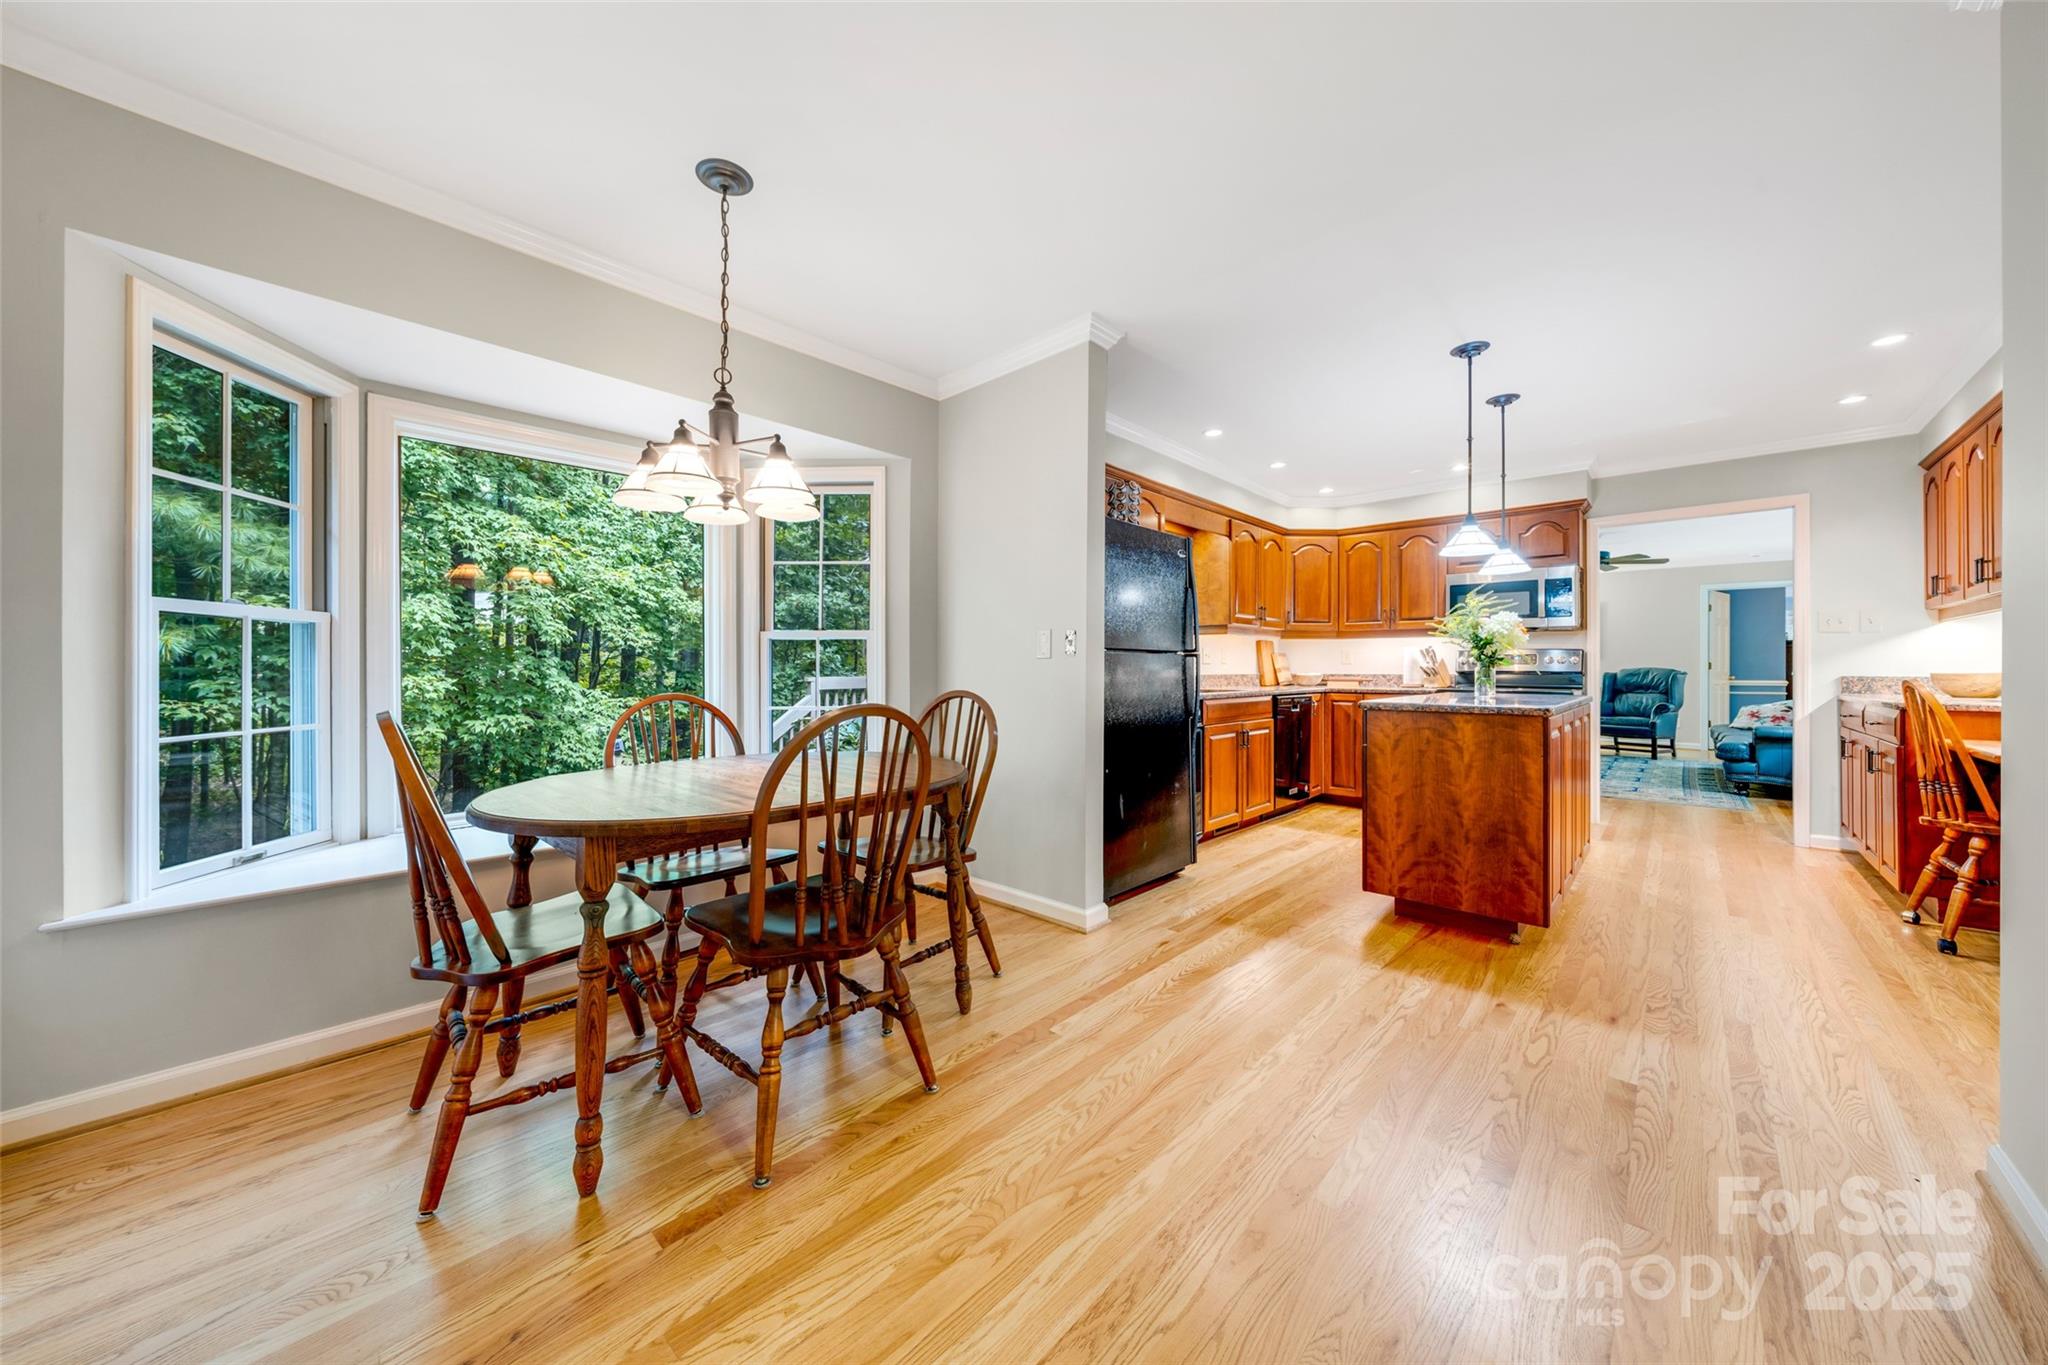
Open kitchen and dining area with a central island, hardwood floors, and large windows overlooking trees.
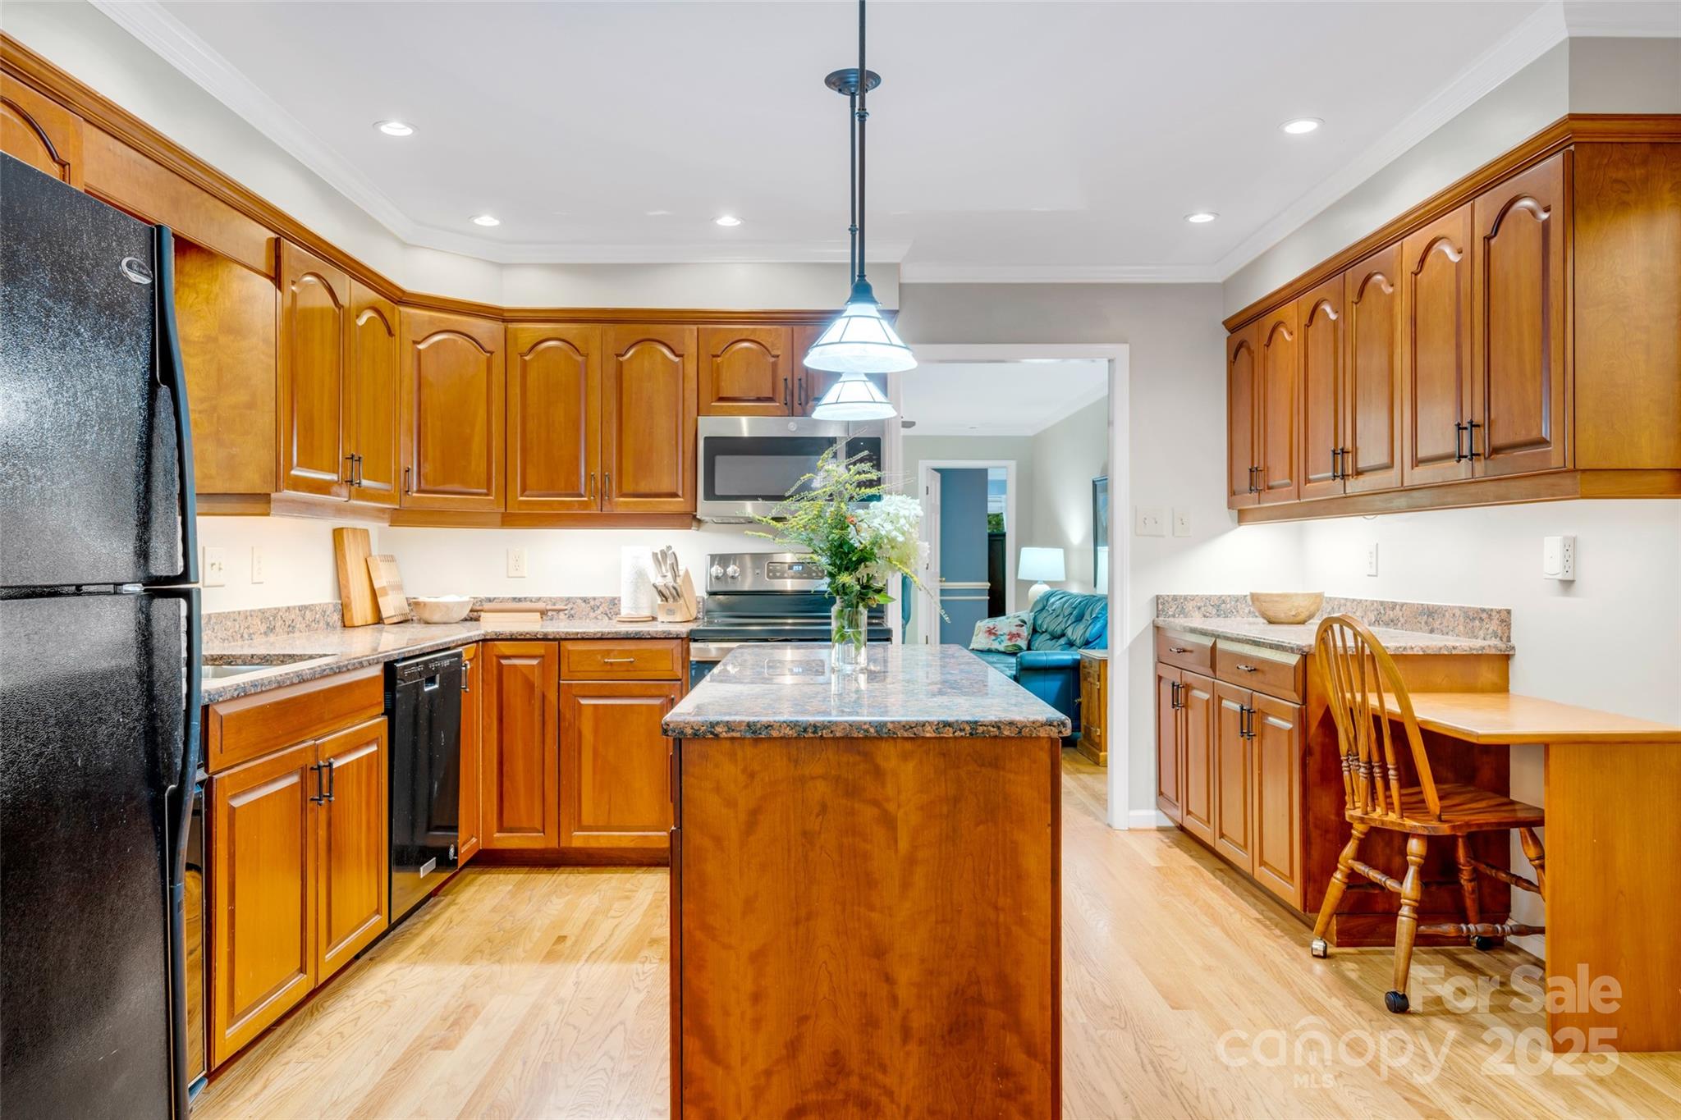
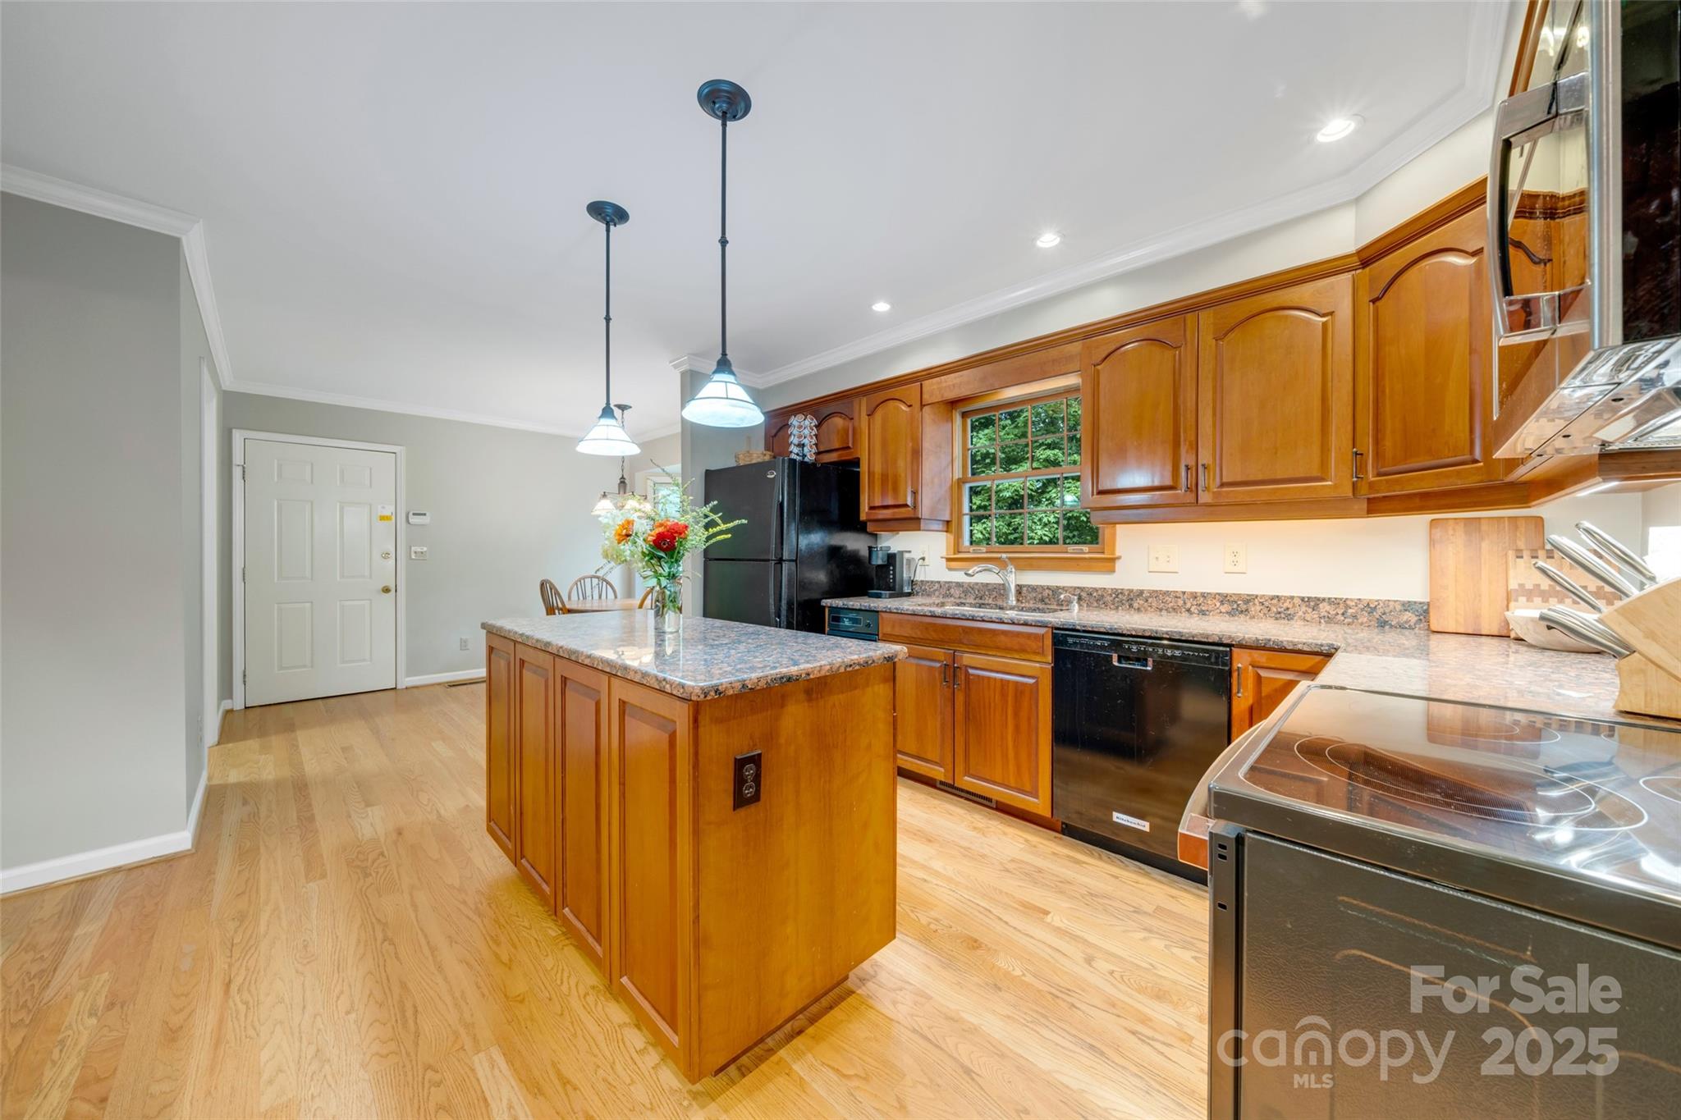
Kitchen with honey-colored cabinets, granite counters, central island, and built-in breakfast bar.
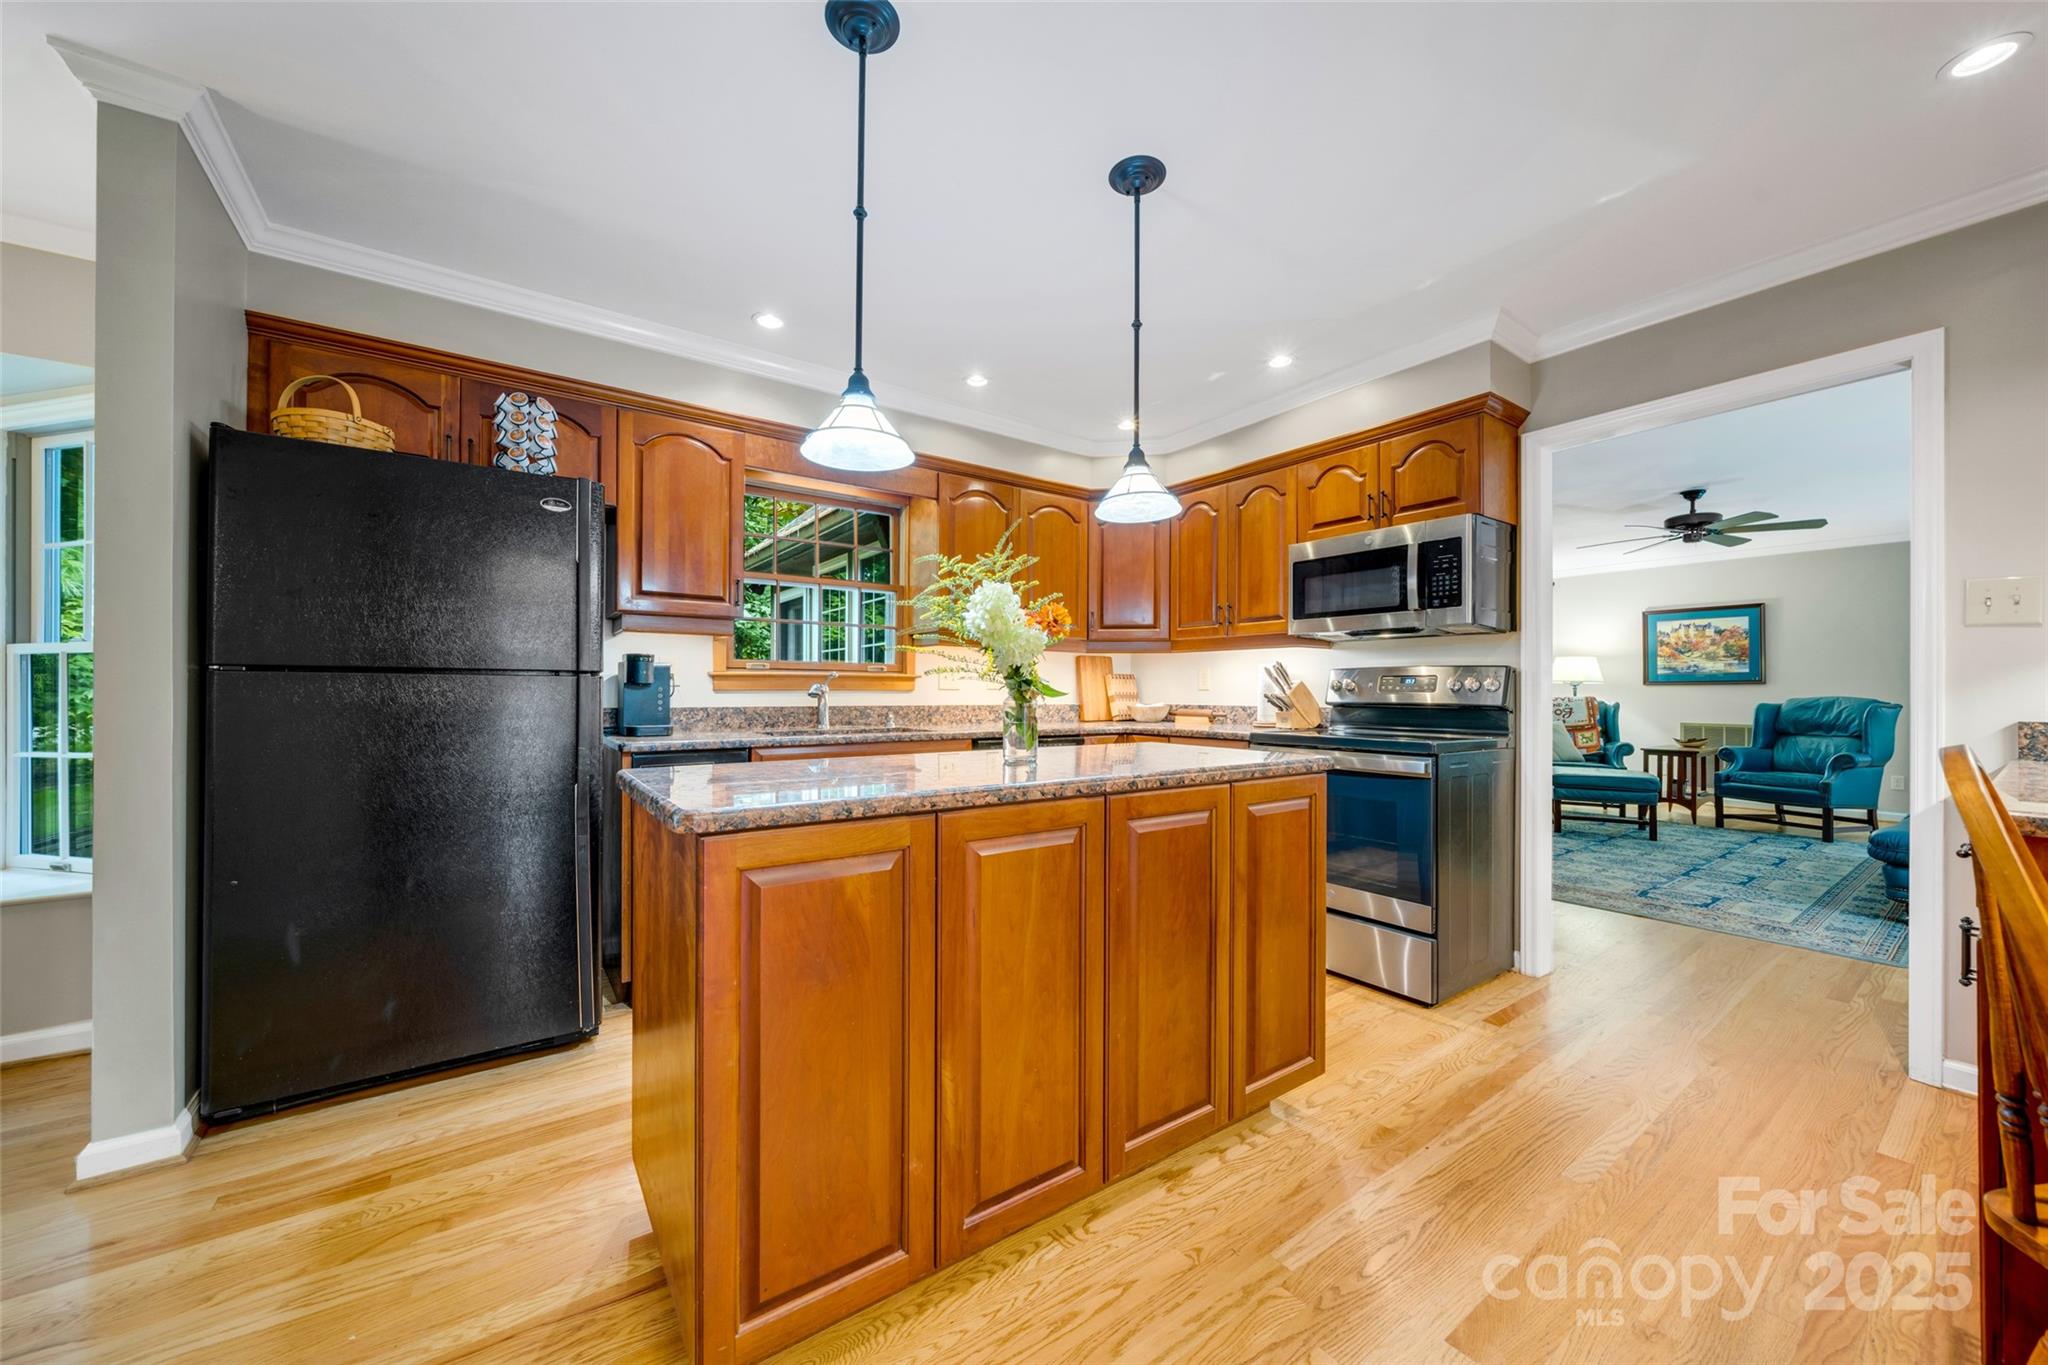
Kitchen with a wood-paneled island, granite counters, and a view into a living room.
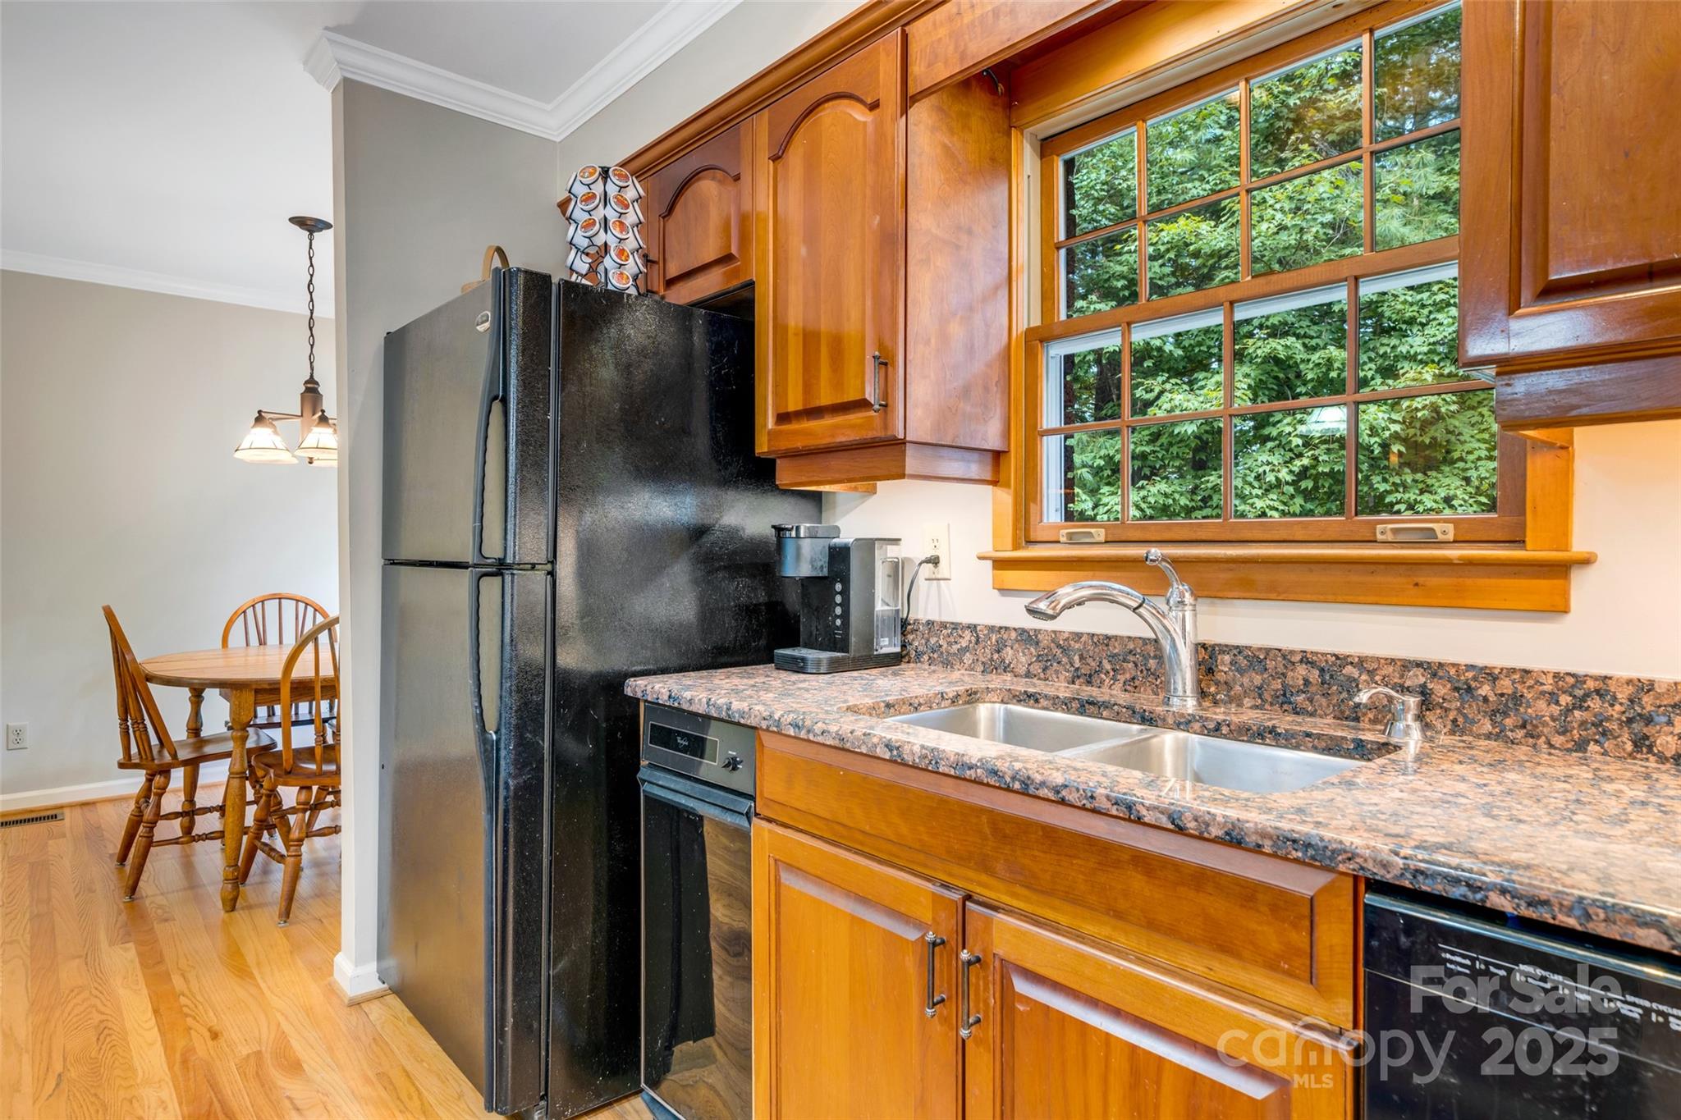
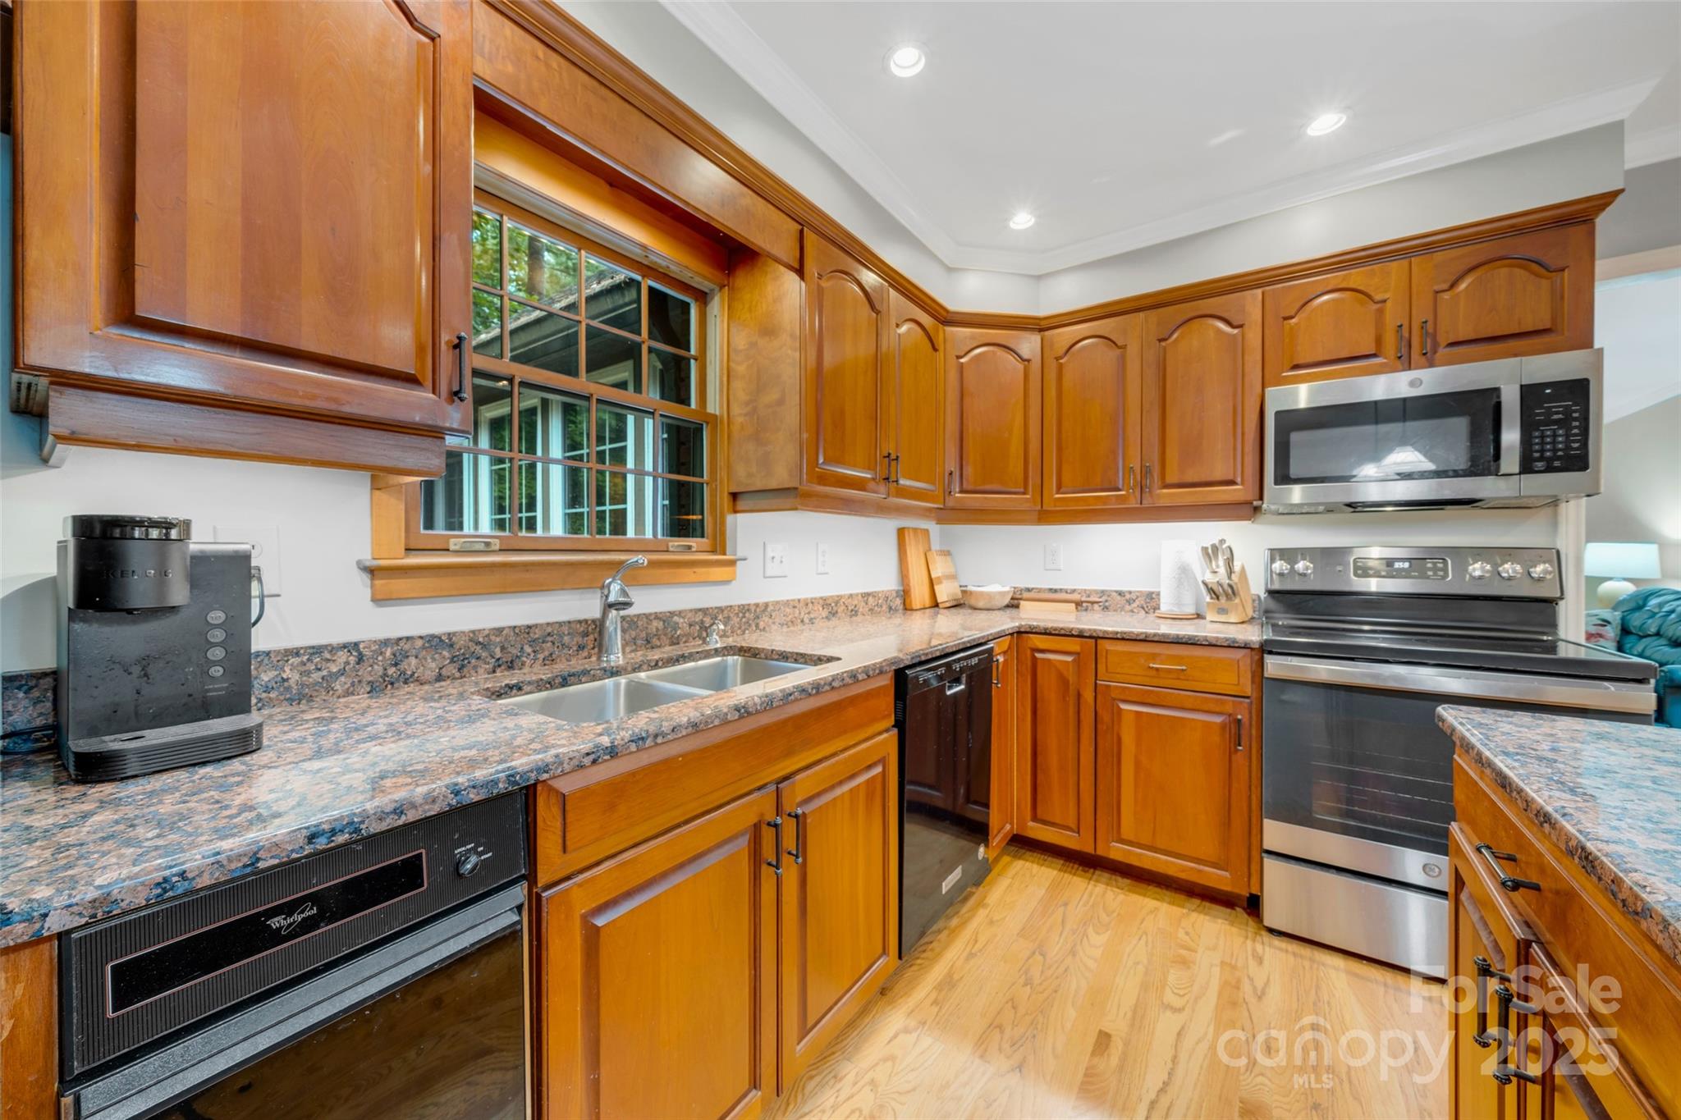
Kitchen with warm wood cabinets, granite counters, a double sink beneath a leafy window, and adjoining dining area.
Kitchen with wood cabinetry, stone counters, a window over the sink, and stainless-steel appliances.
Kitchen with warm wood cabinetry, granite island, hardwood floors, and black appliances.
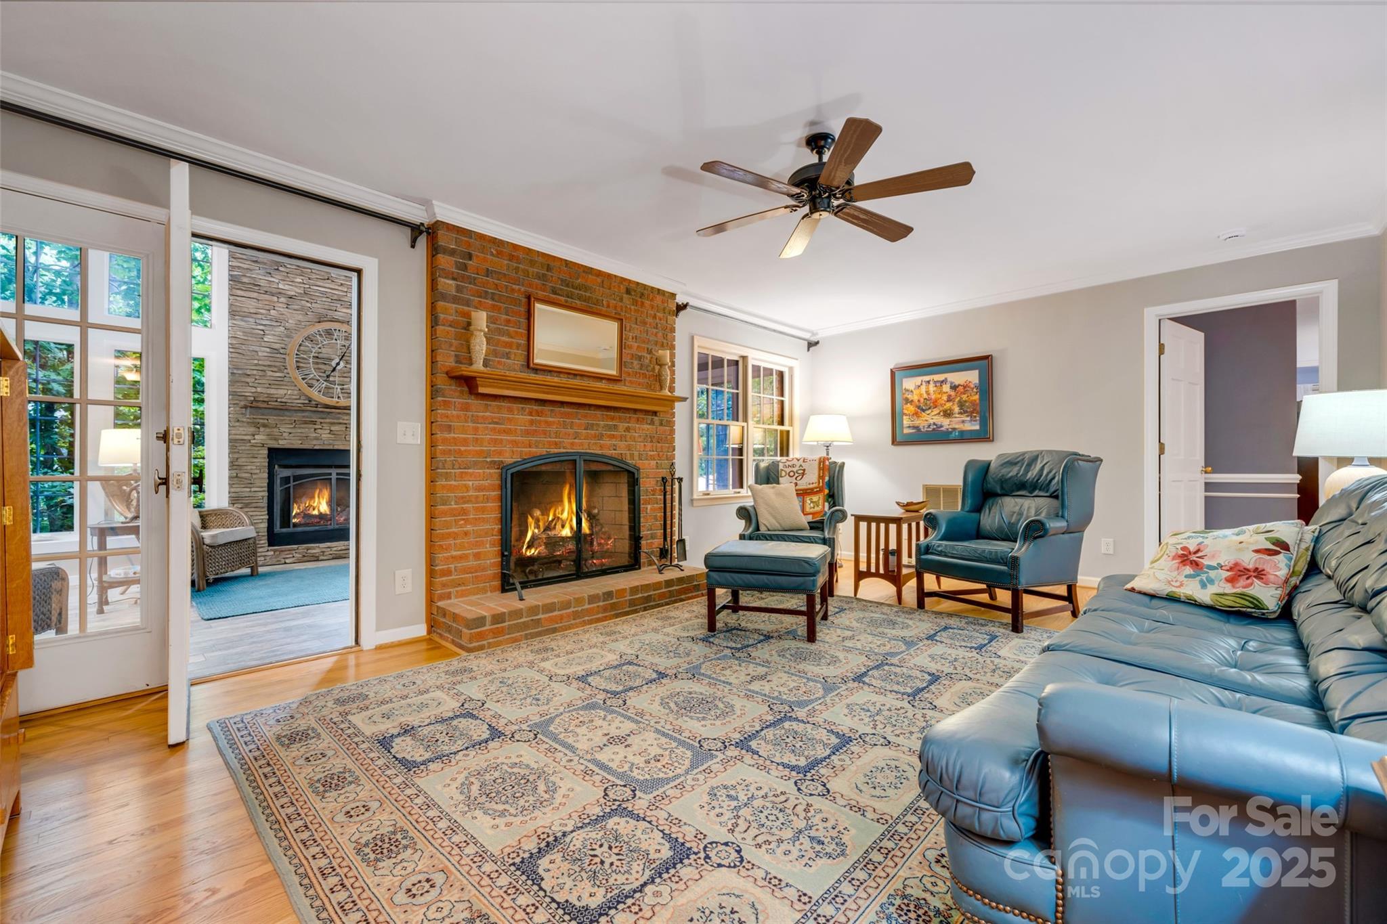
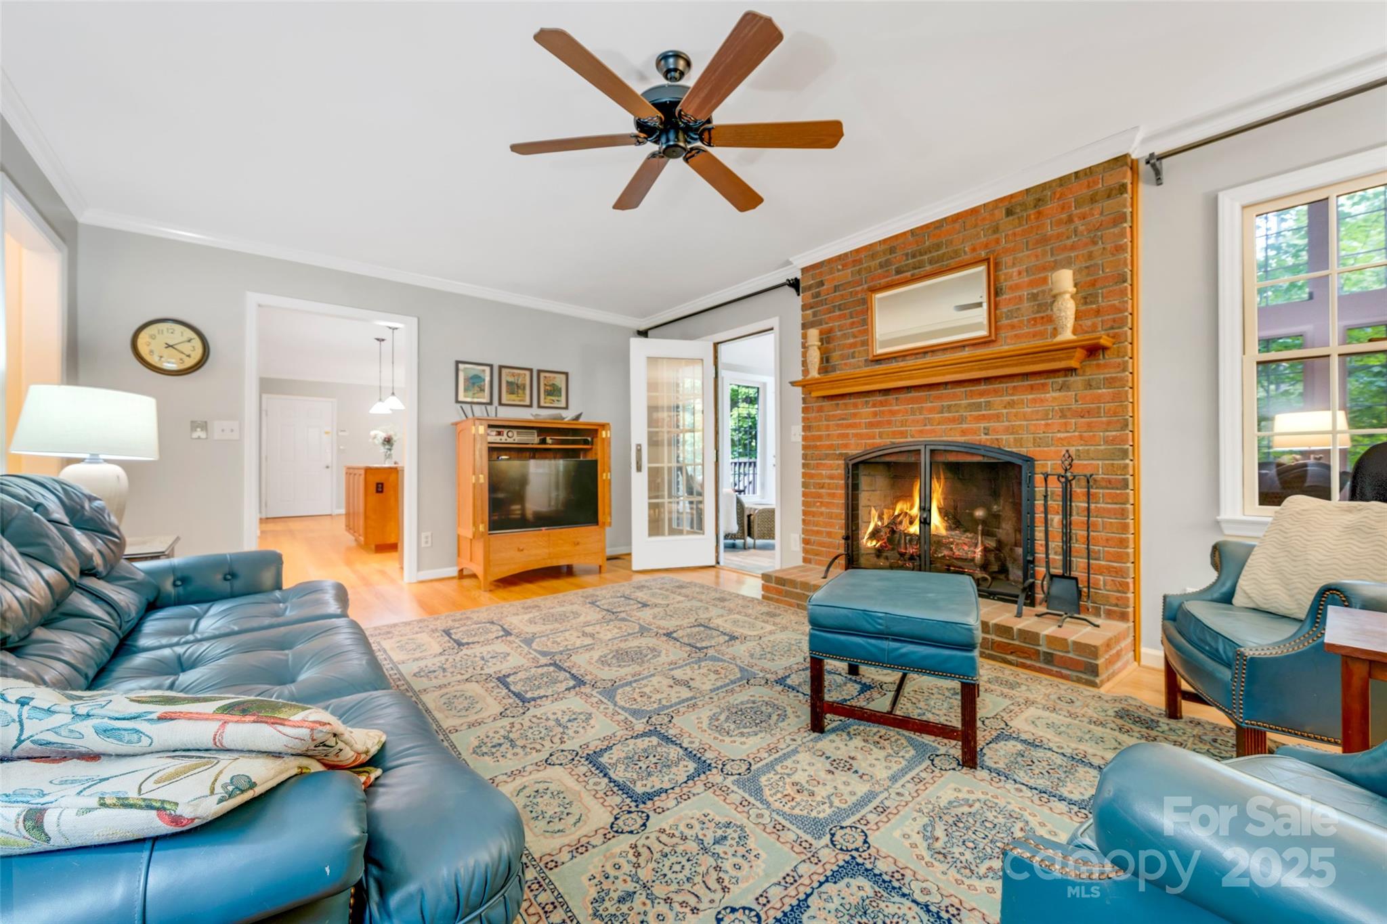
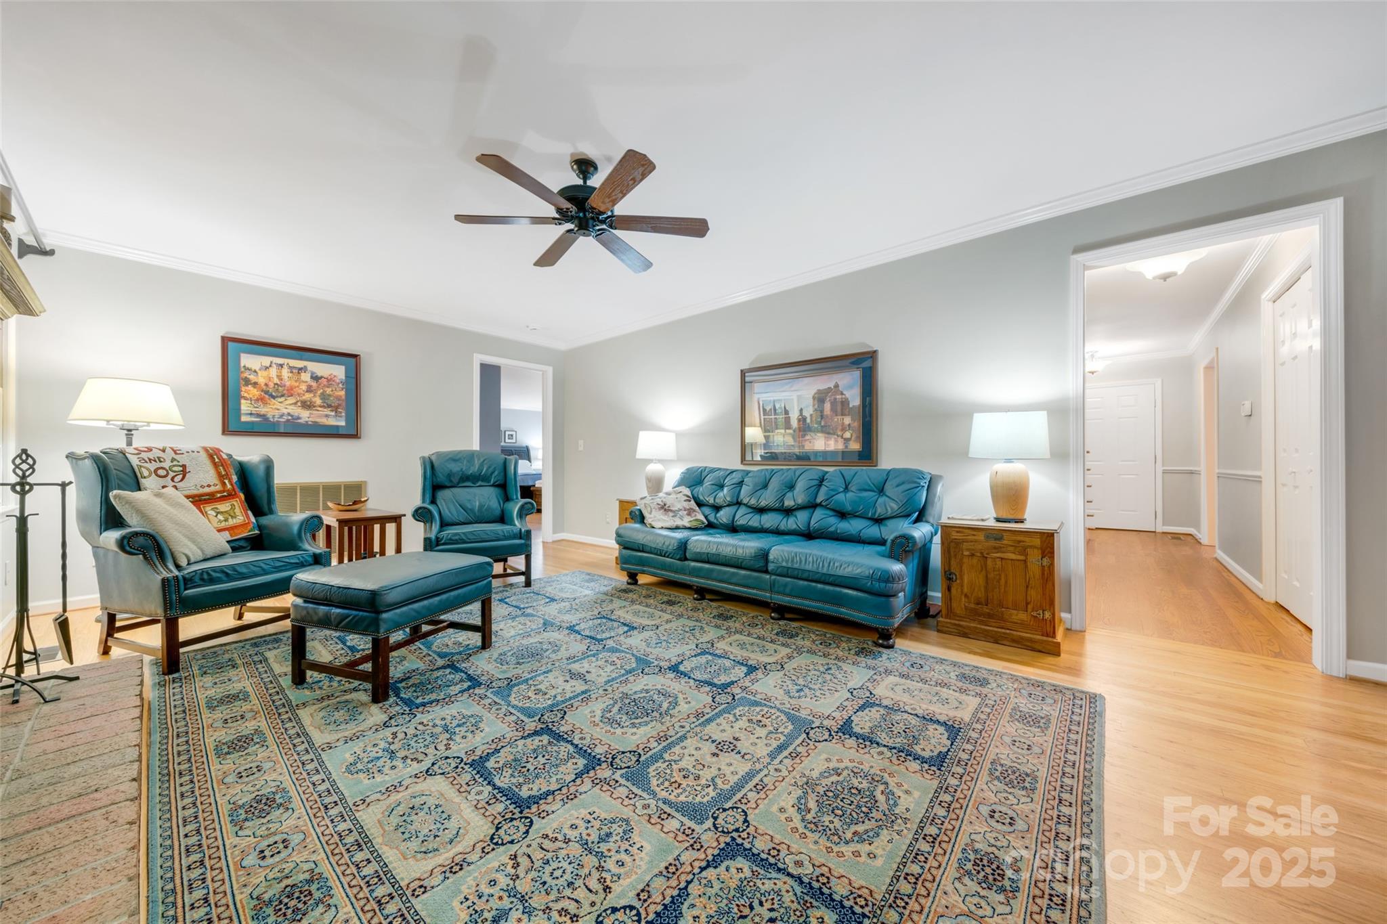
Living room with blue leather seating, a patterned rug, and a lit brick fireplace beside open French doors.
Living room with a brick fireplace, blue leather seating, and a patterned rug.
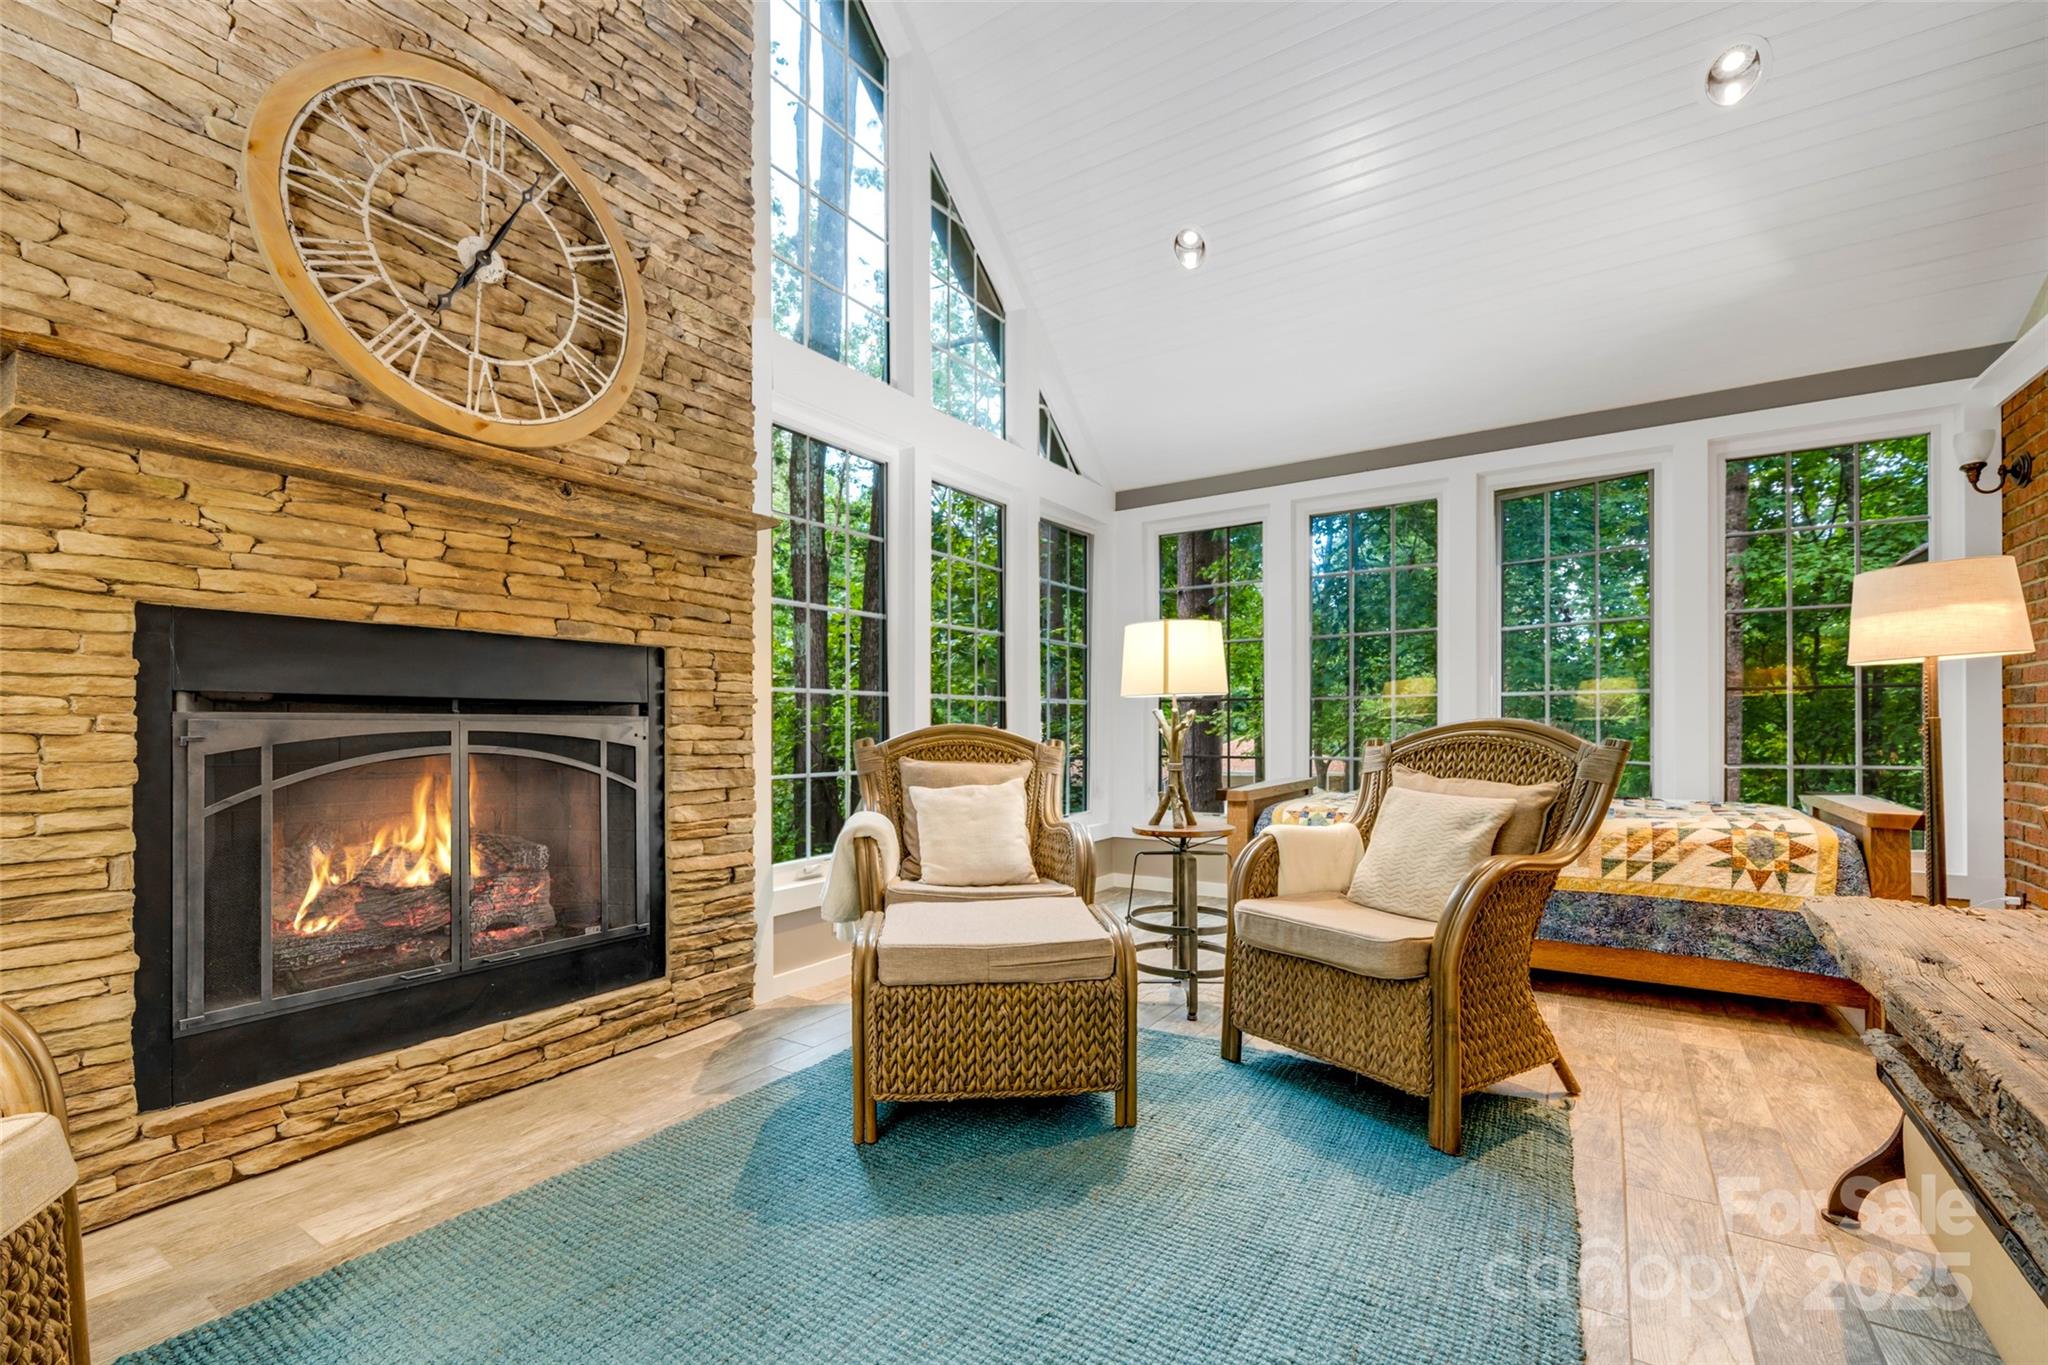
Bedroom sitting area with a stone fireplace, wicker chairs, and tall windows overlooking trees.
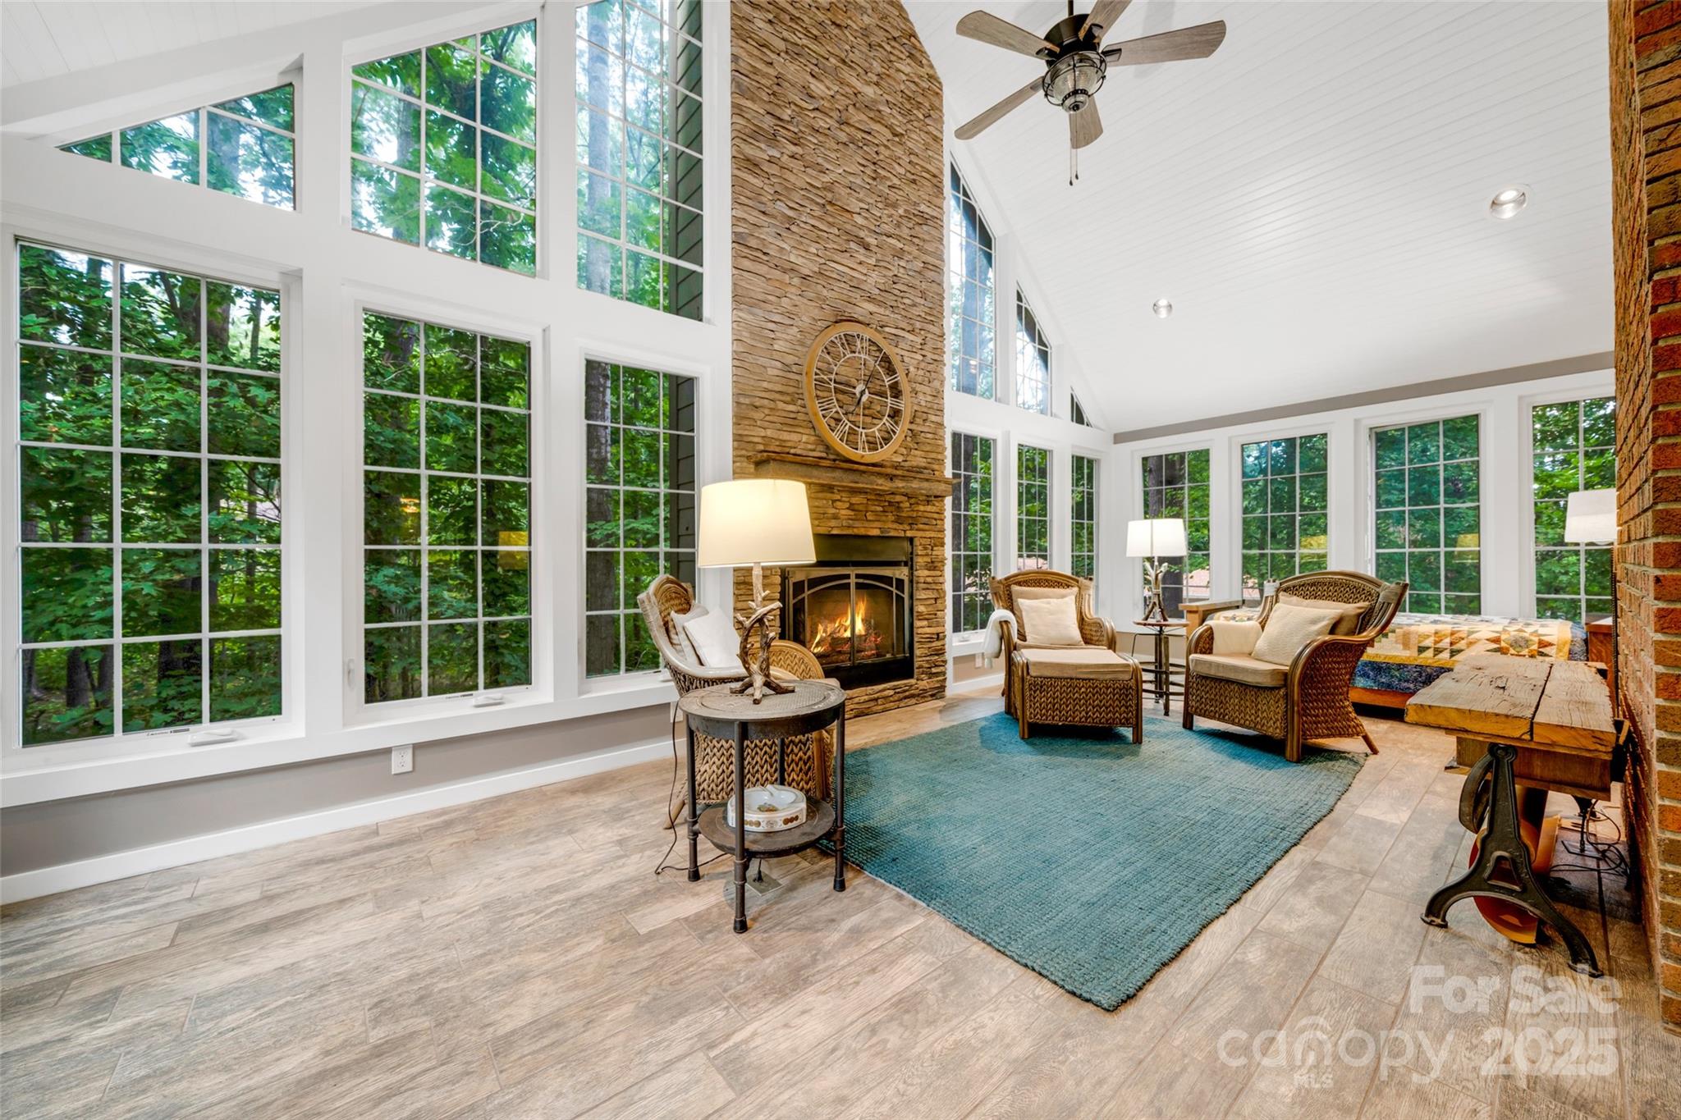
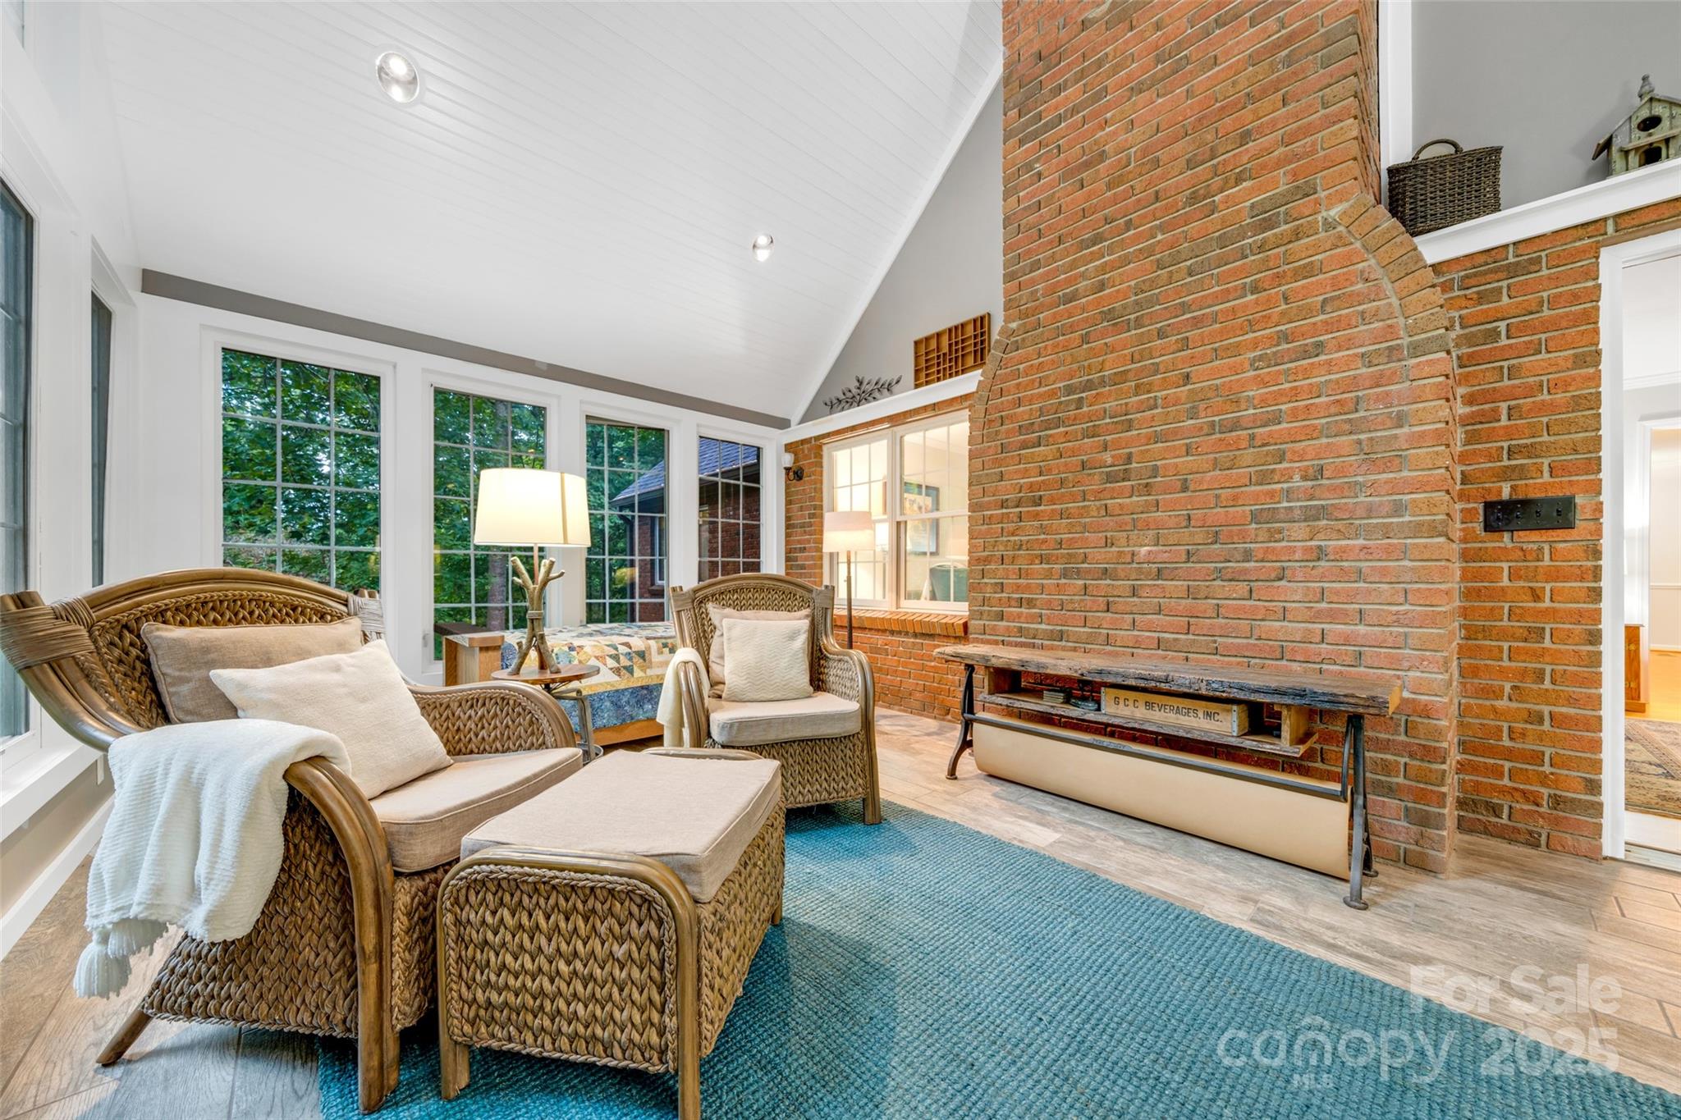
Vaulted living room with a stone fireplace, tall windows, wicker seating, and a teal rug.
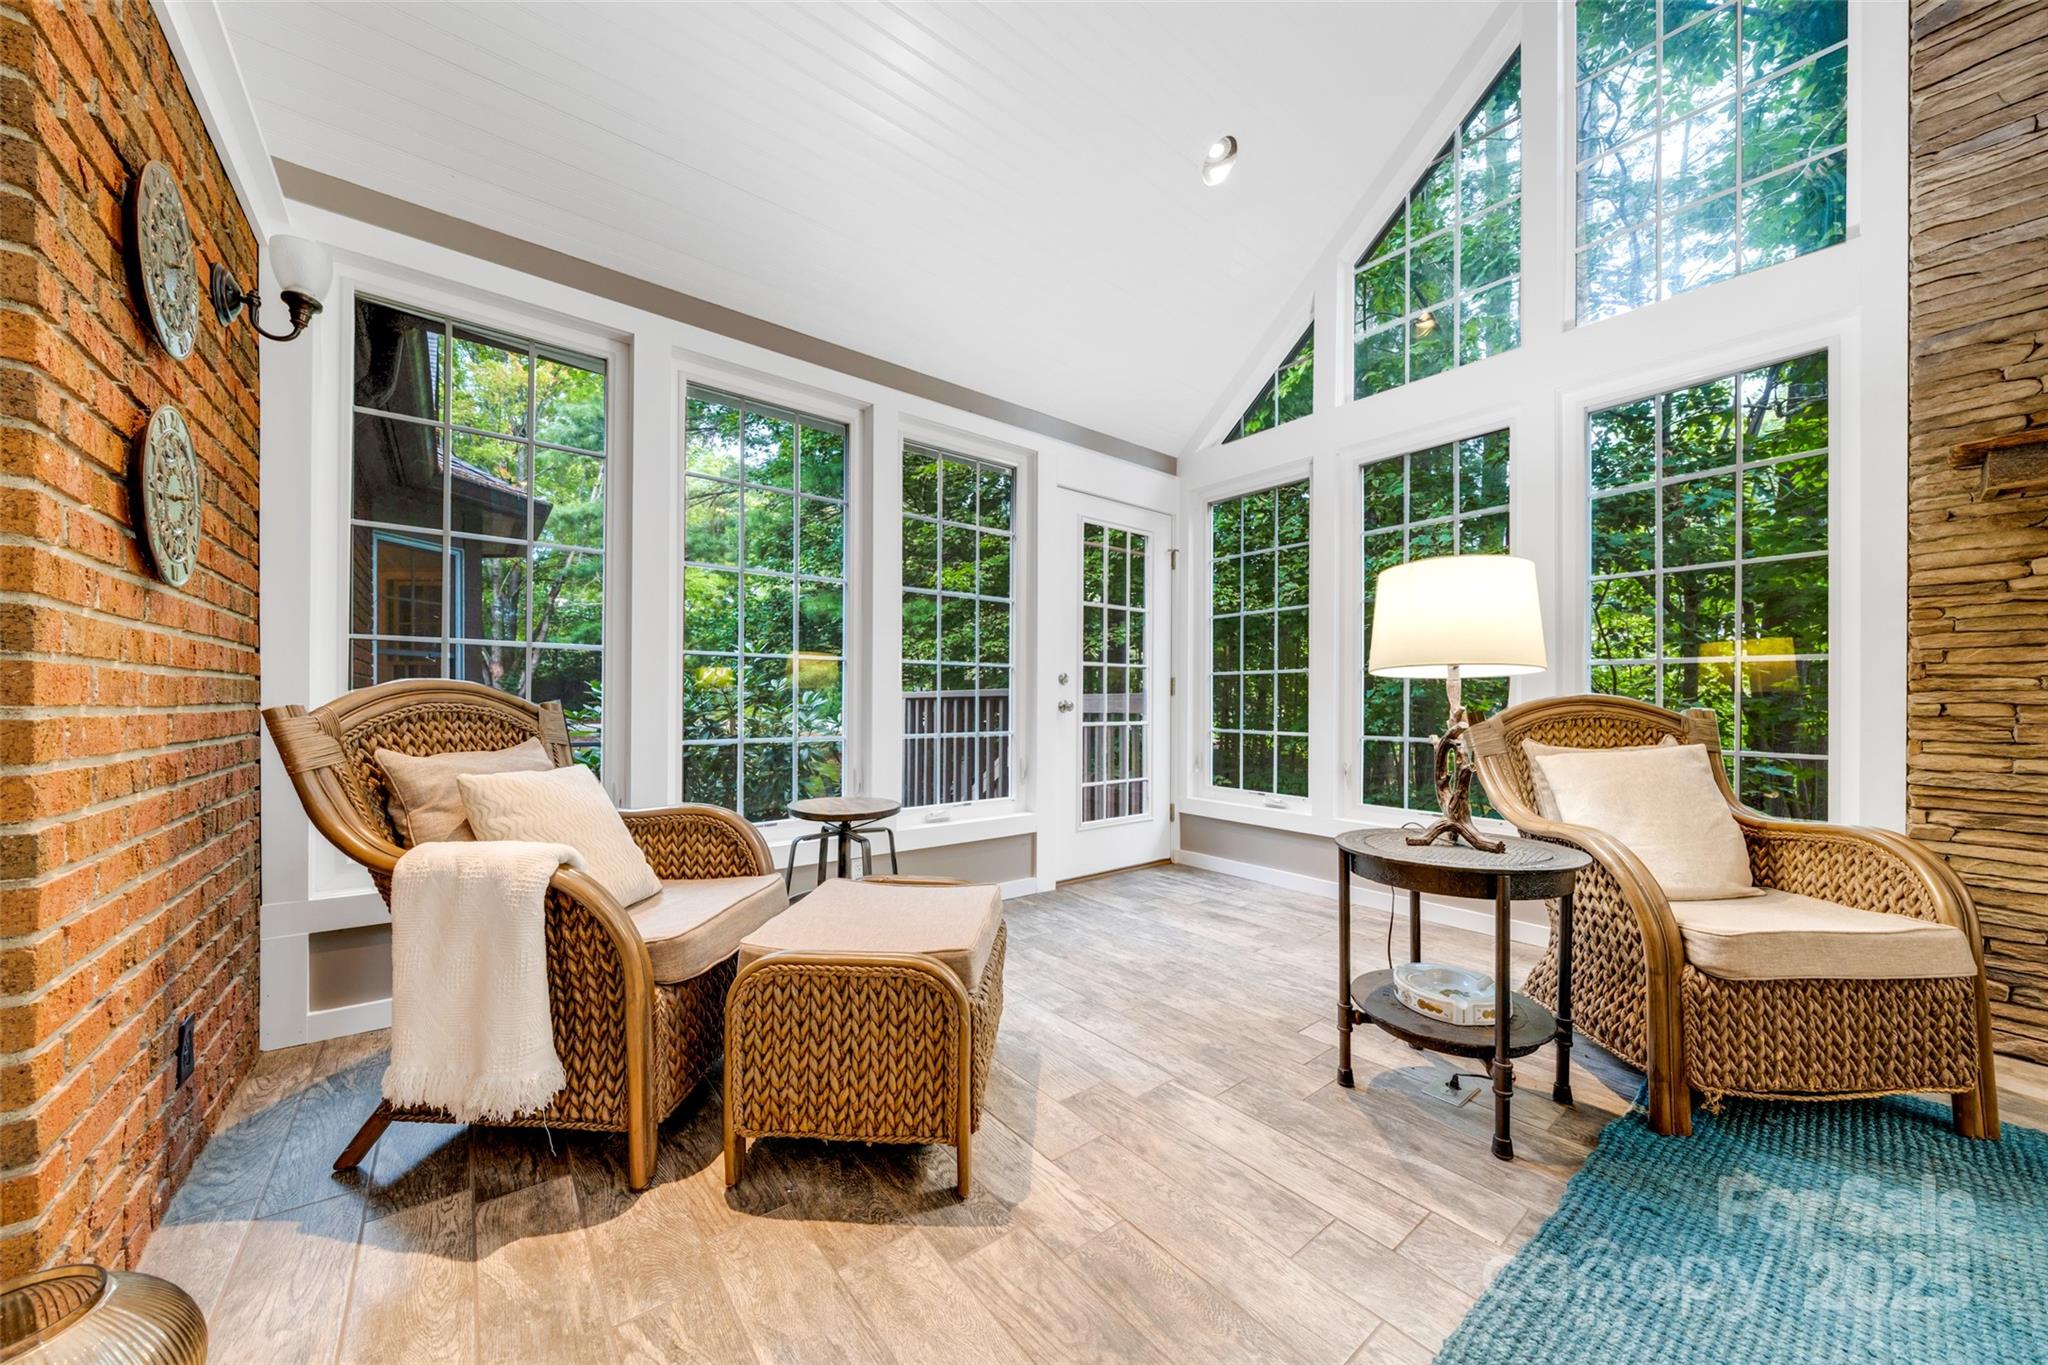
Furnished sunroom with vaulted ceiling, expansive windows, and wicker chairs overlooking leafy trees.
Living room with wicker seating, a blue rug, tall windows, and a large brick fireplace.
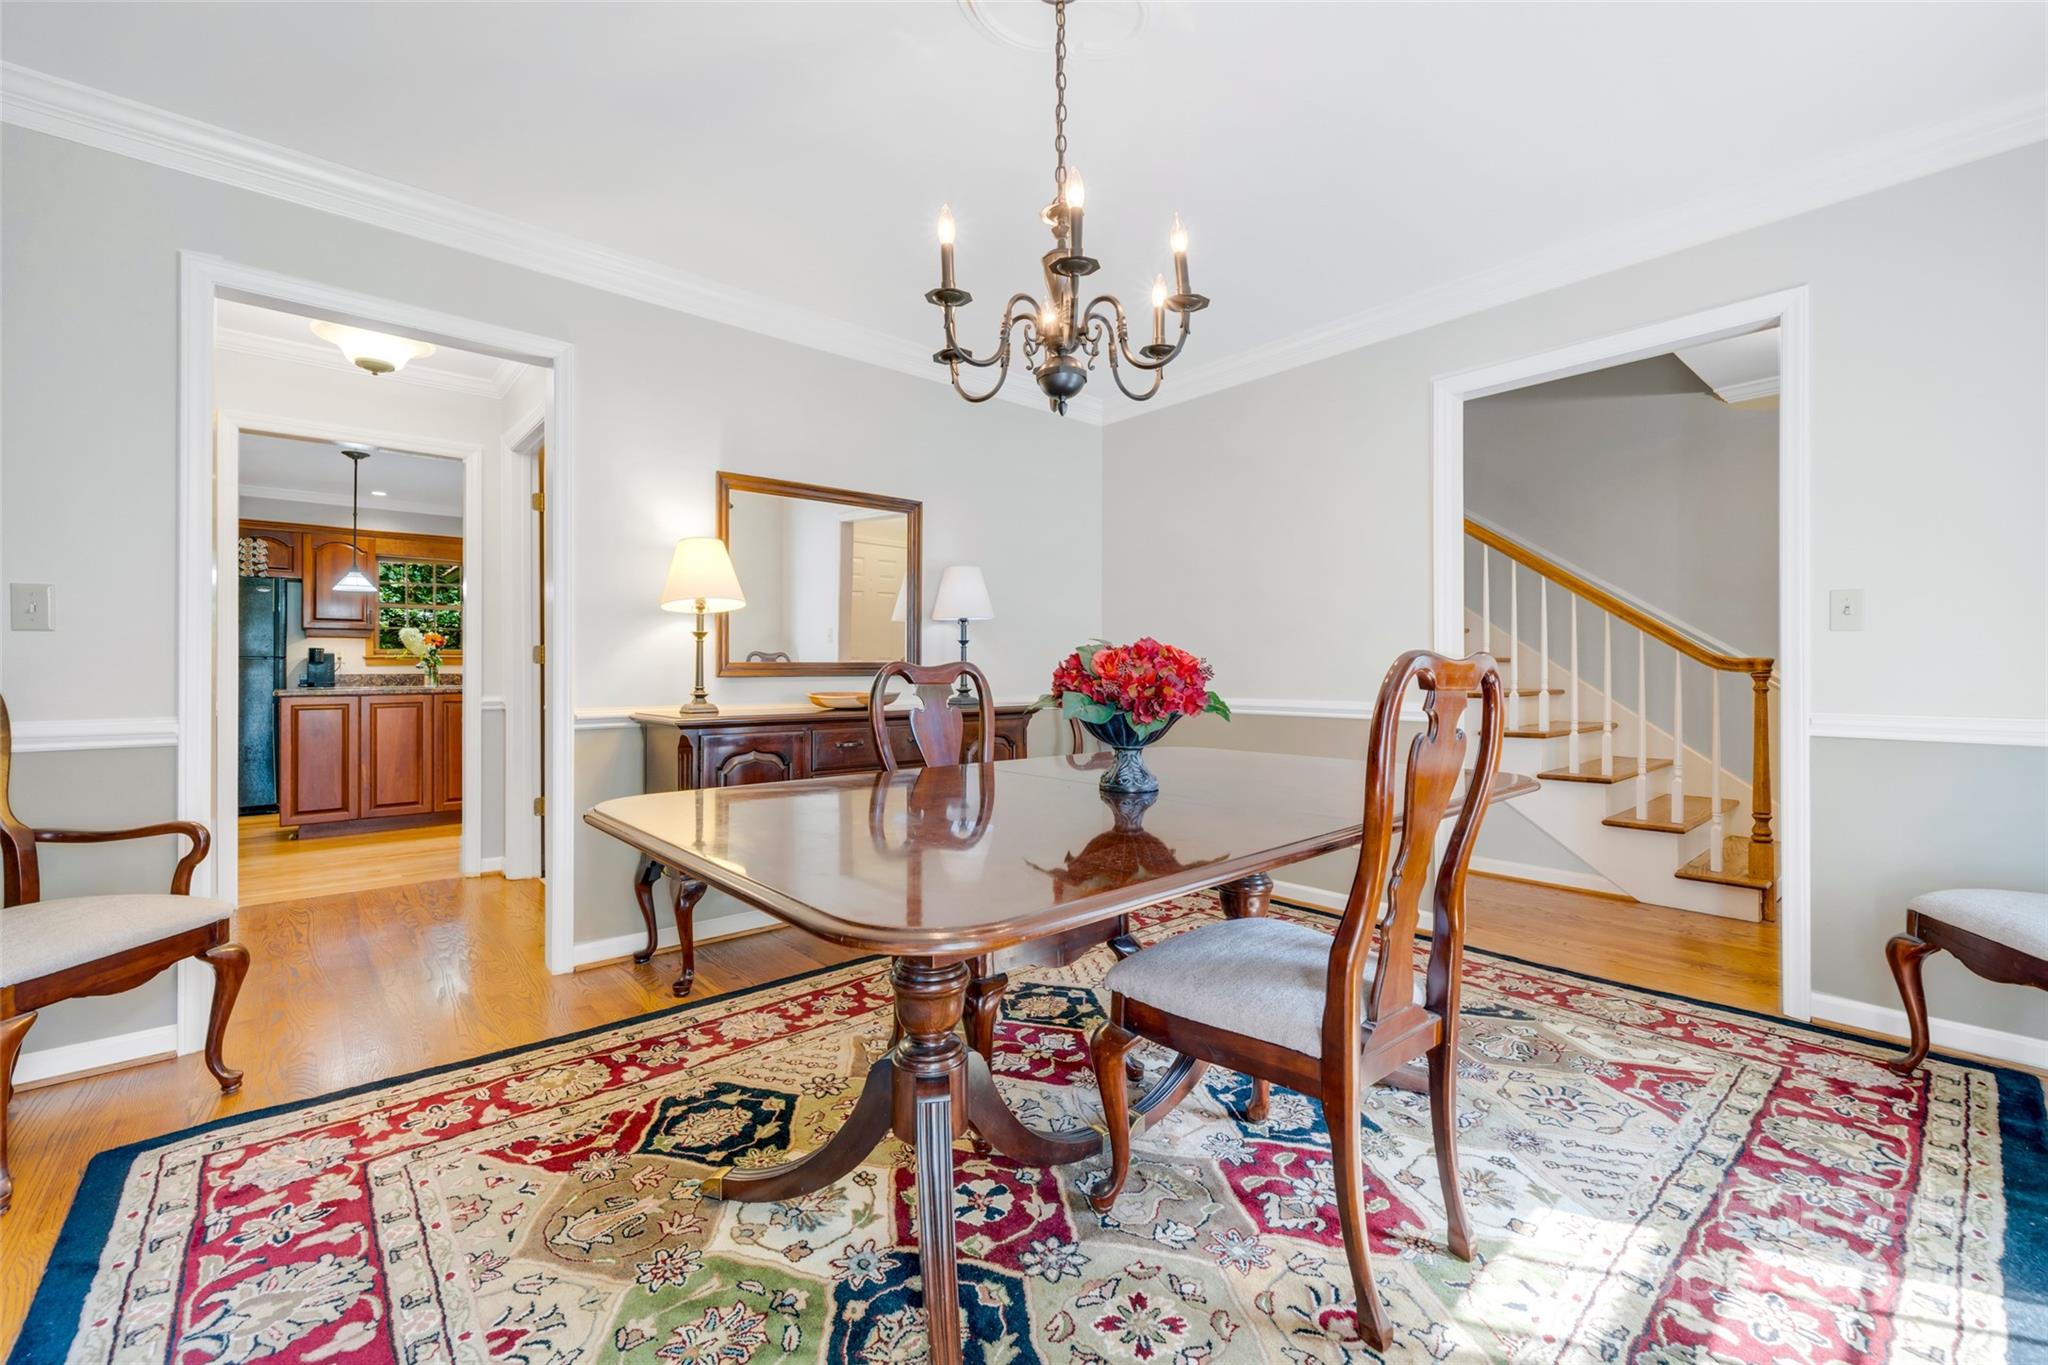
Dining room with a polished wood table on a colorful rug, opening to the kitchen and staircase.
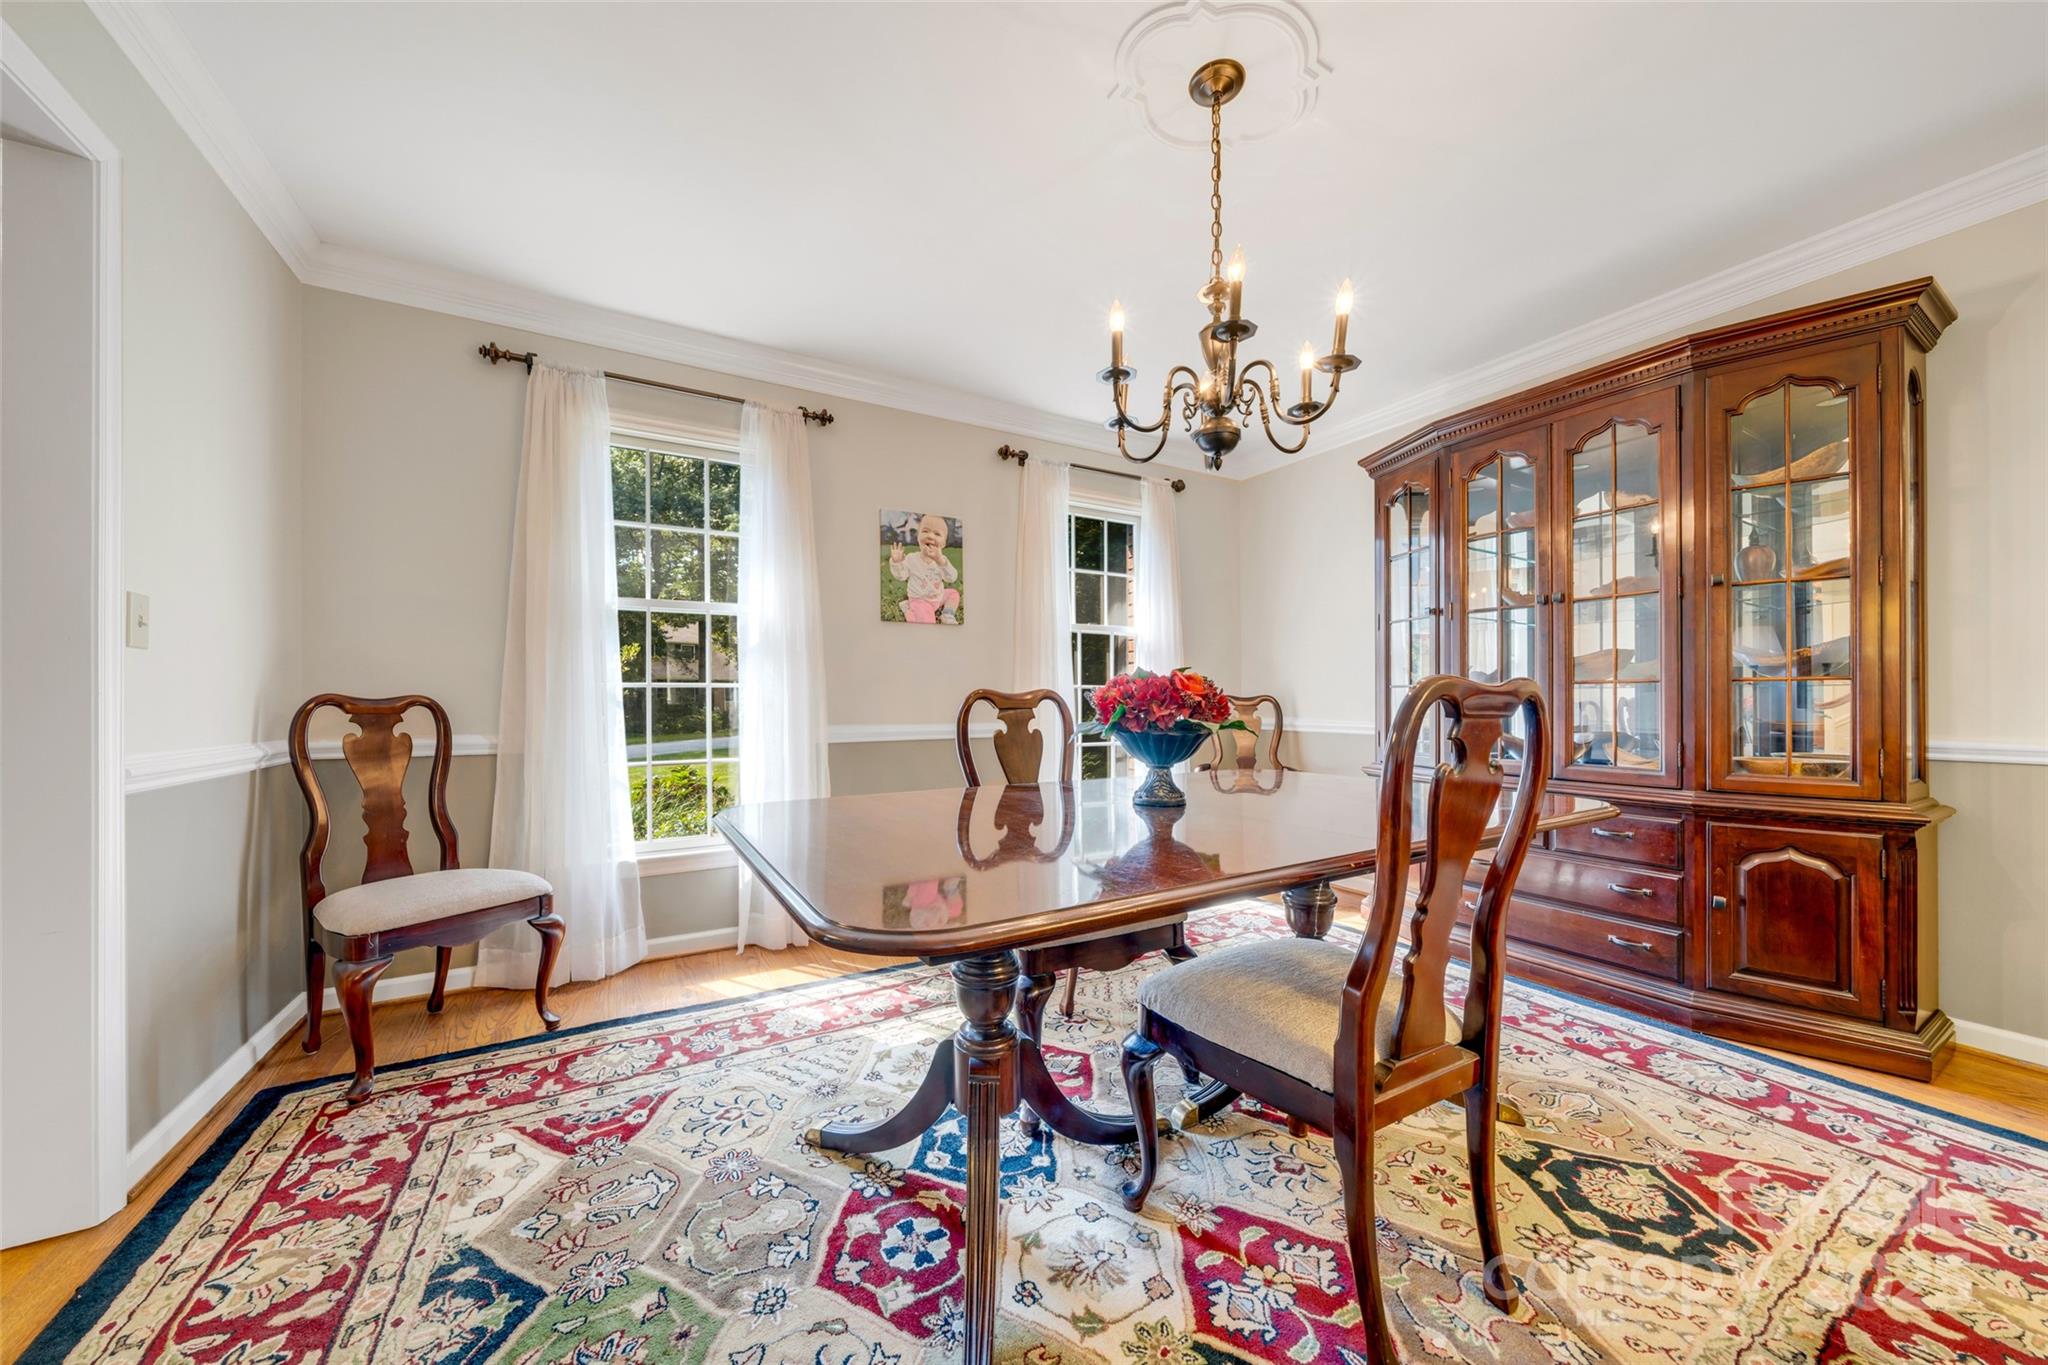
Dining room with a polished wood table, glass-front china cabinet, chandelier, and patterned rug.
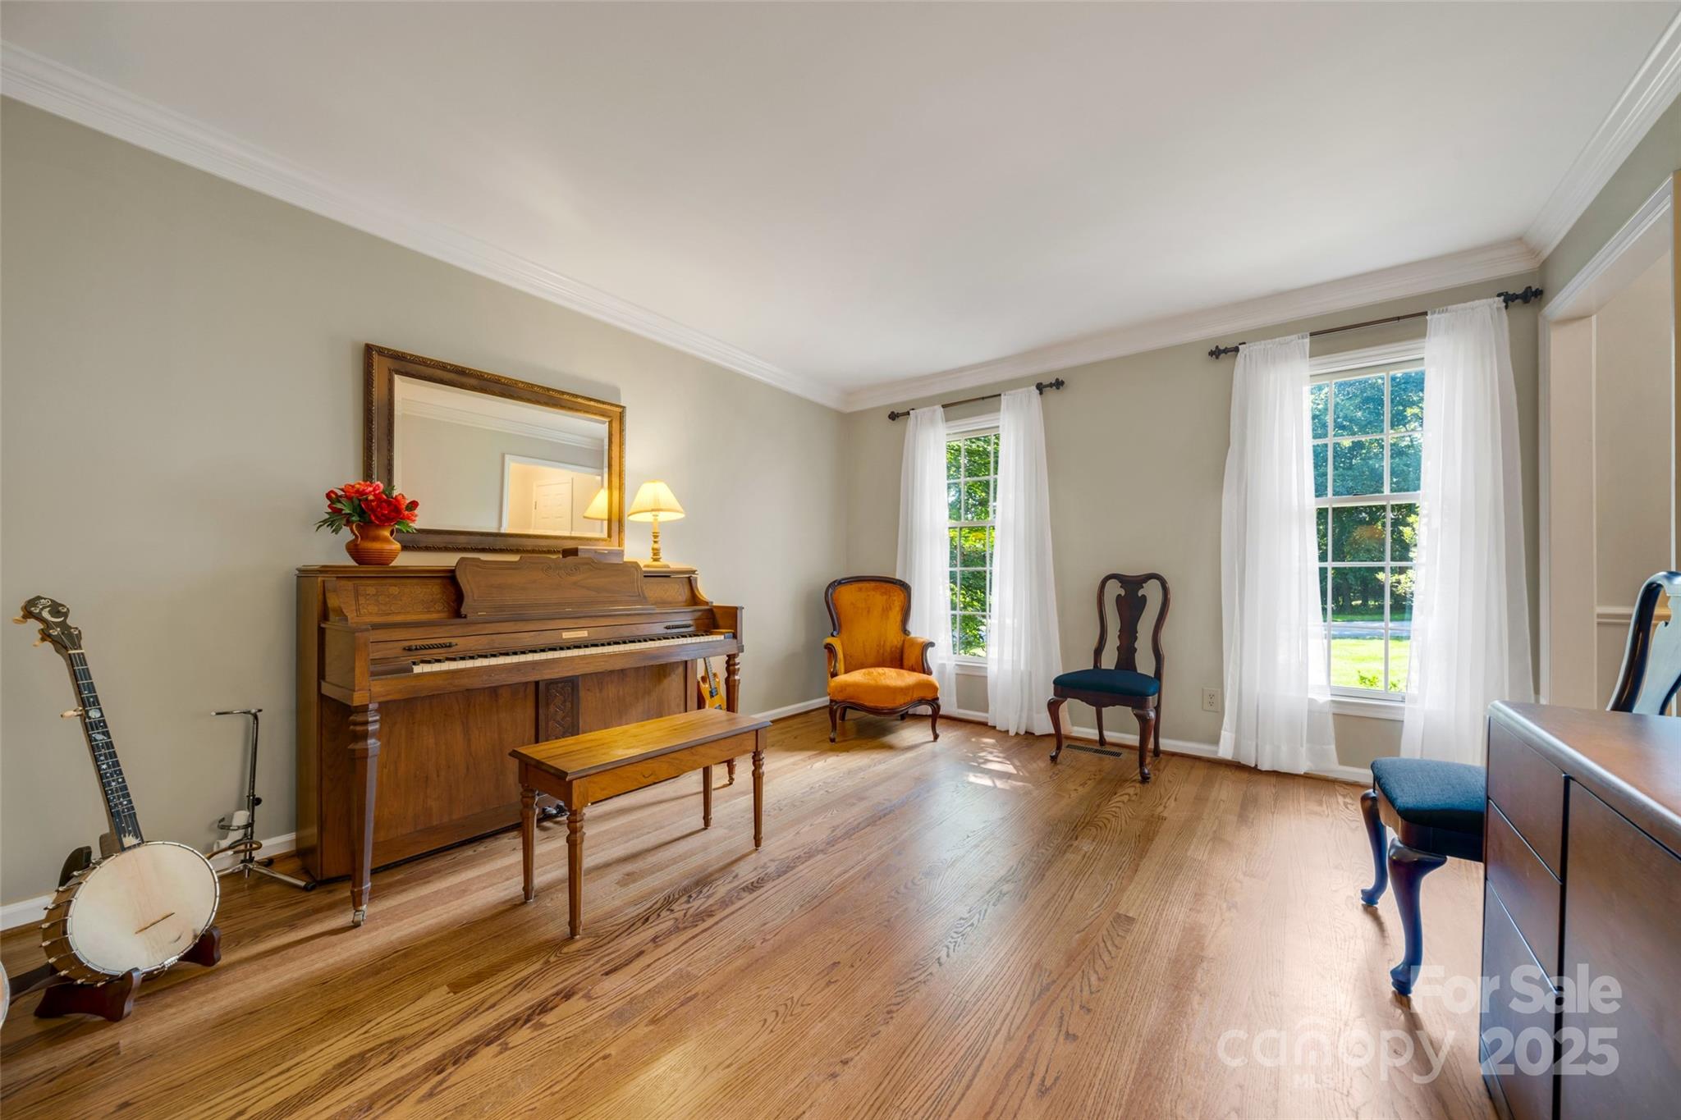
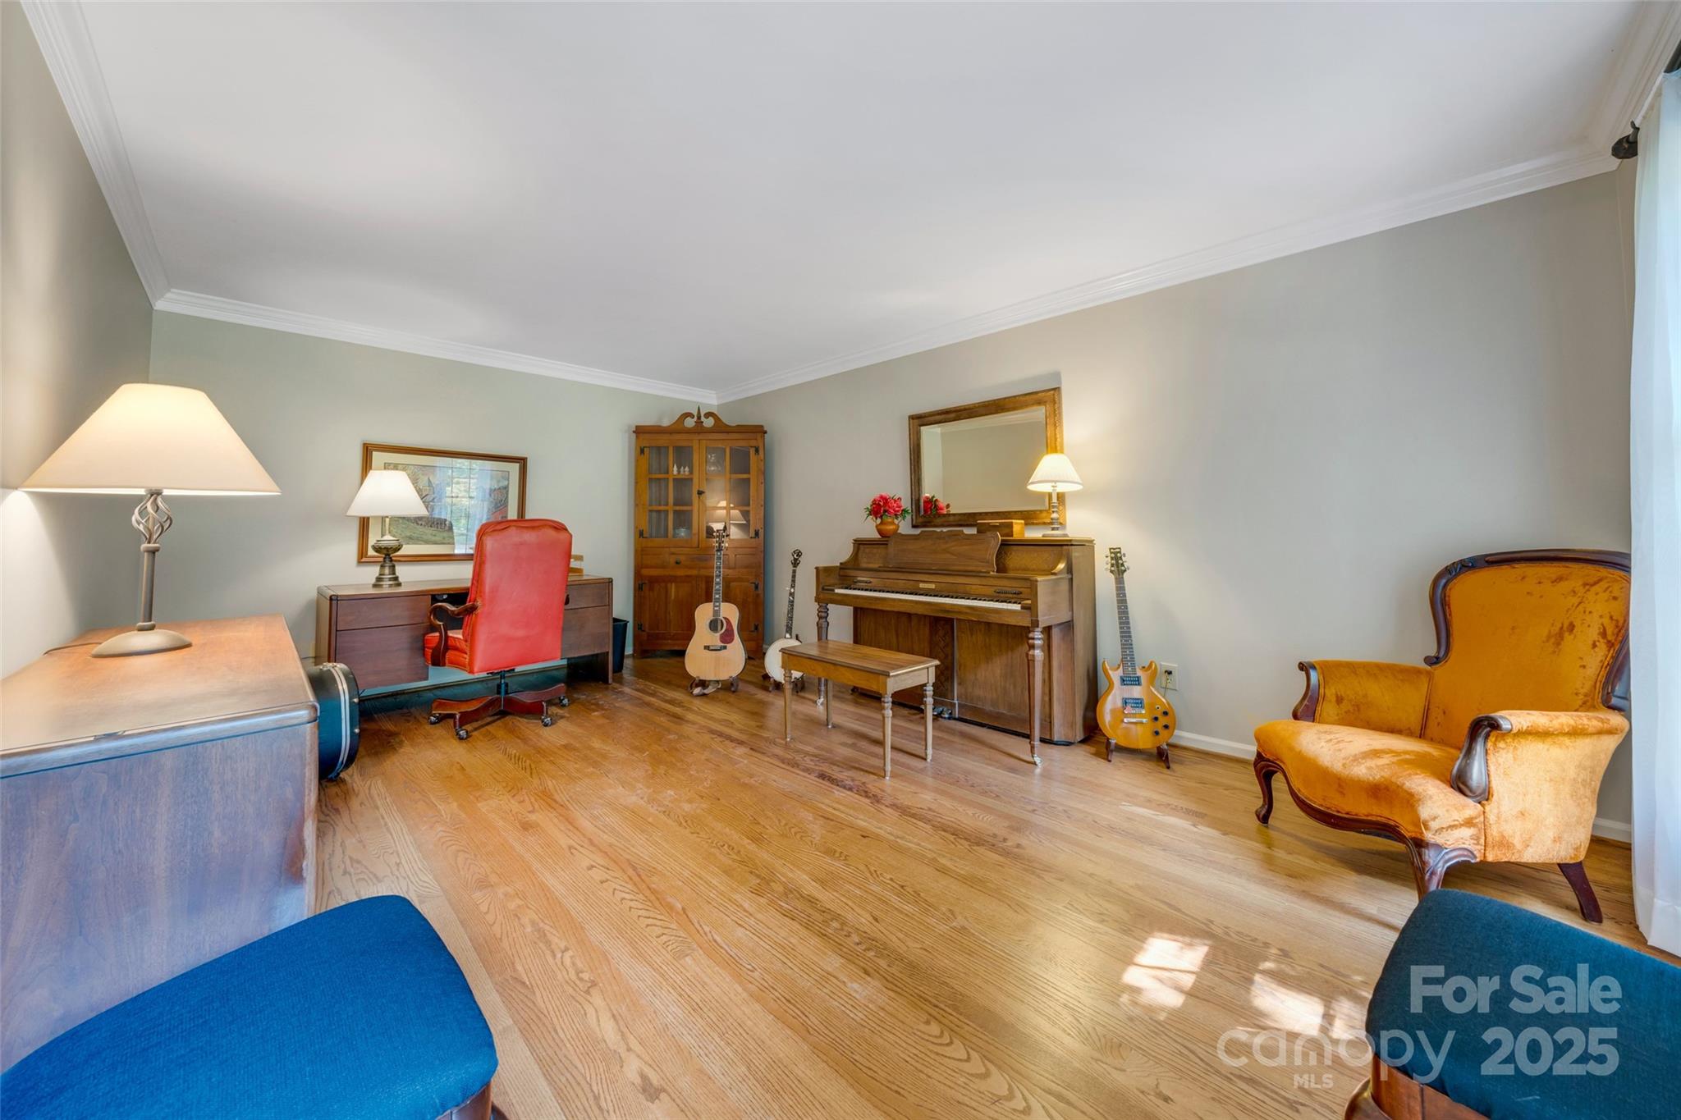
Music room with an upright piano, banjo, hardwood floors, and tall curtained windows.
Furnished office and music room with an upright piano, guitars, hardwood floors, and a gold armchair.
Living room with blue leather seating, a large patterned rug, and a ceiling fan.
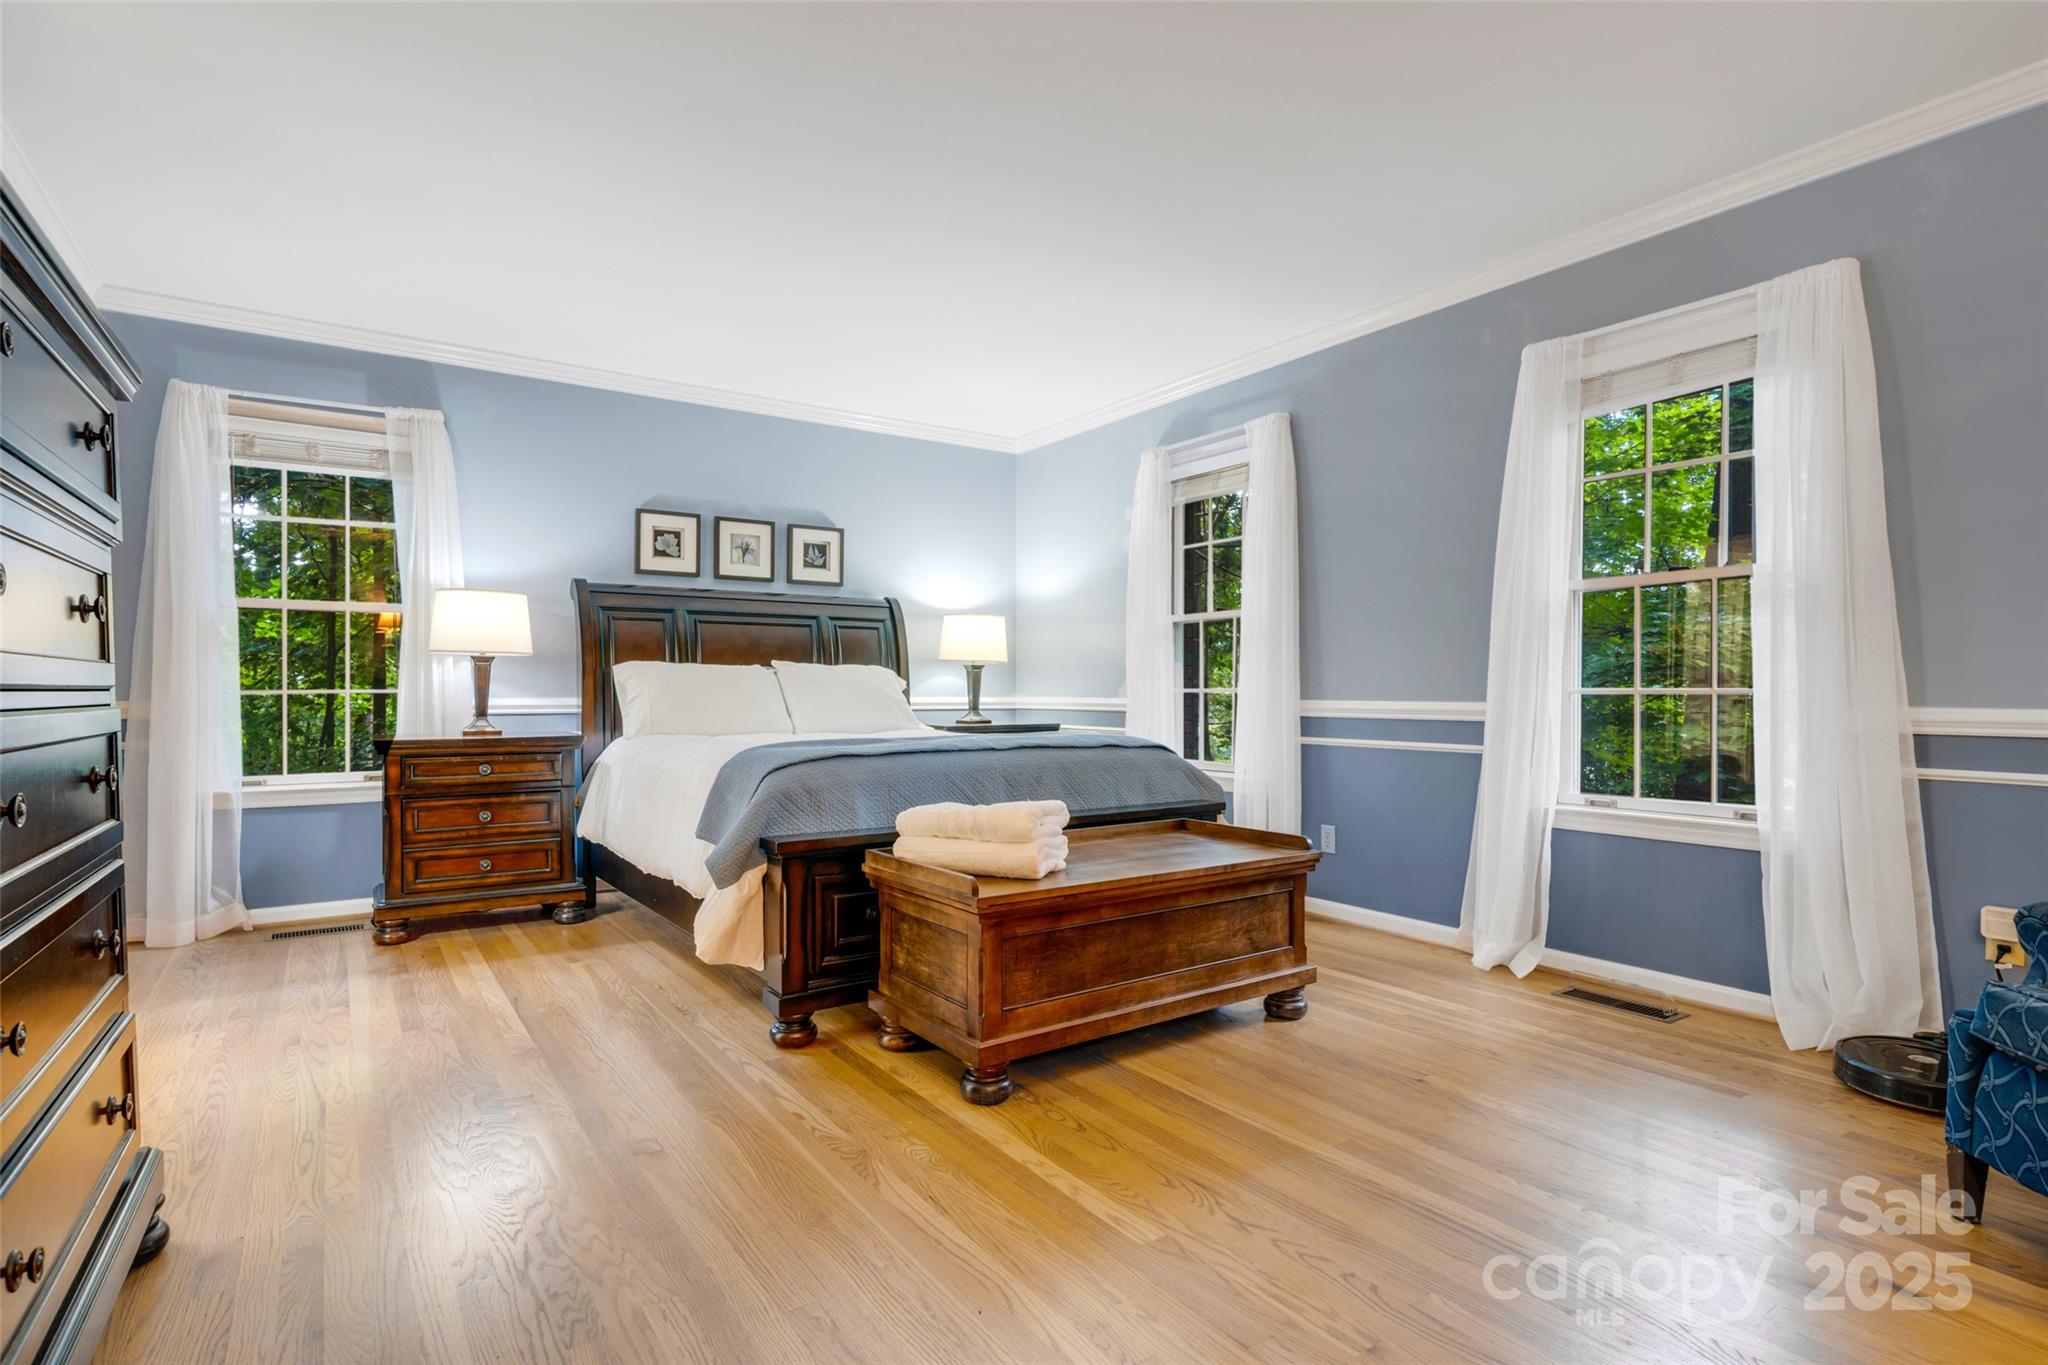
Furnished bedroom with dark wood furniture, blue-gray walls, and tall windows overlooking trees.
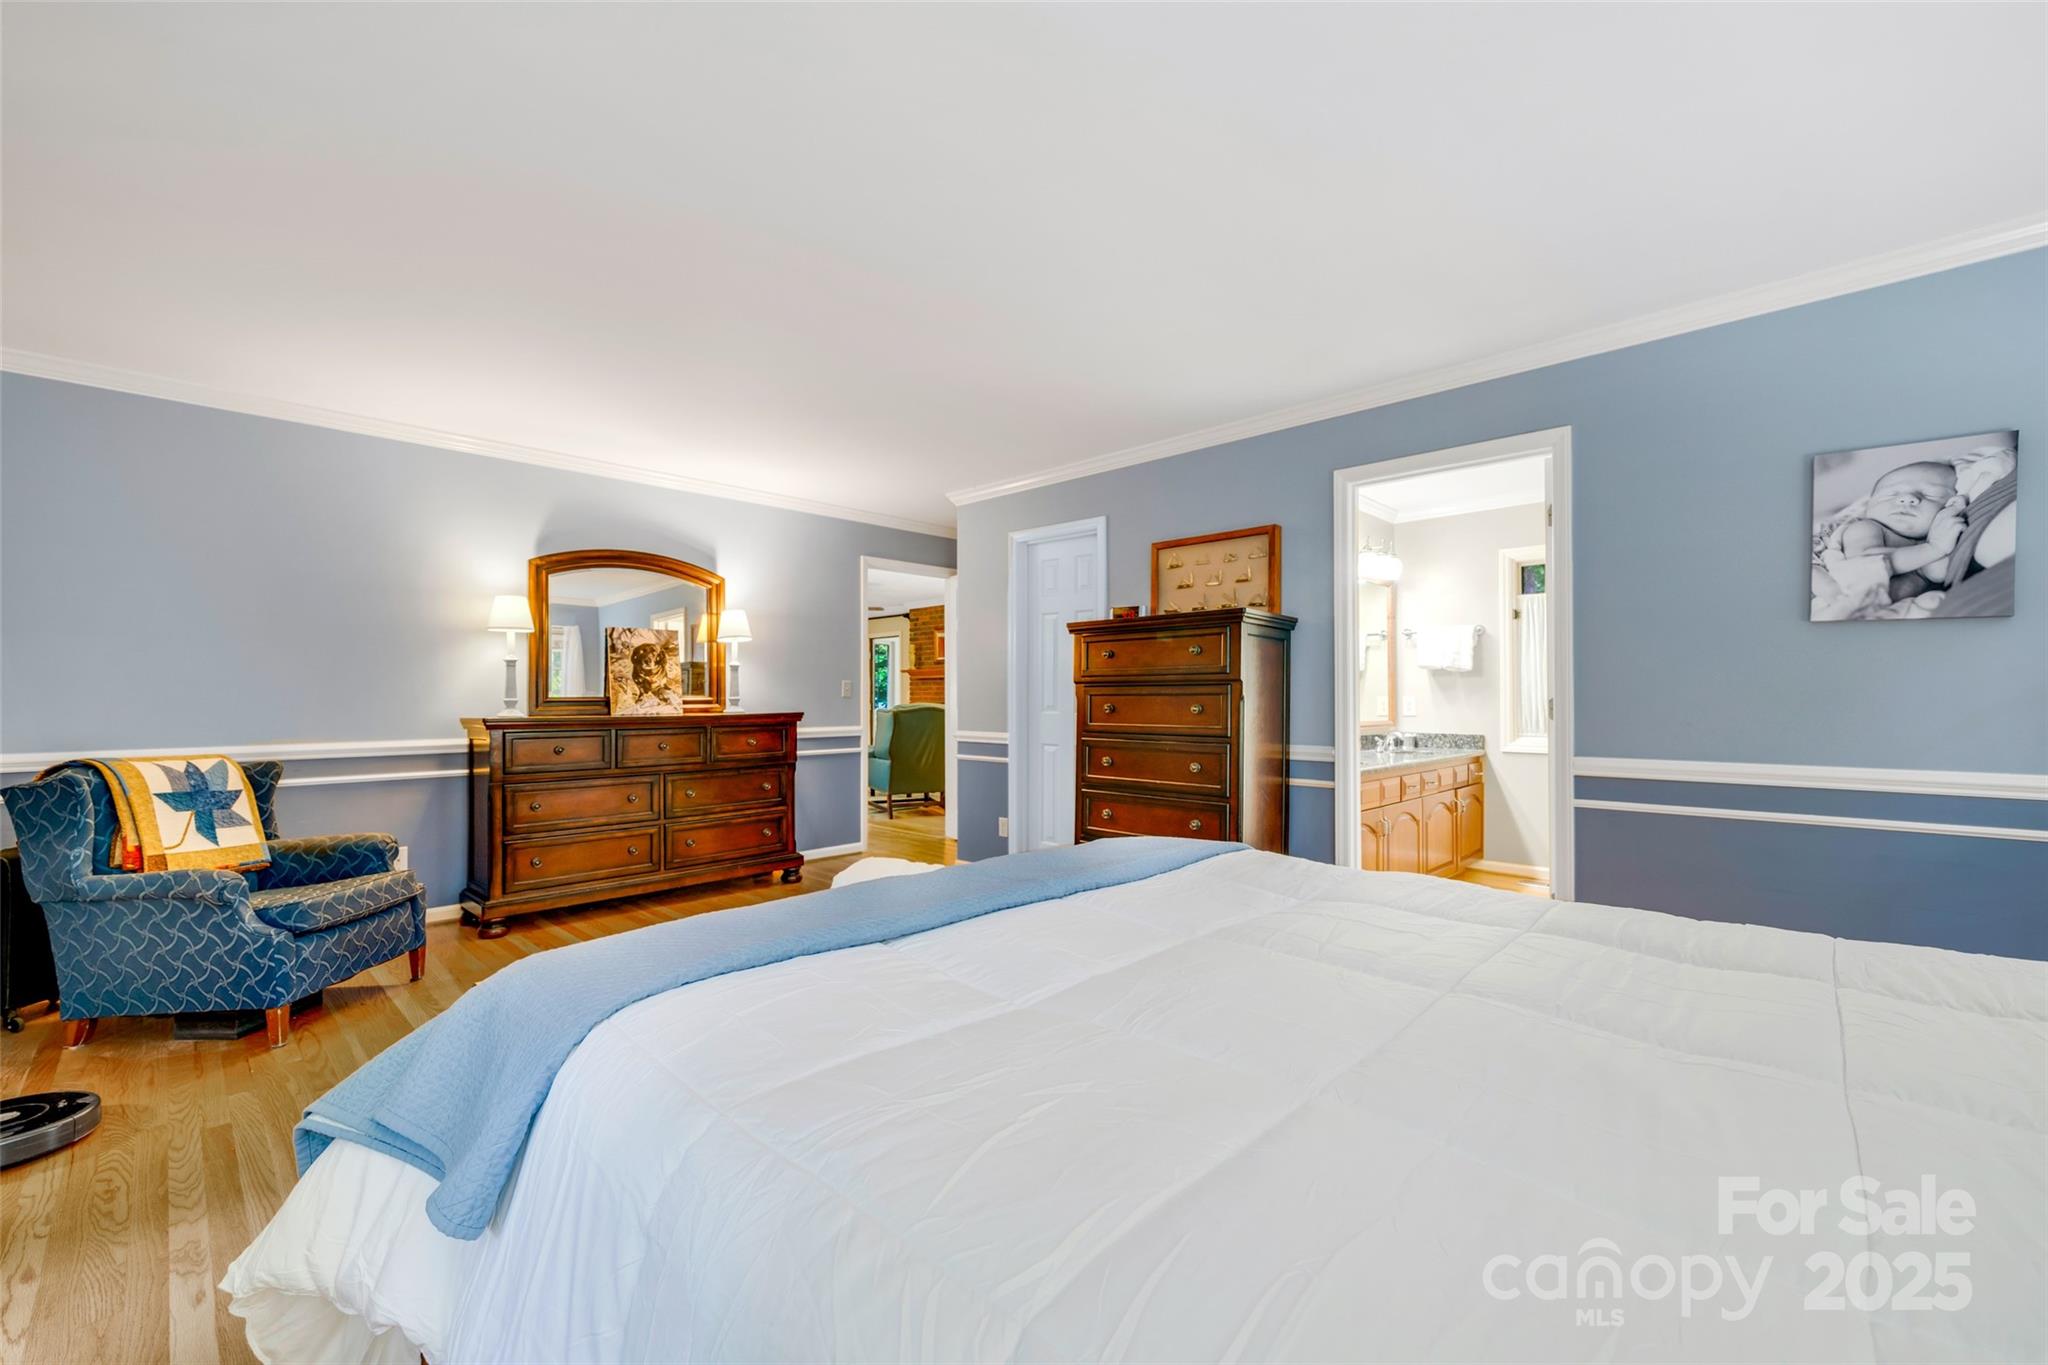
Furnished bedroom with blue walls, white bedding, and dark wood dressers beside an open bathroom doorway.
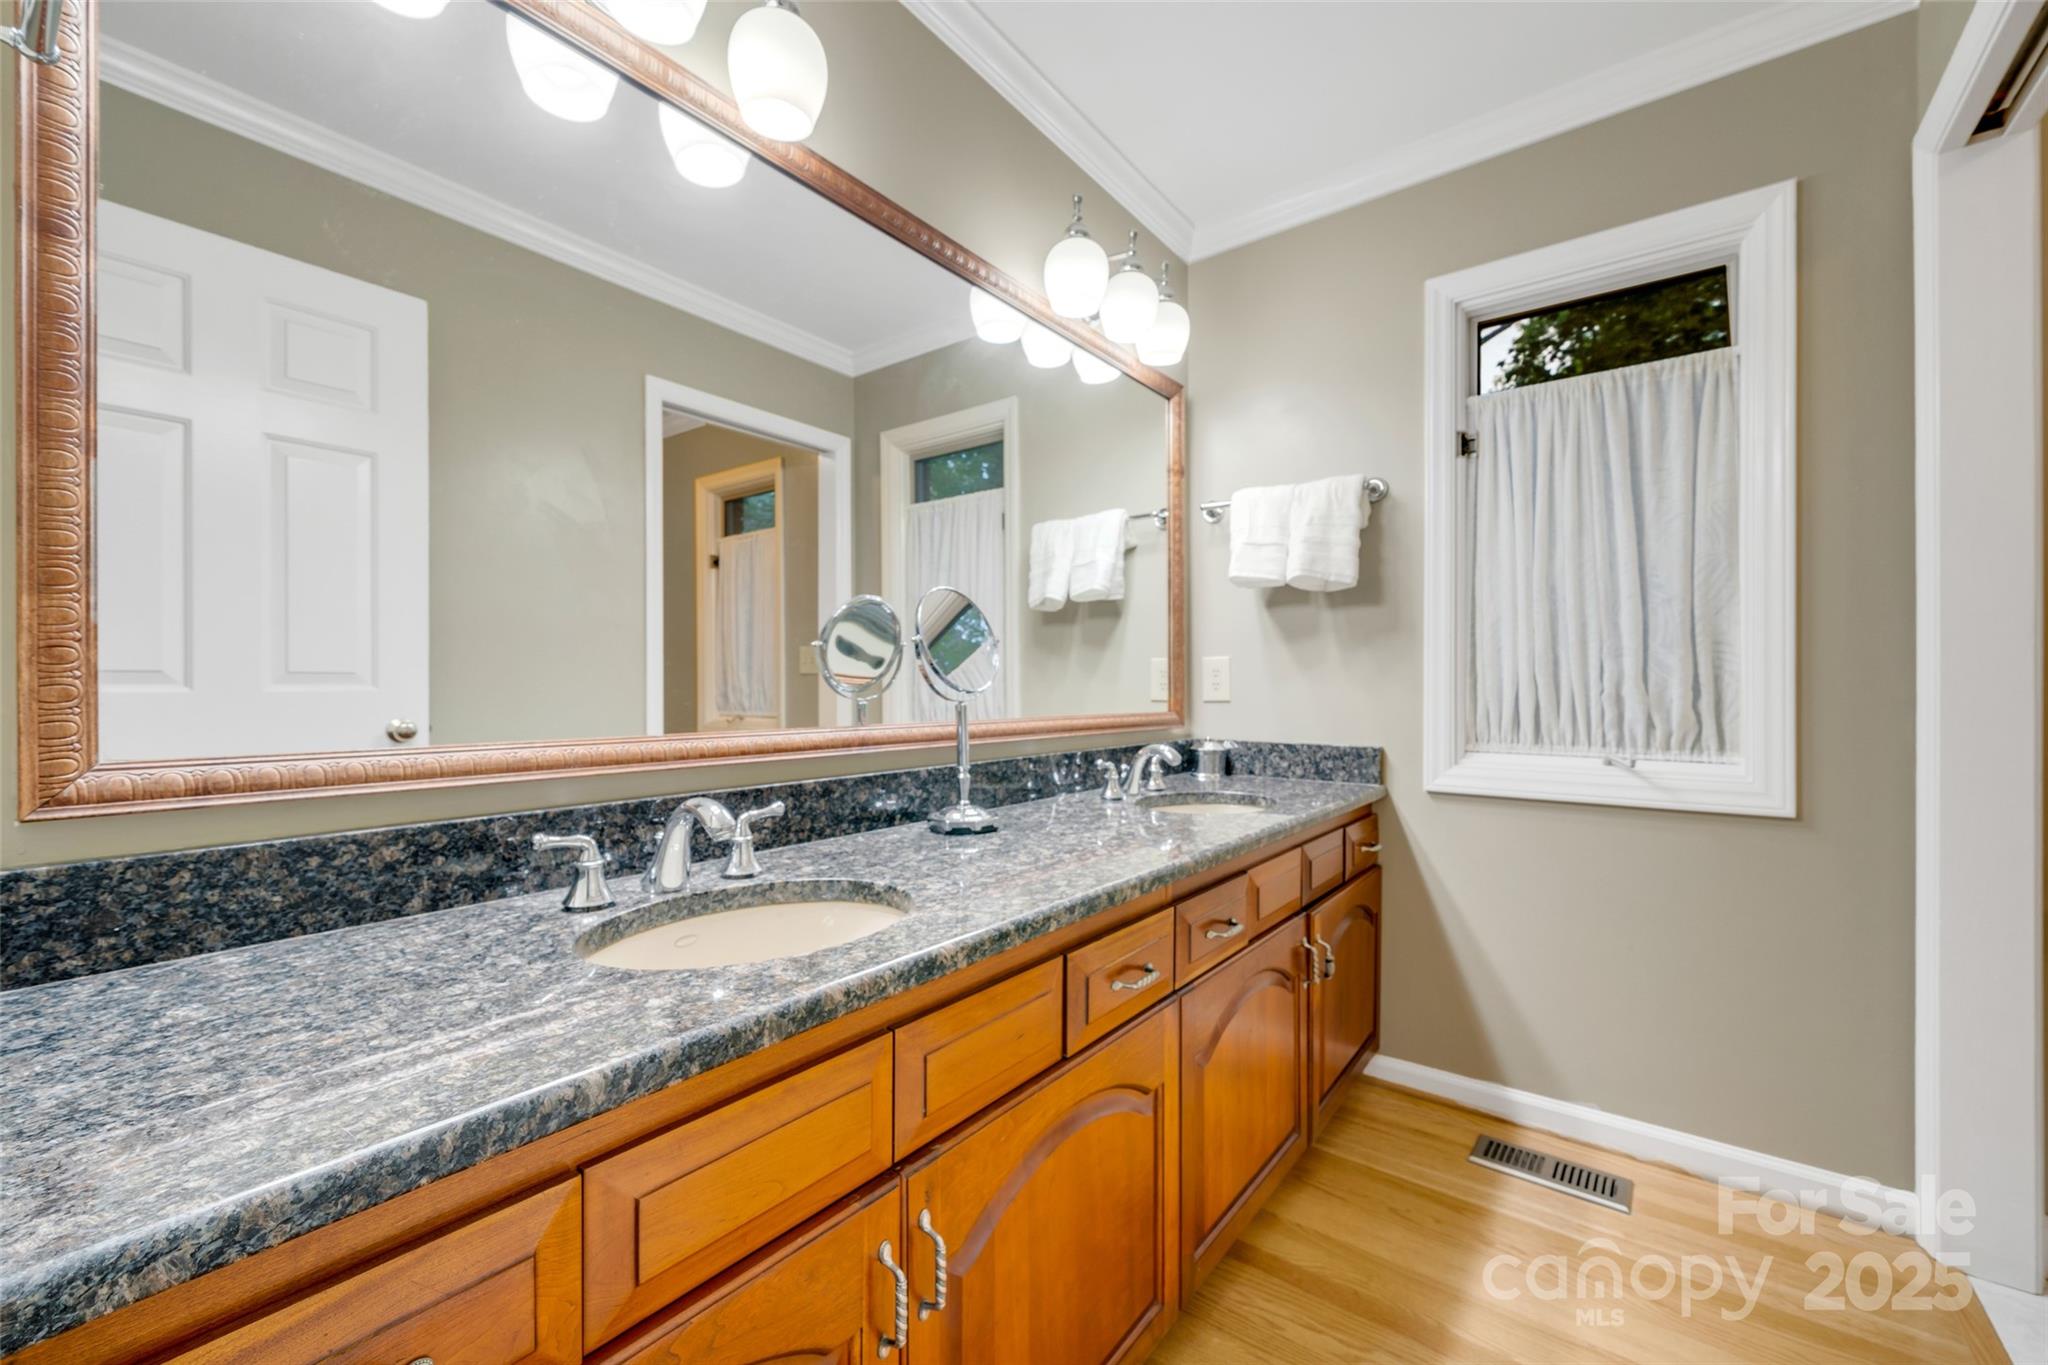
Bathroom vanity with speckled granite counters, warm wood cabinets, and a large framed mirror.
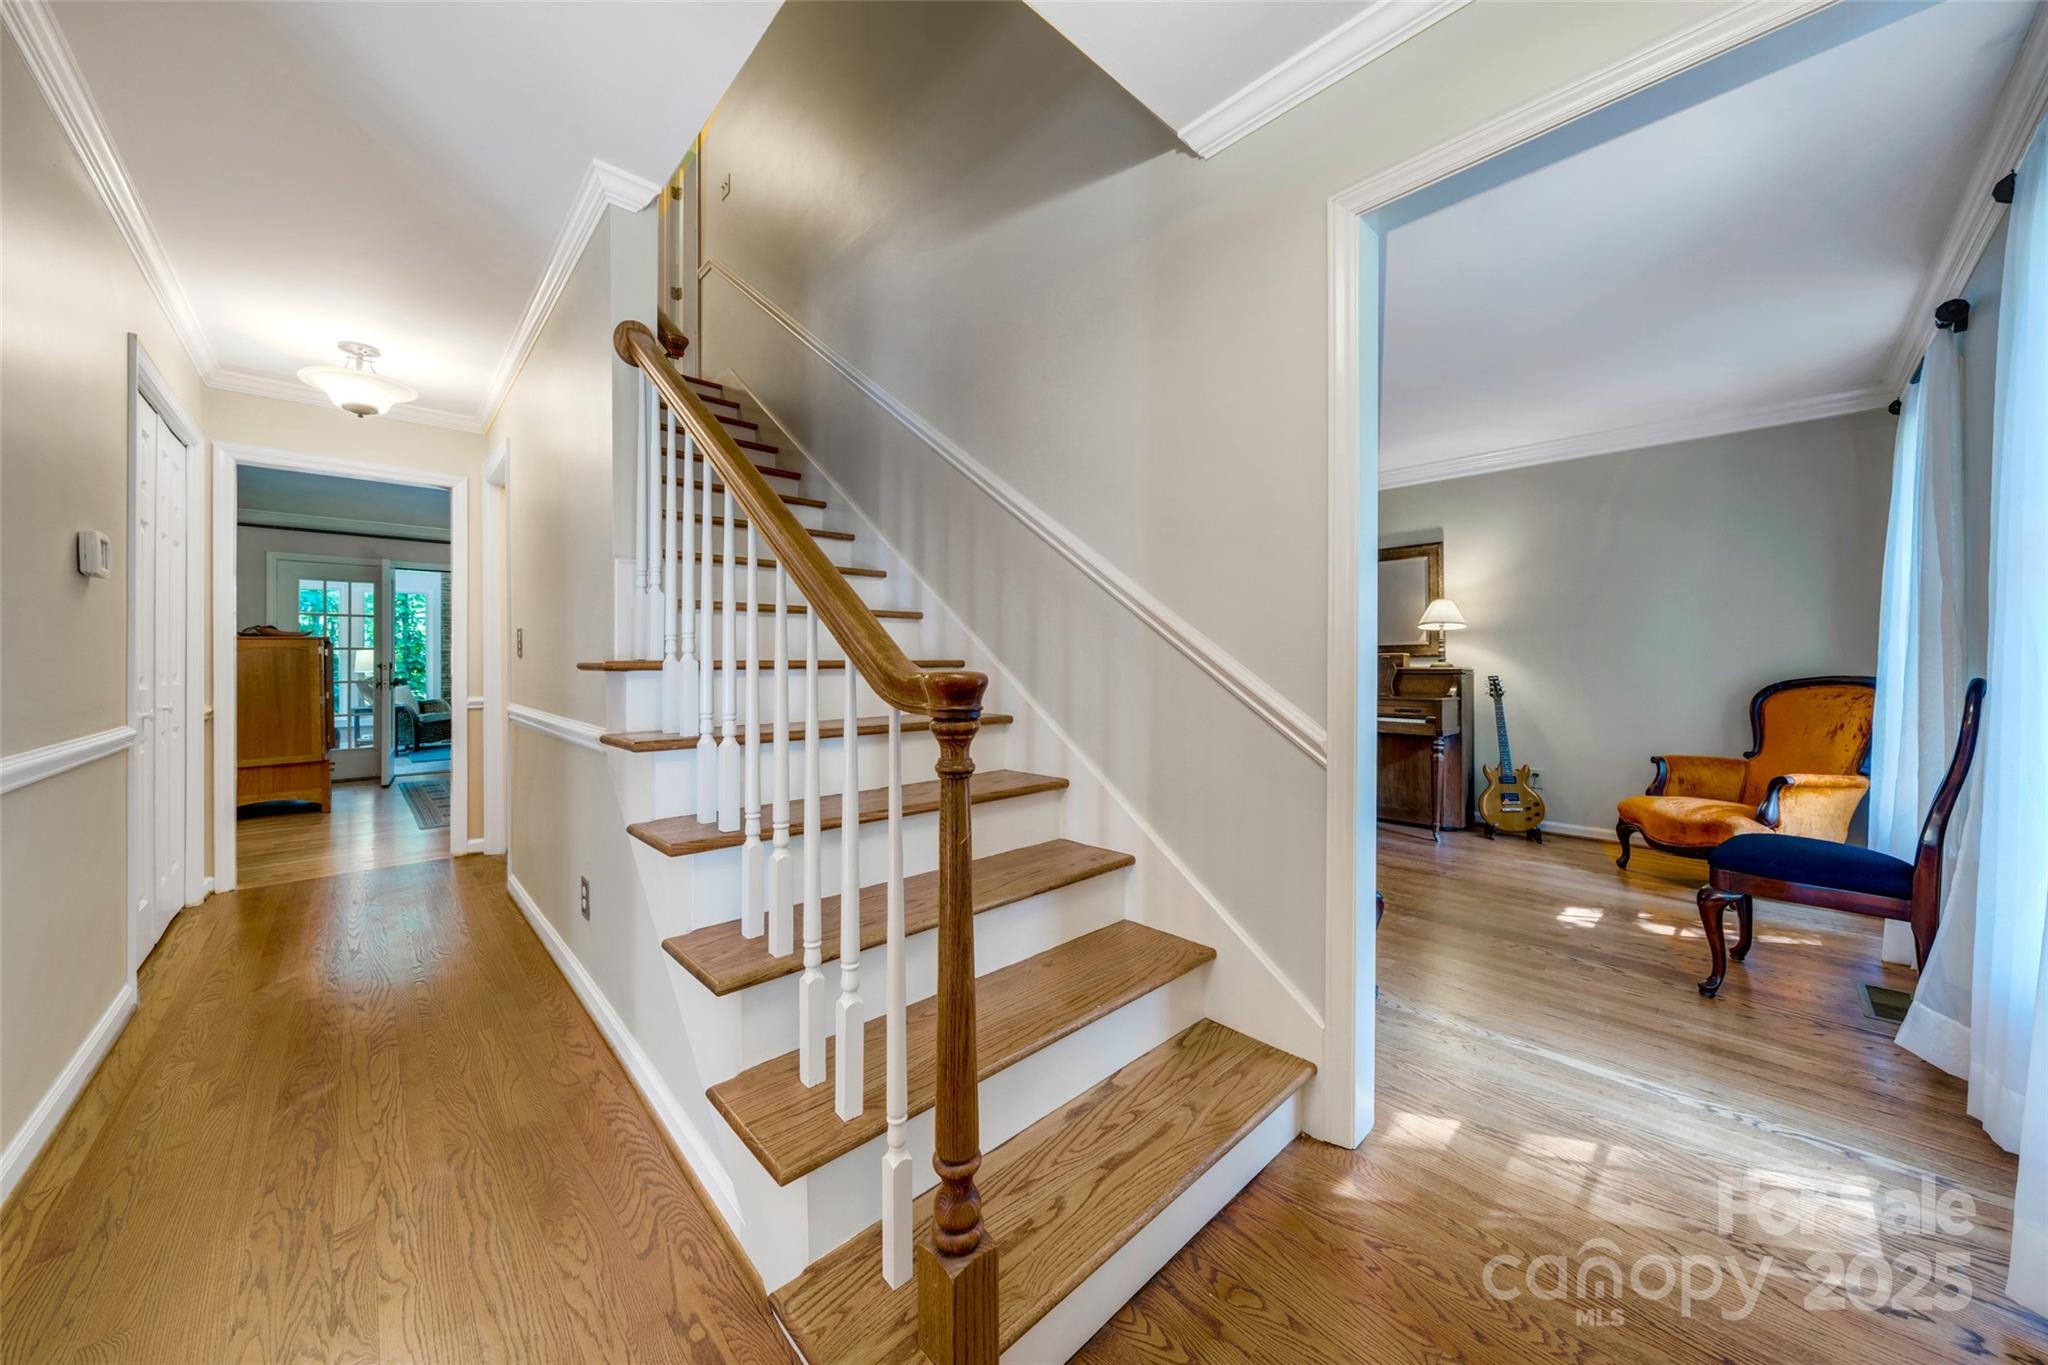
Entry hall with a wood-tread staircase beside a sitting room furnished with chairs, a piano, and a guitar.
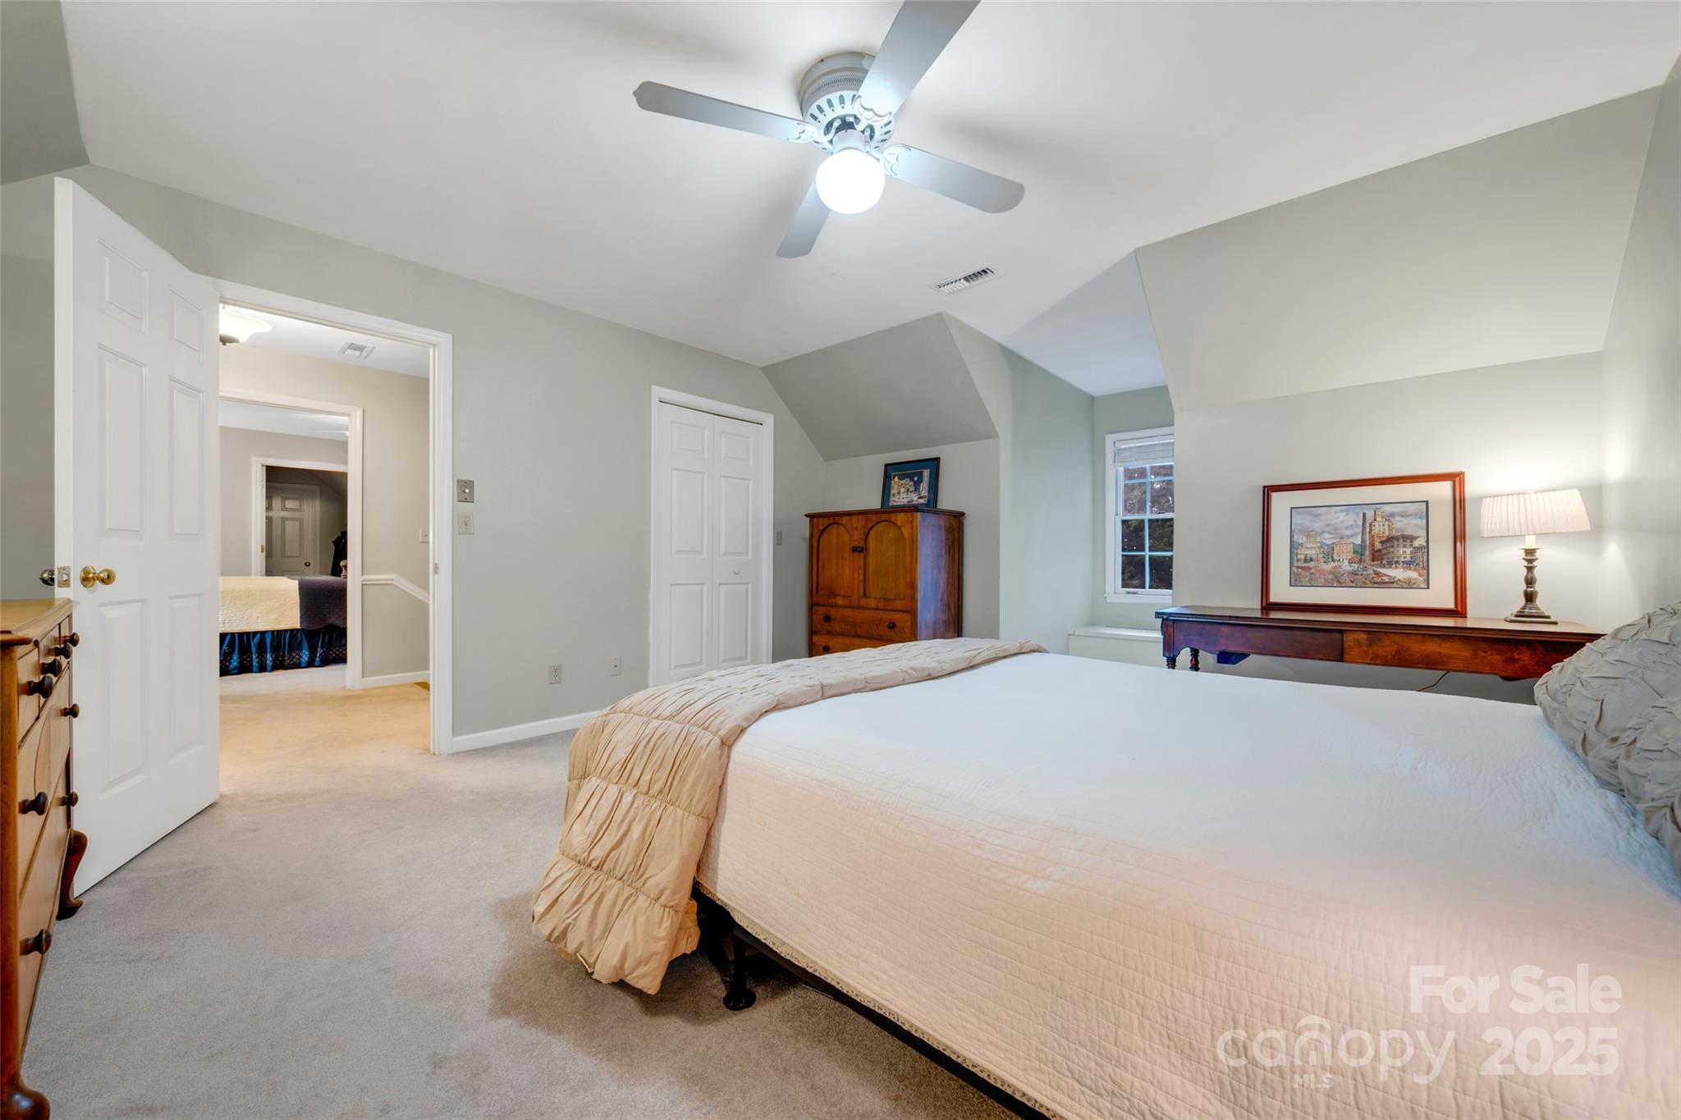
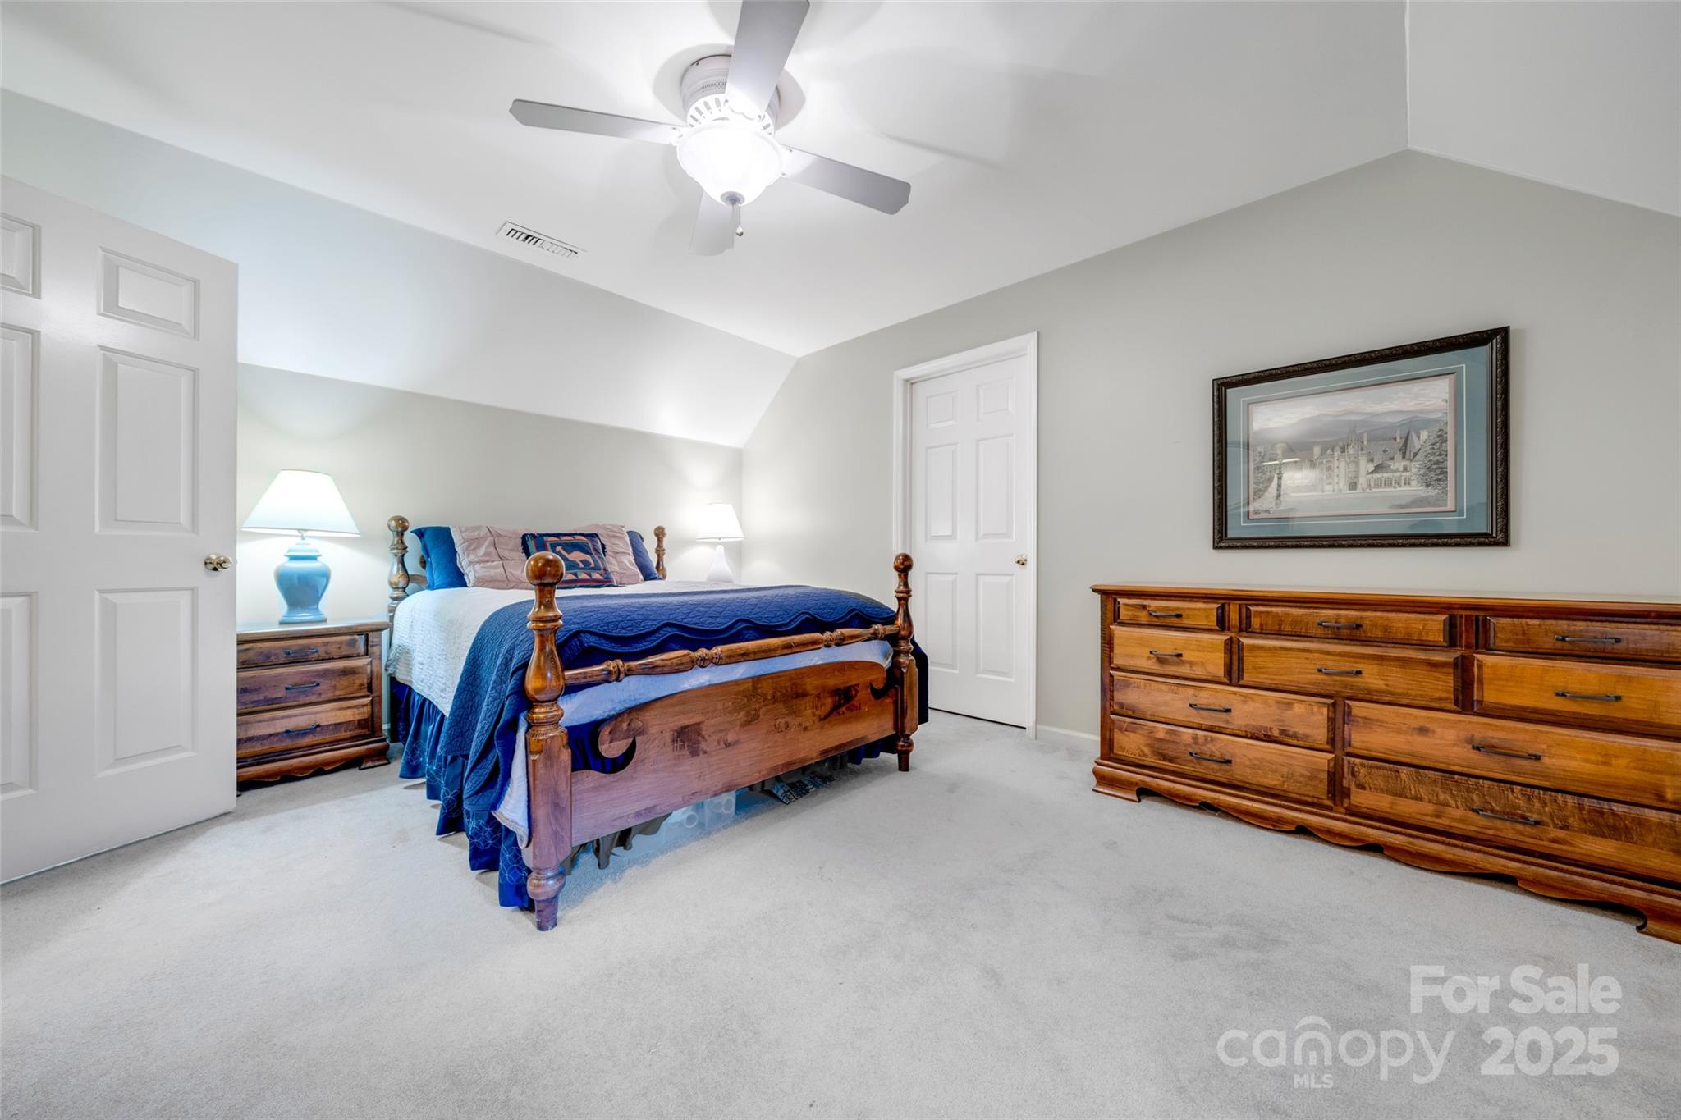
Furnished bedroom with a large bed beneath a vaulted ceiling and ceiling fan, opening to another bedroom.
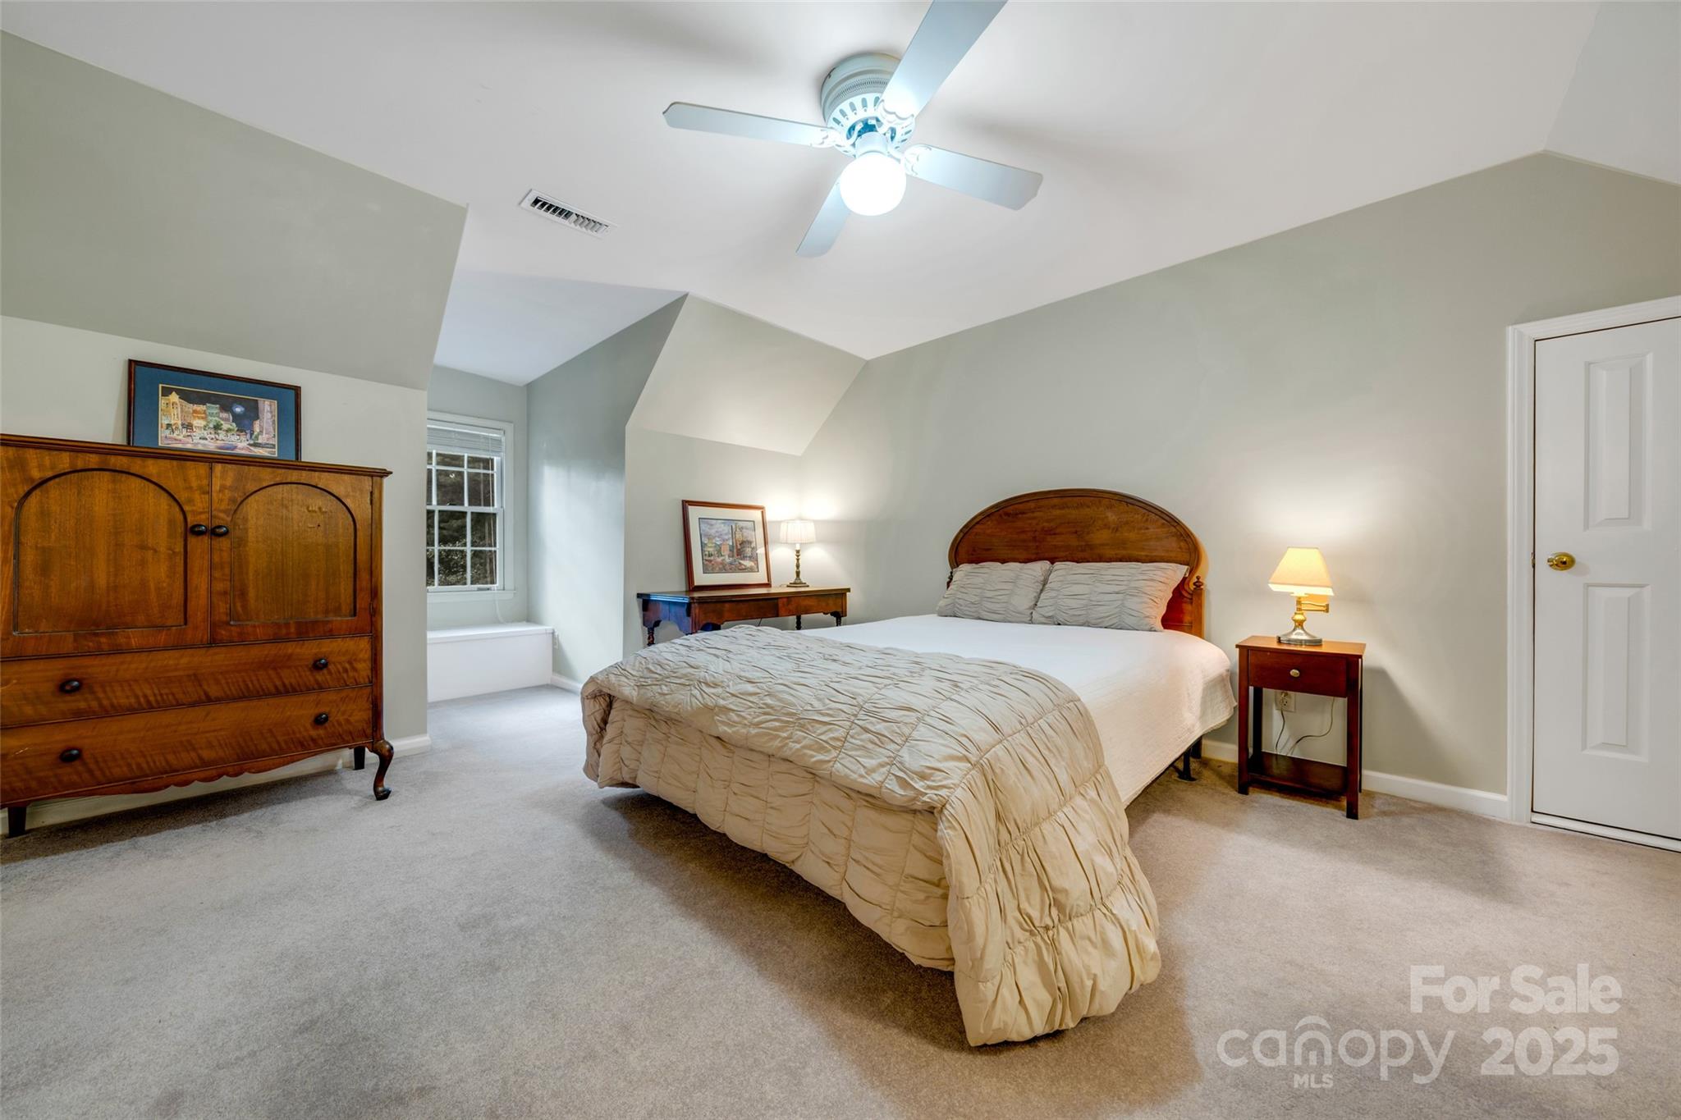
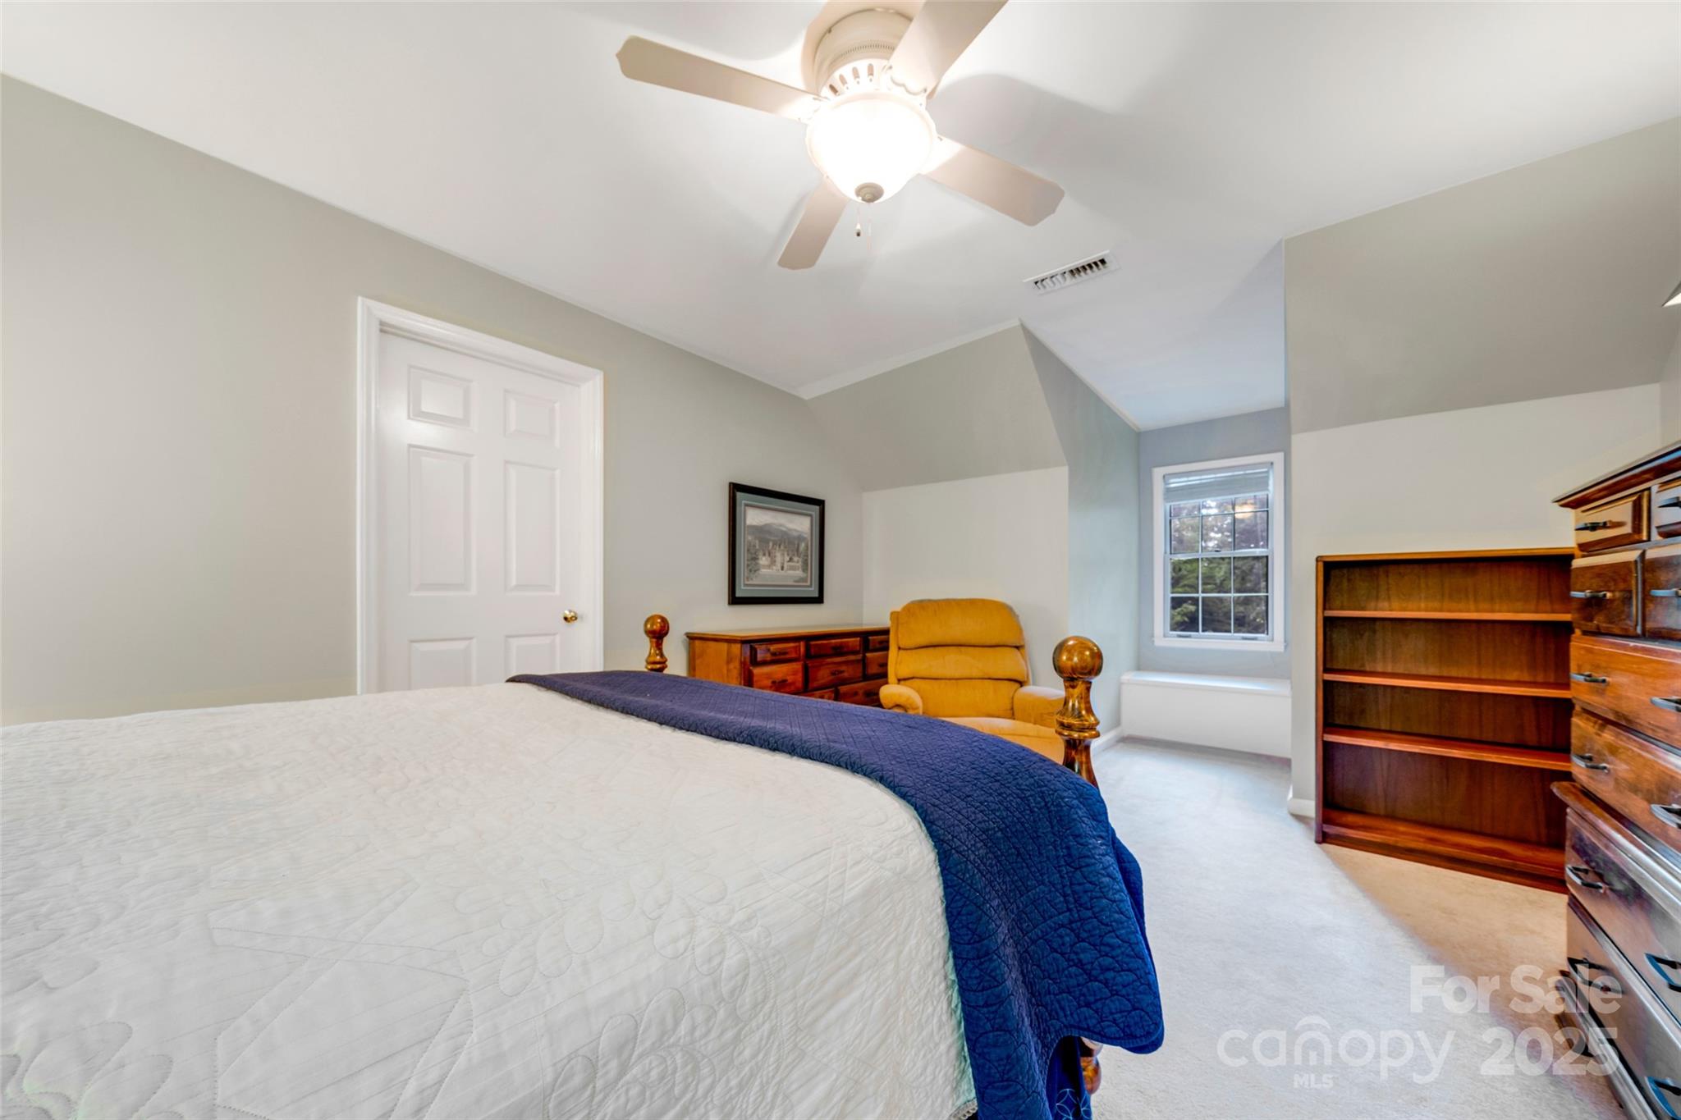
Furnished bedroom with a large bed, curved wooden headboard, and built-in window seat.
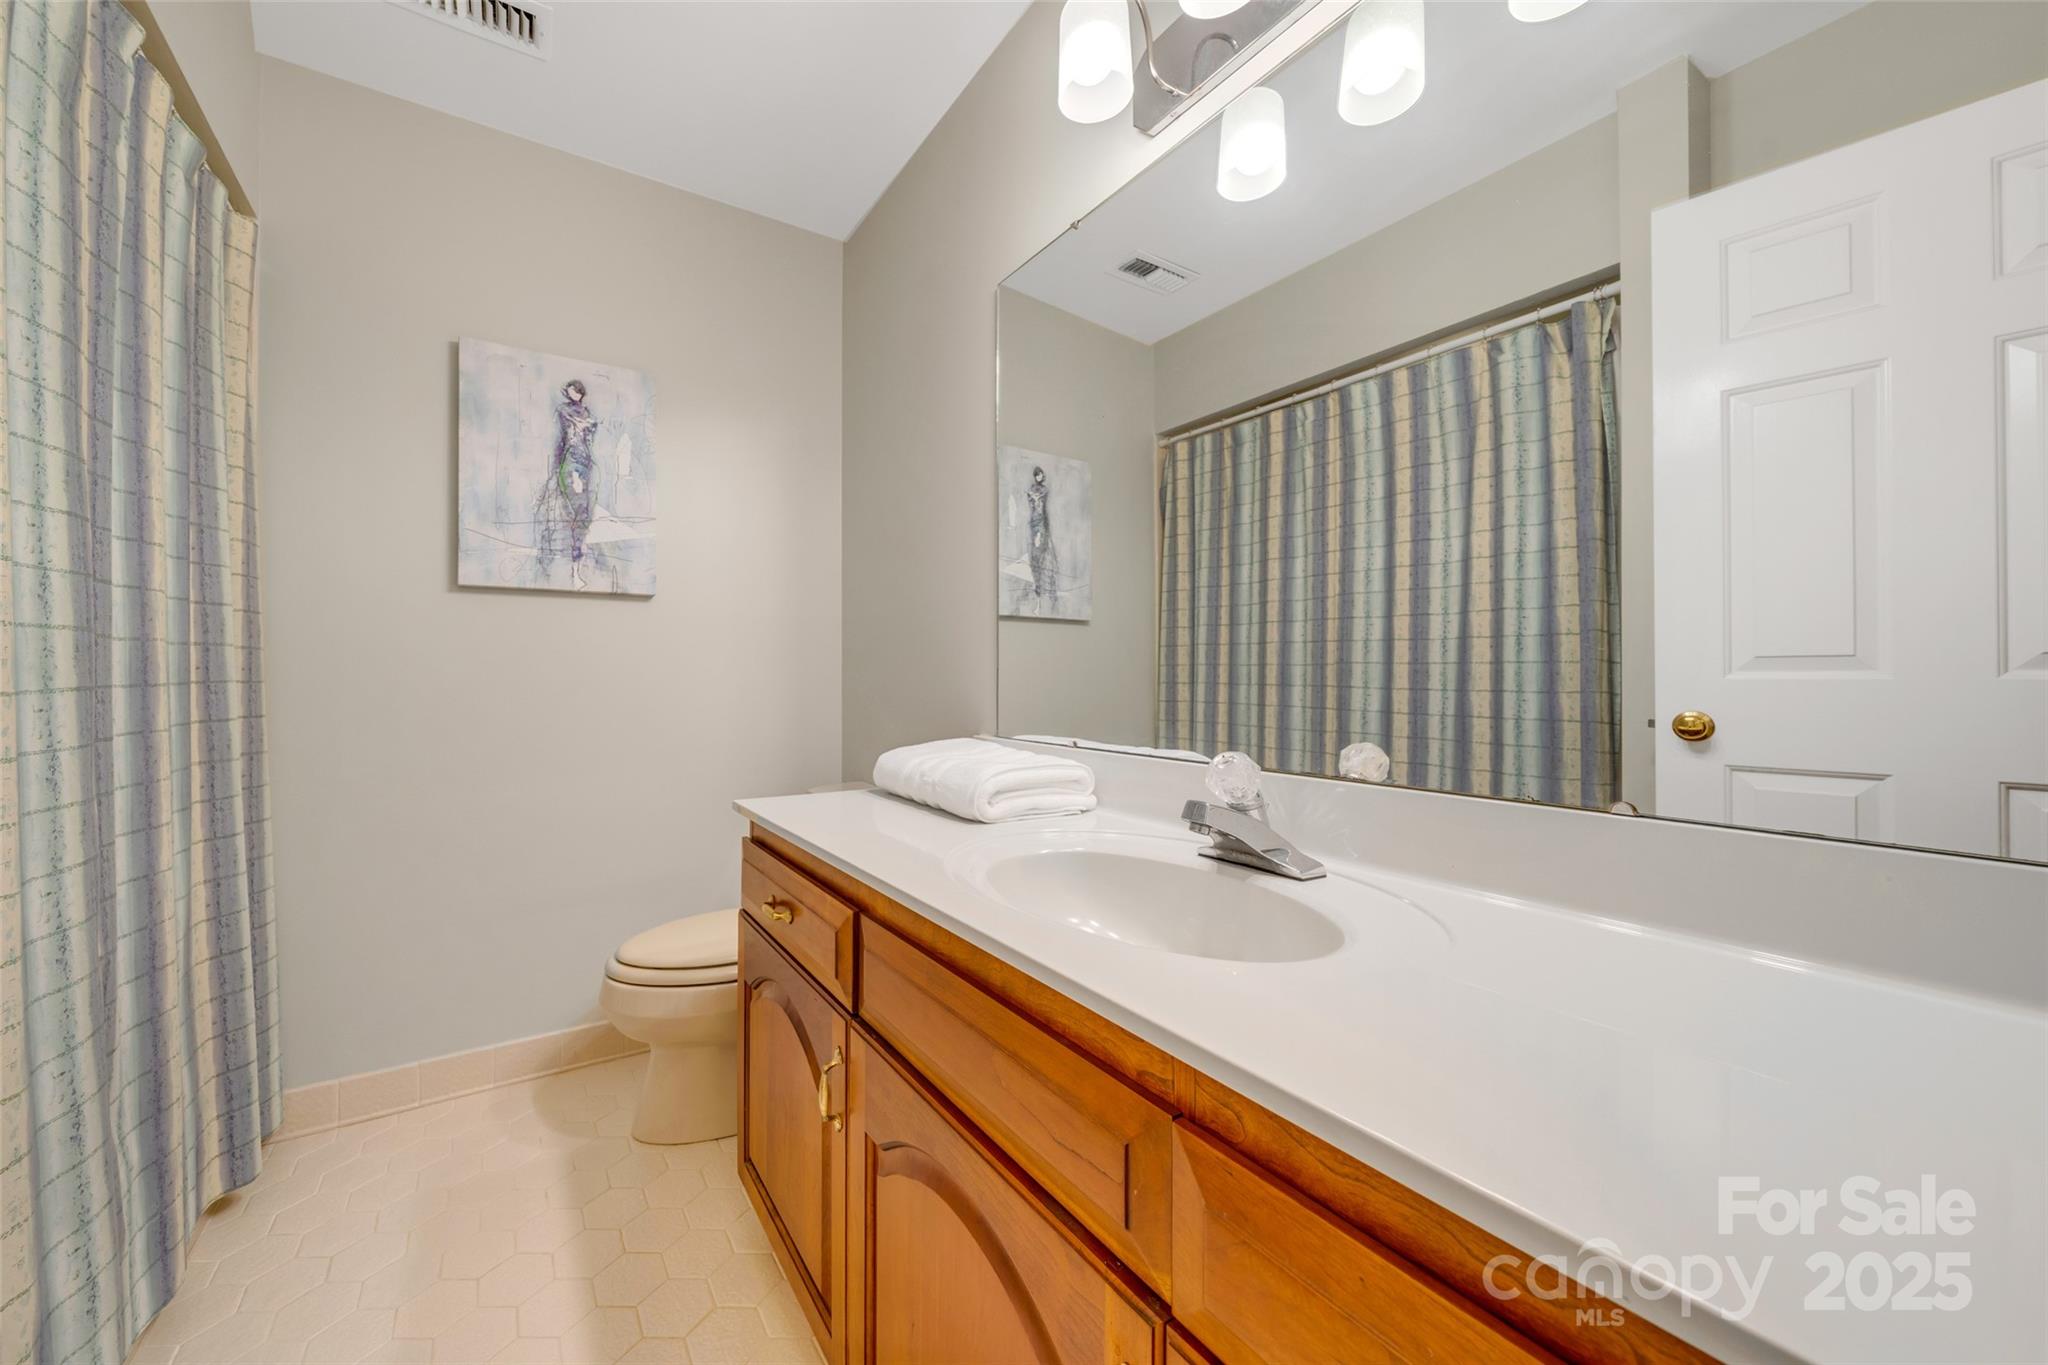
Bathroom with a long wood vanity, white sink, large mirror, and blue-gray patterned shower curtain.
Bedroom with a carved wooden bed in blue bedding and matching wooden dressers.
Furnished bedroom with a navy quilt, mustard-yellow armchair, wooden furniture, and ceiling fan.
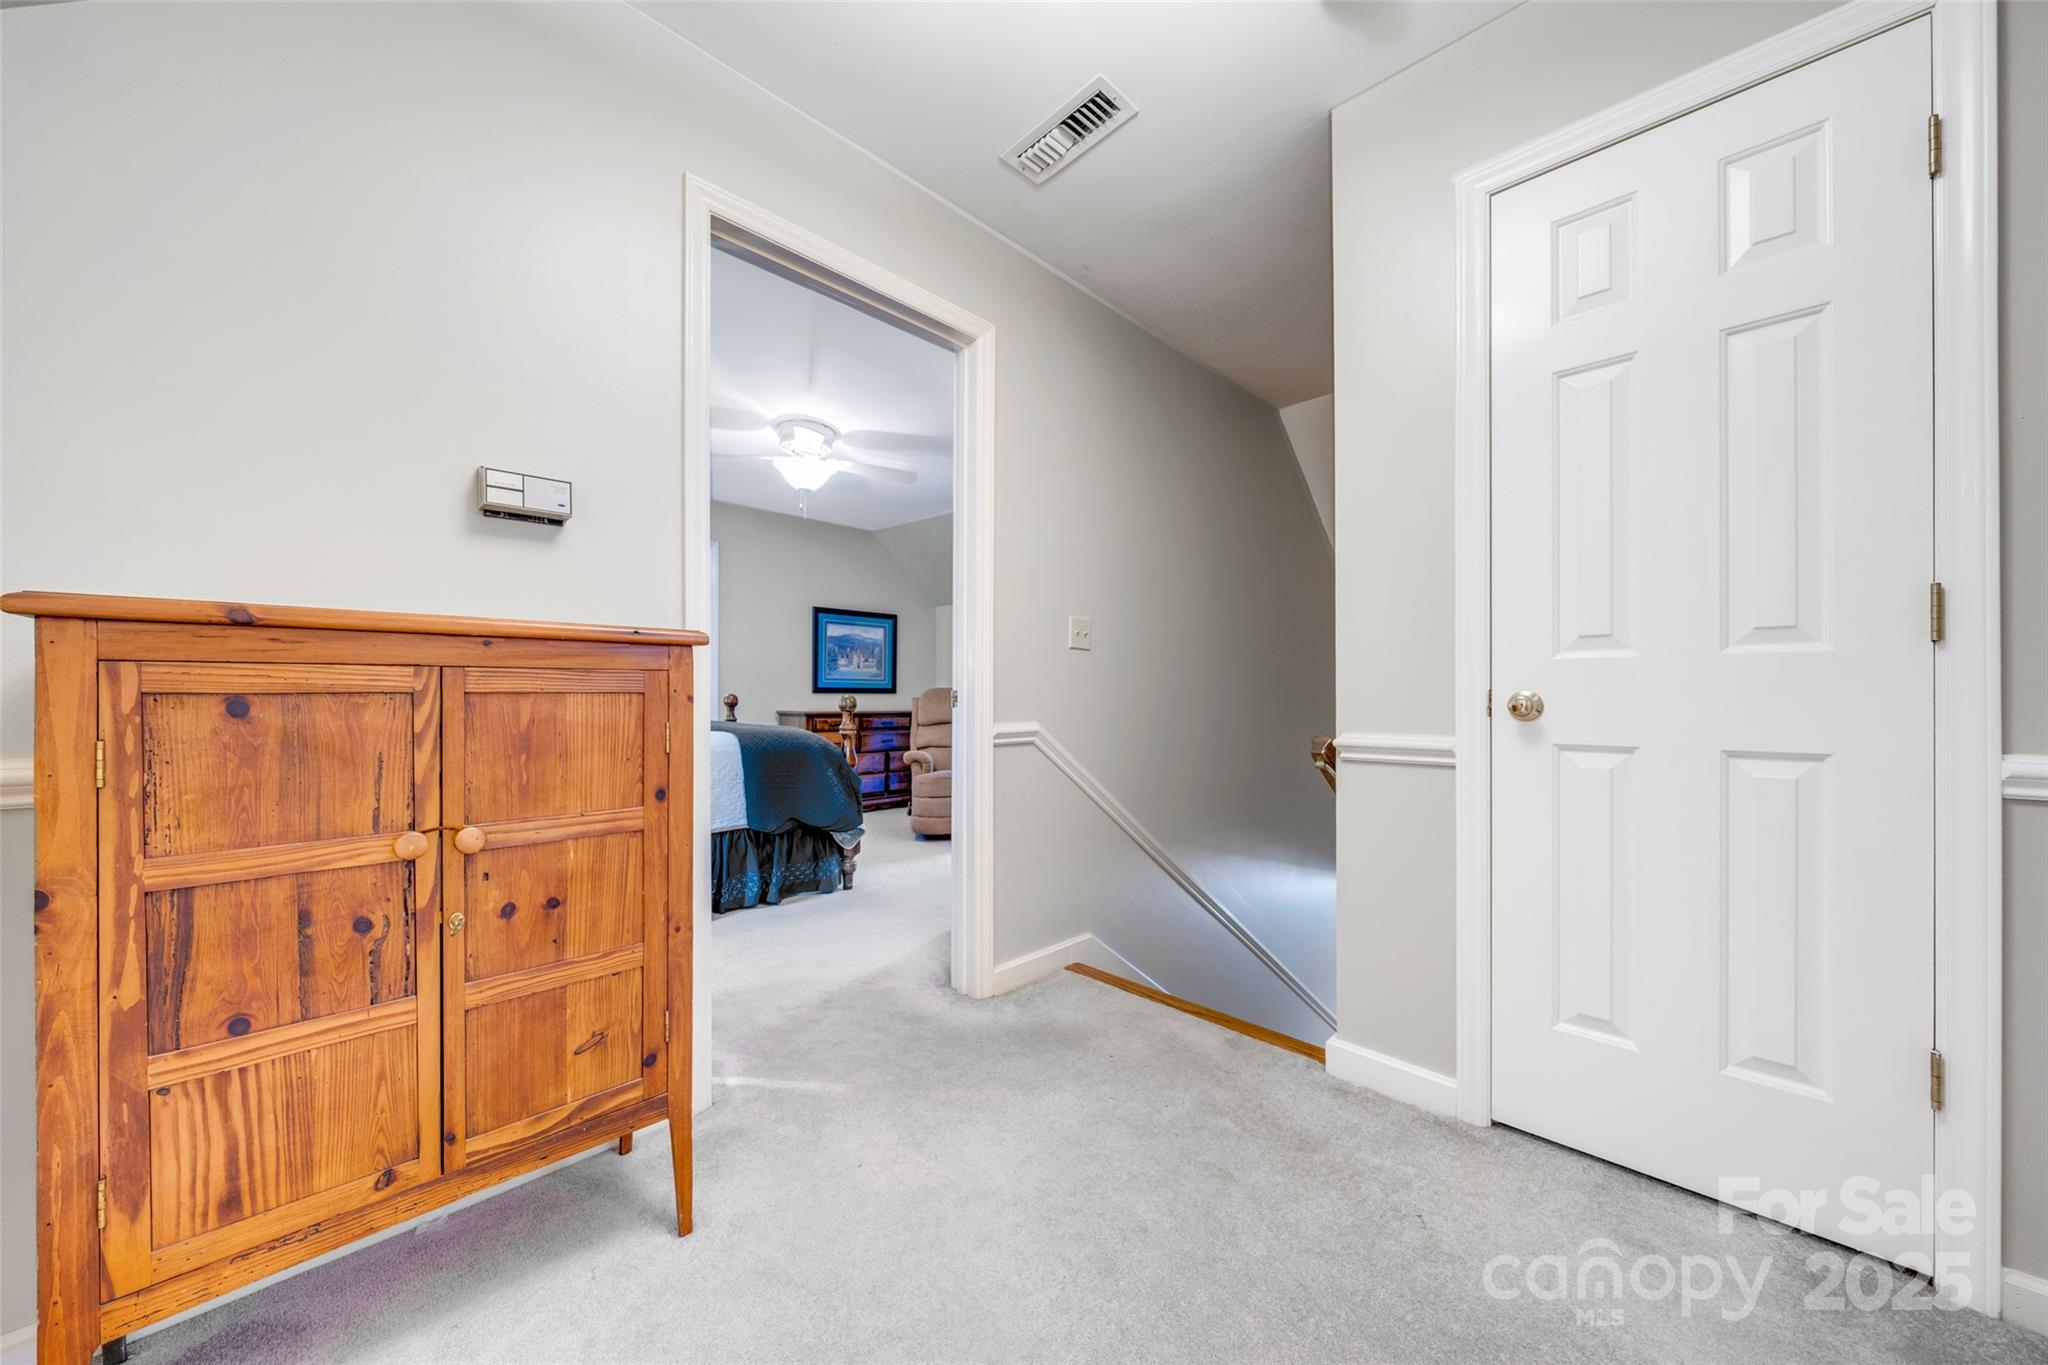
Carpeted upstairs hallway with a rustic wooden cabinet, white door, and view into a bedroom.
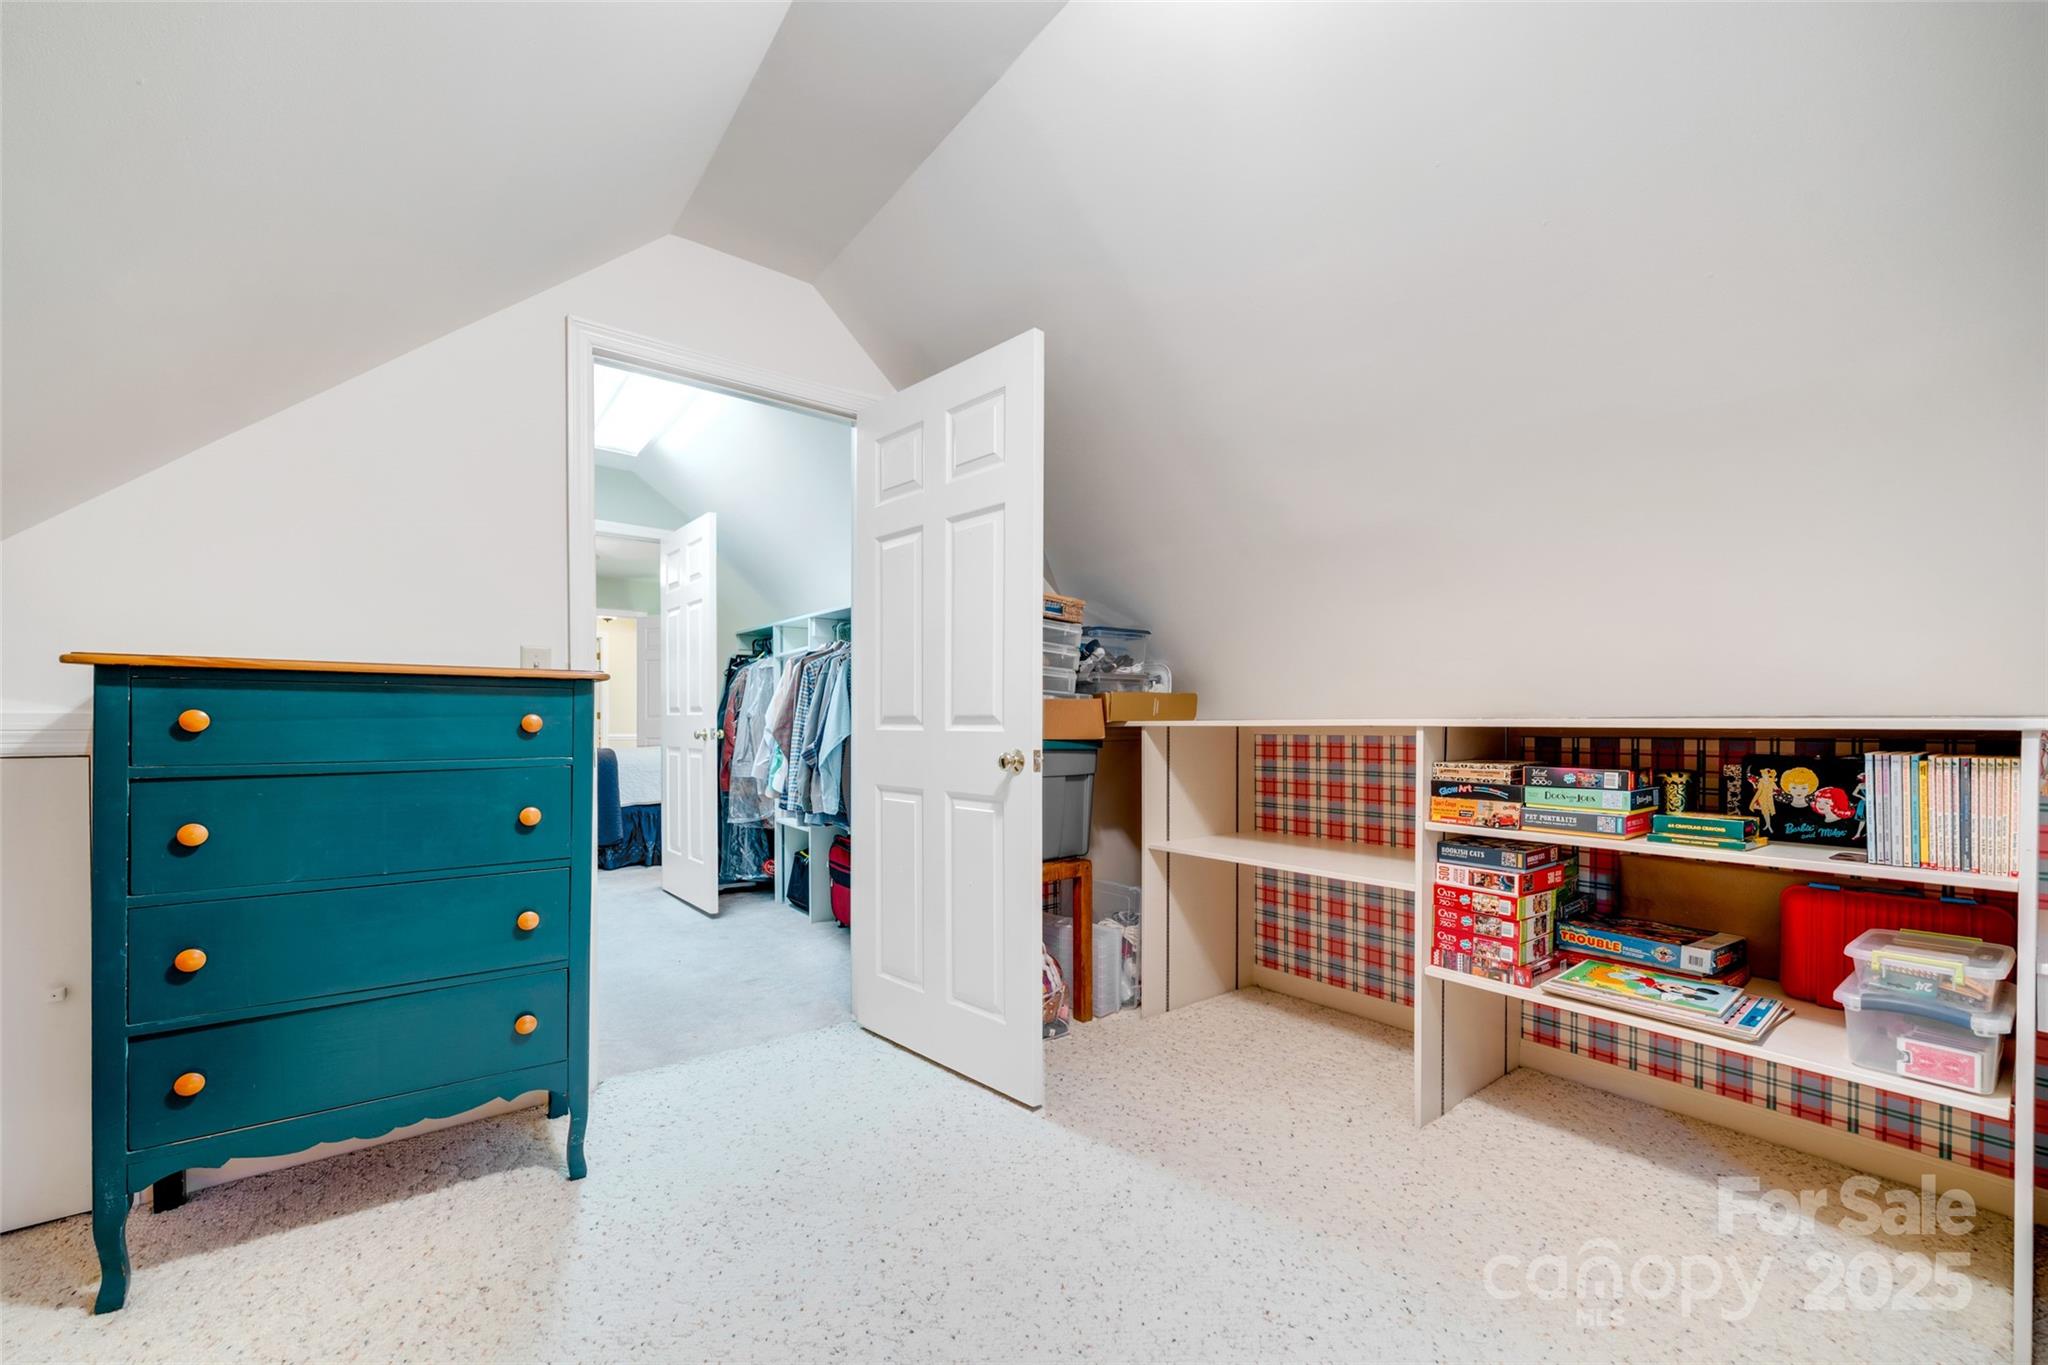
Attic playroom with a teal dresser, built-in shelves of books and games, and an open clothes closet.
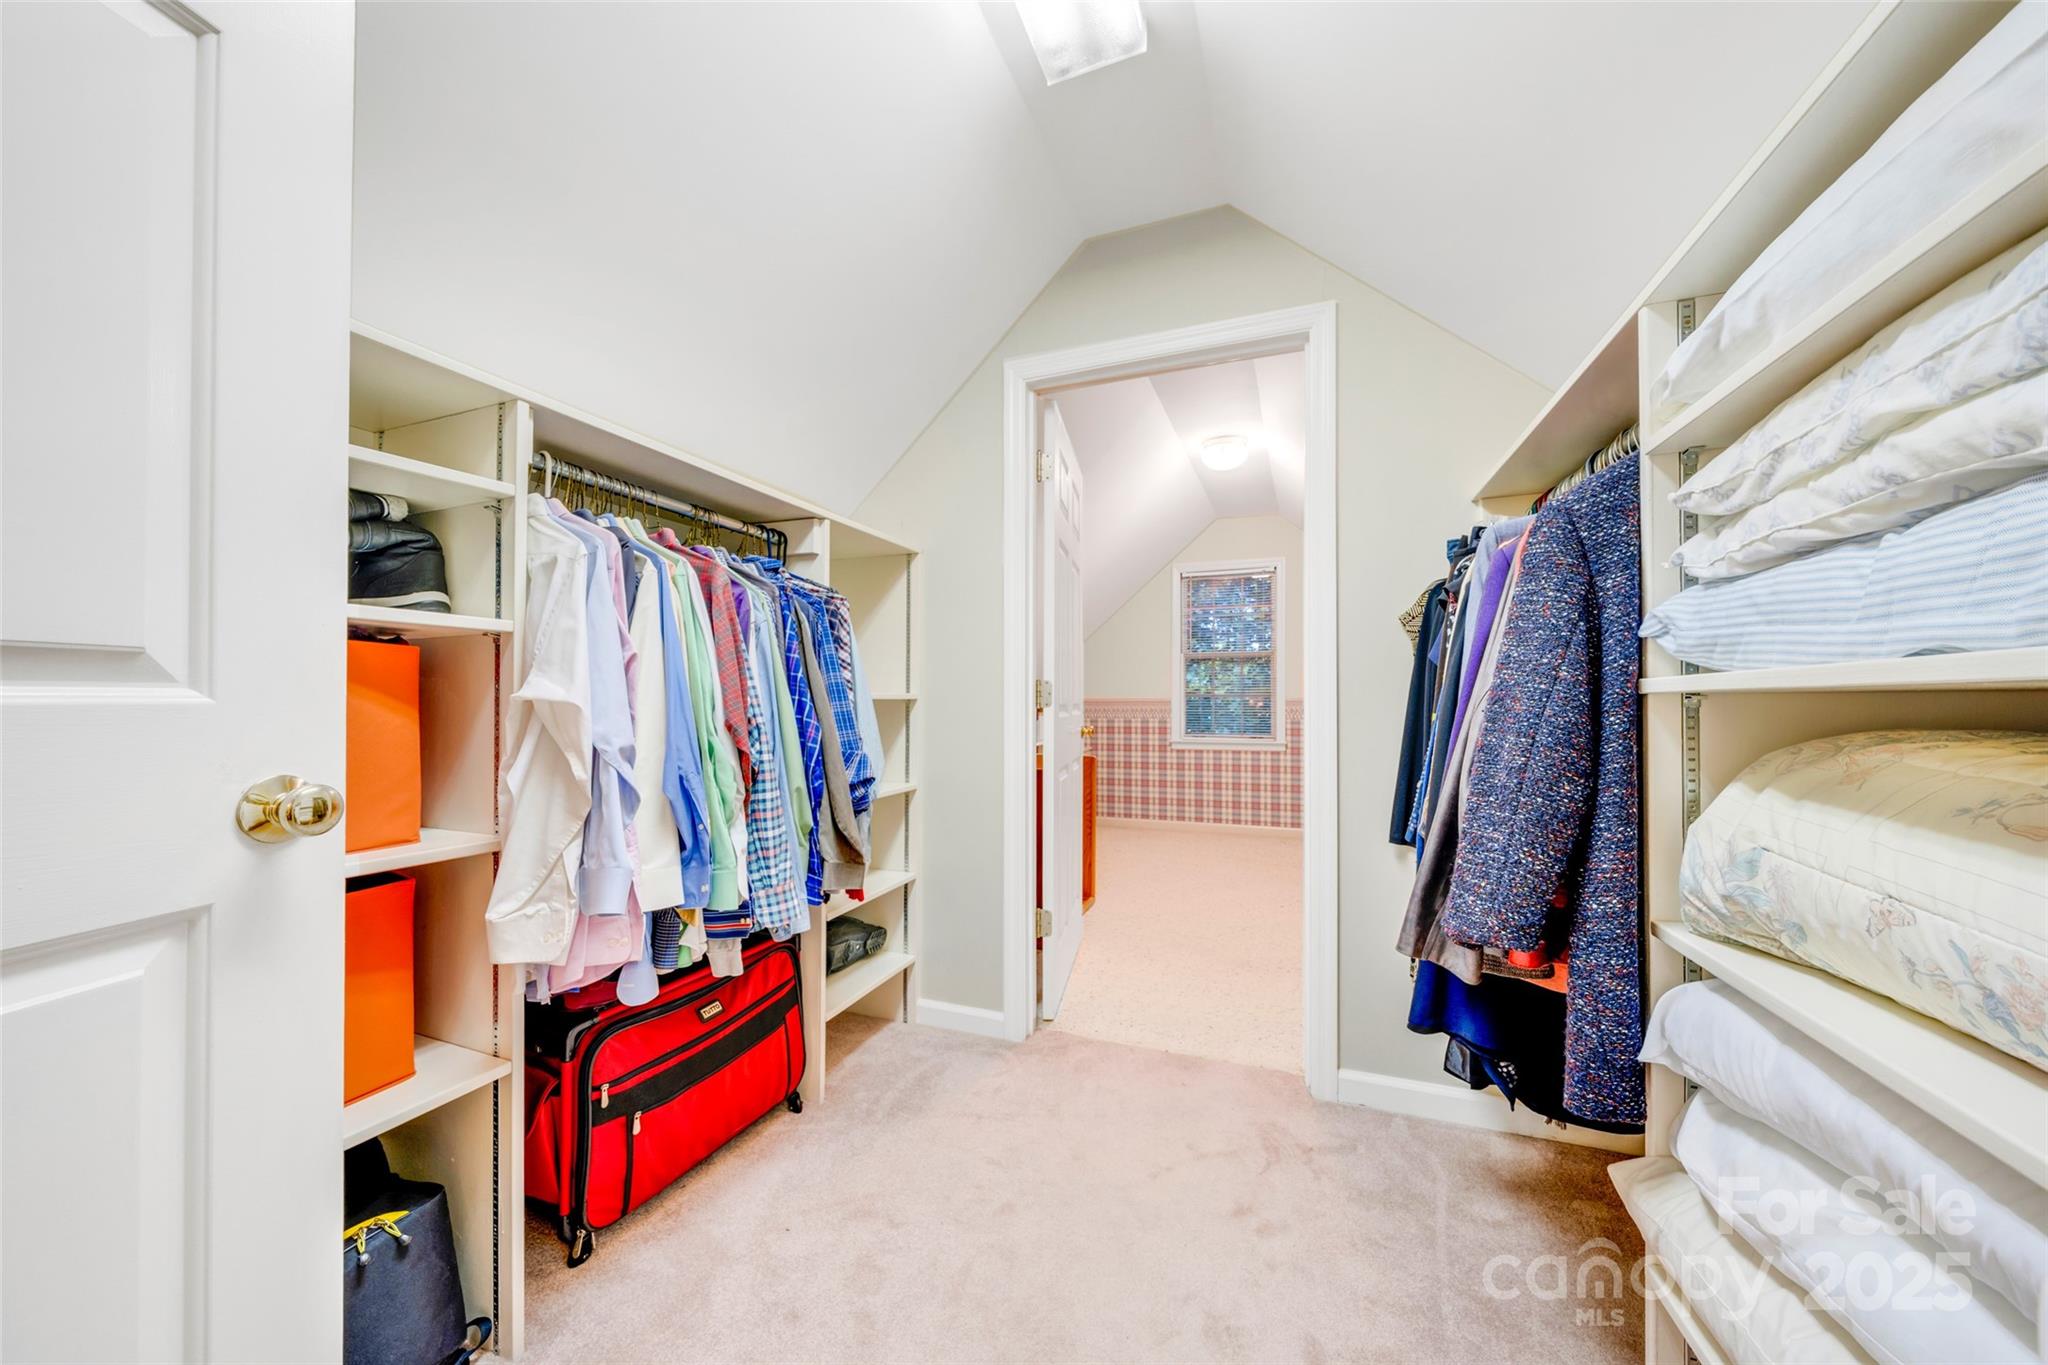
Walk-in closet with built-in shelving, hanging clothes, folded bedding, and a red suitcase.
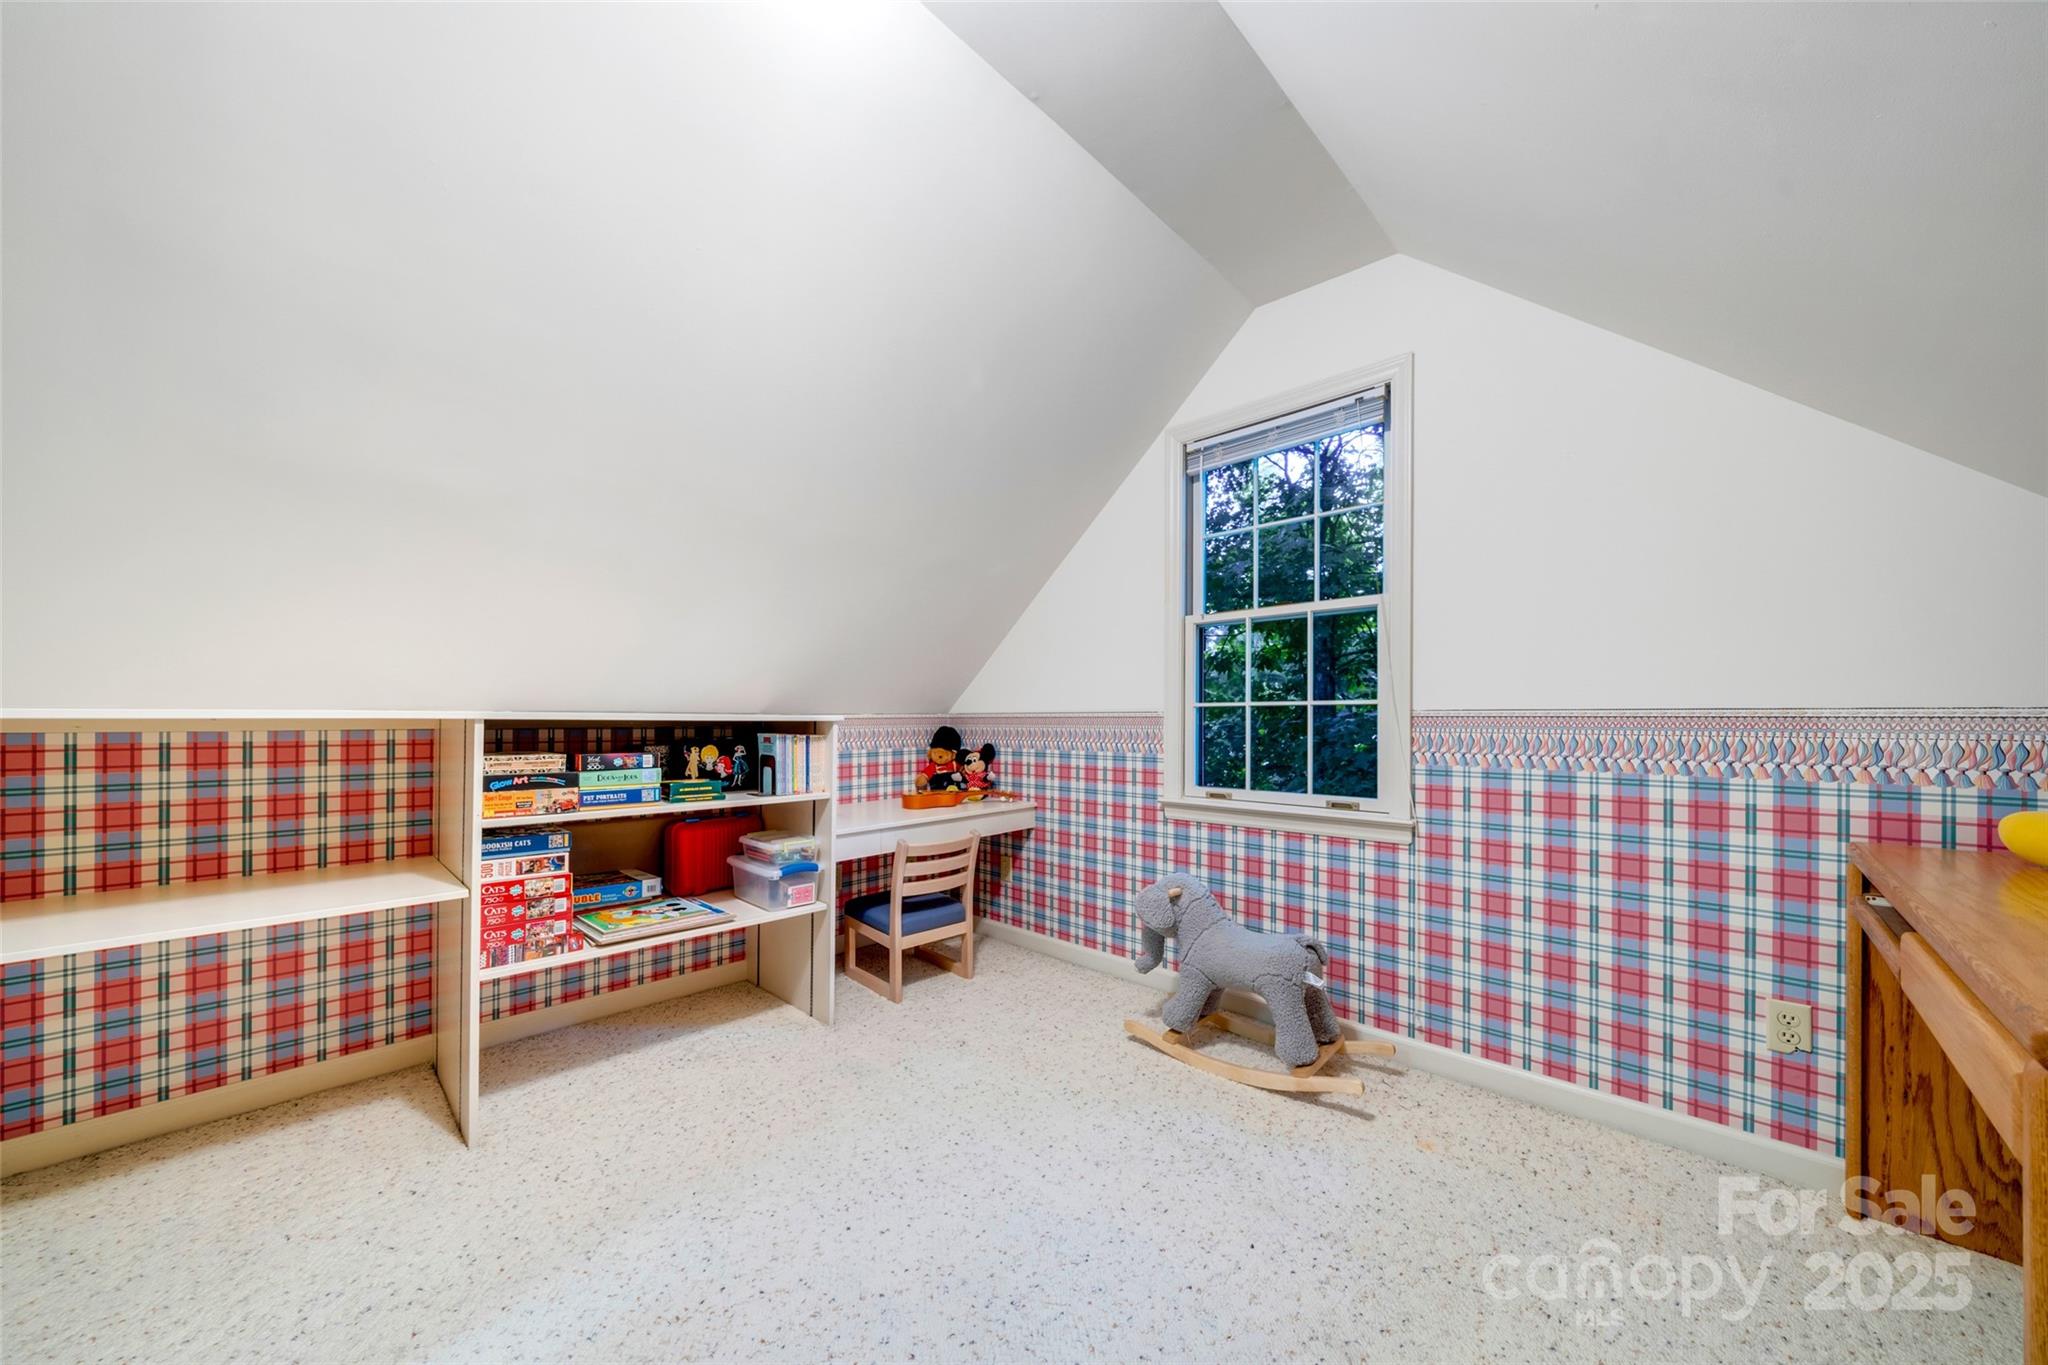
Attic playroom with plaid wallpaper, built-in bookcases, and a gray rocking horse.
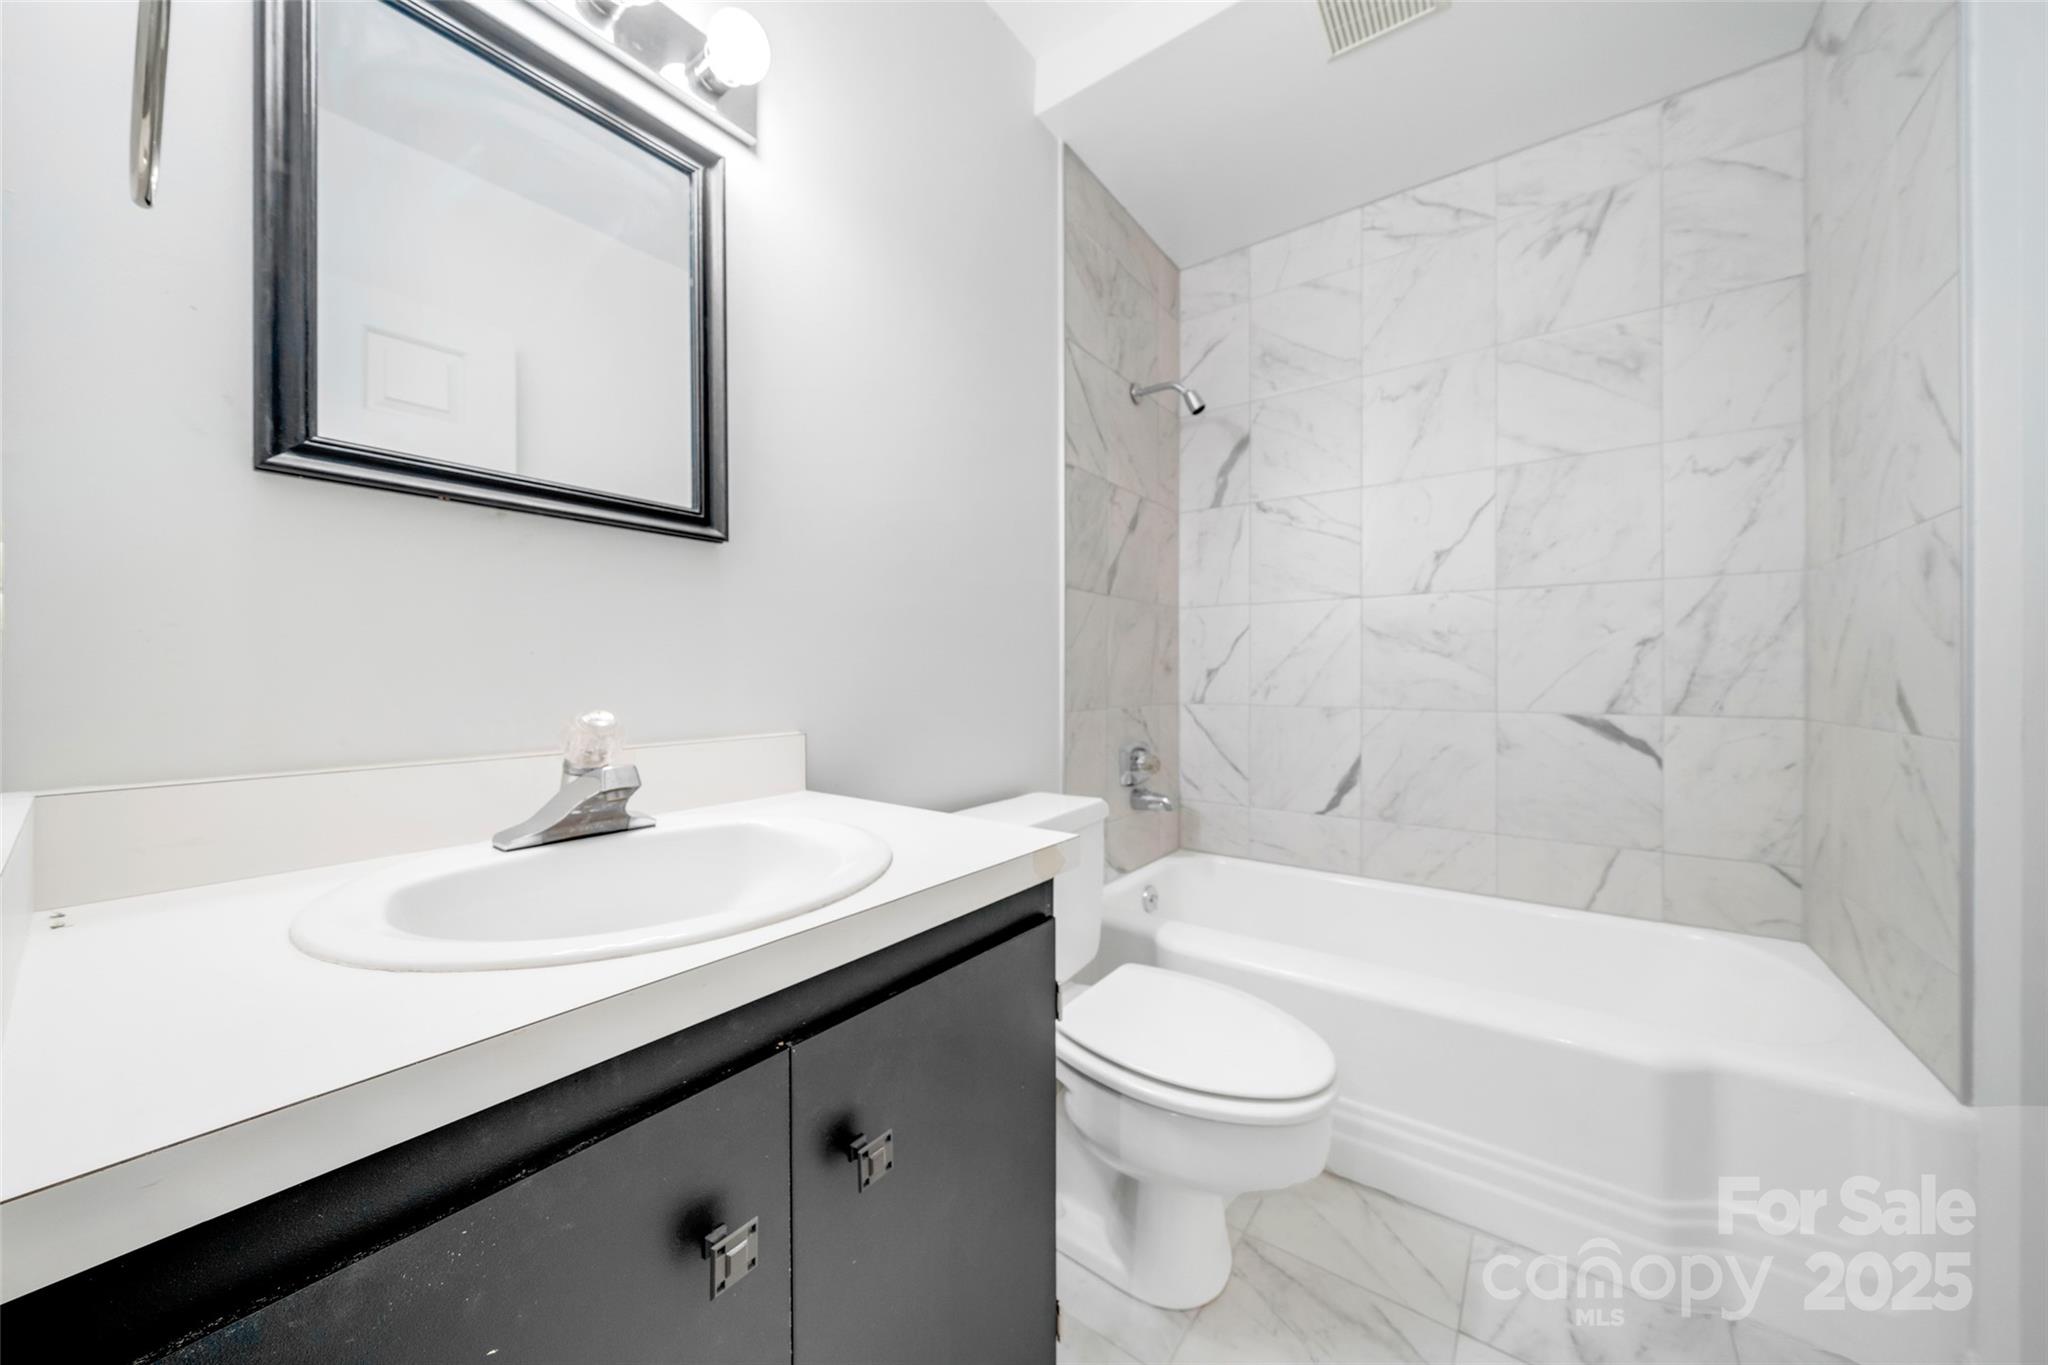
Bathroom with a dark vanity, white sink, and marble-look tile around the bathtub.
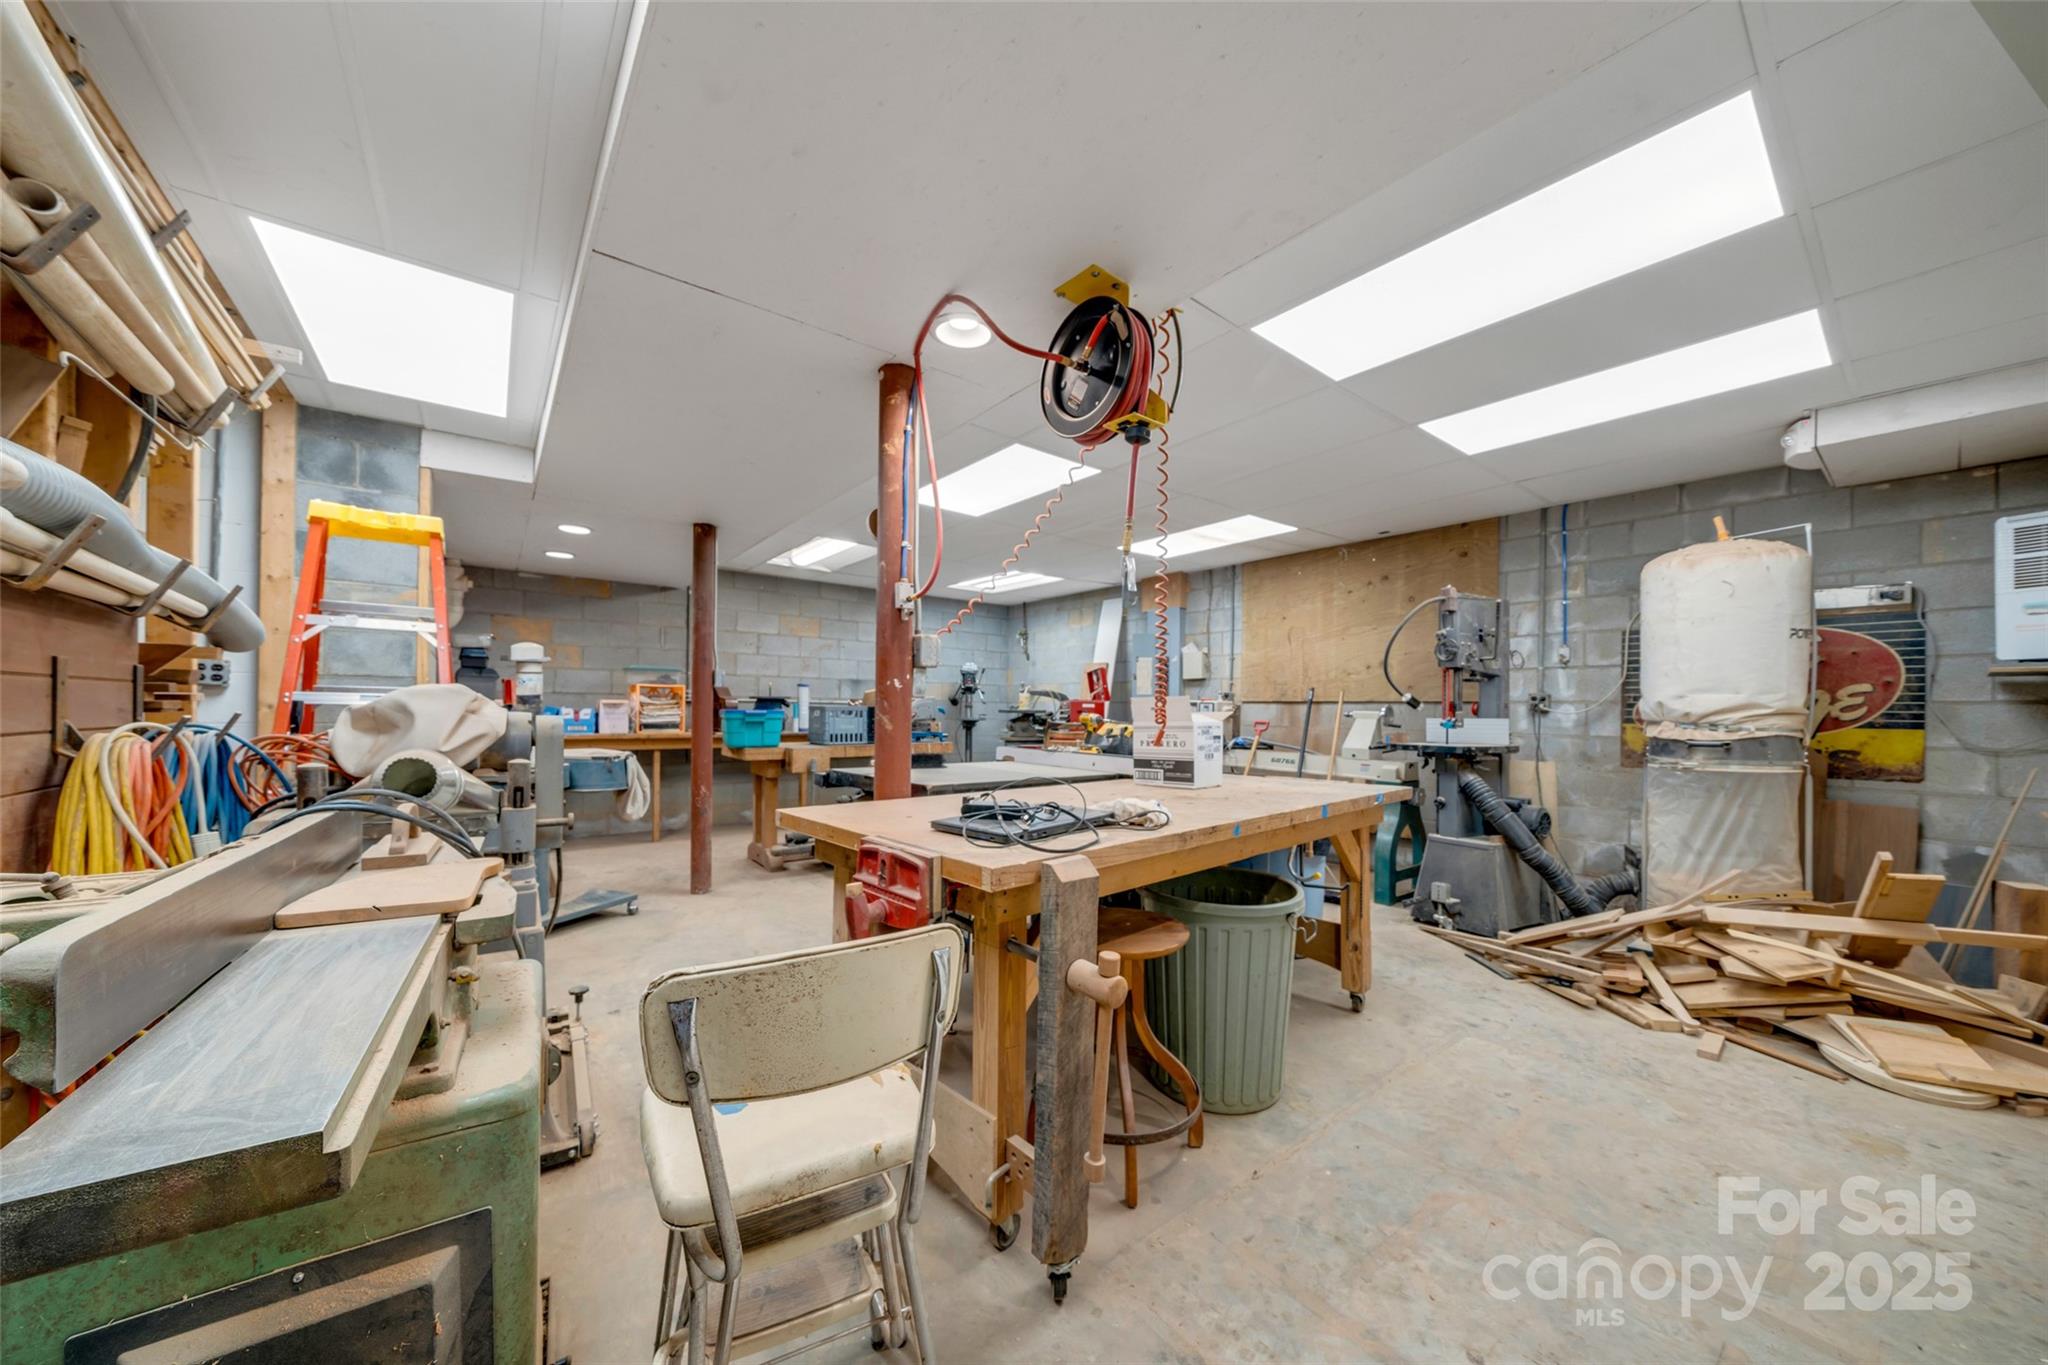
Woodworking workshop with a central workbench, machinery, and dust-collection equipment.
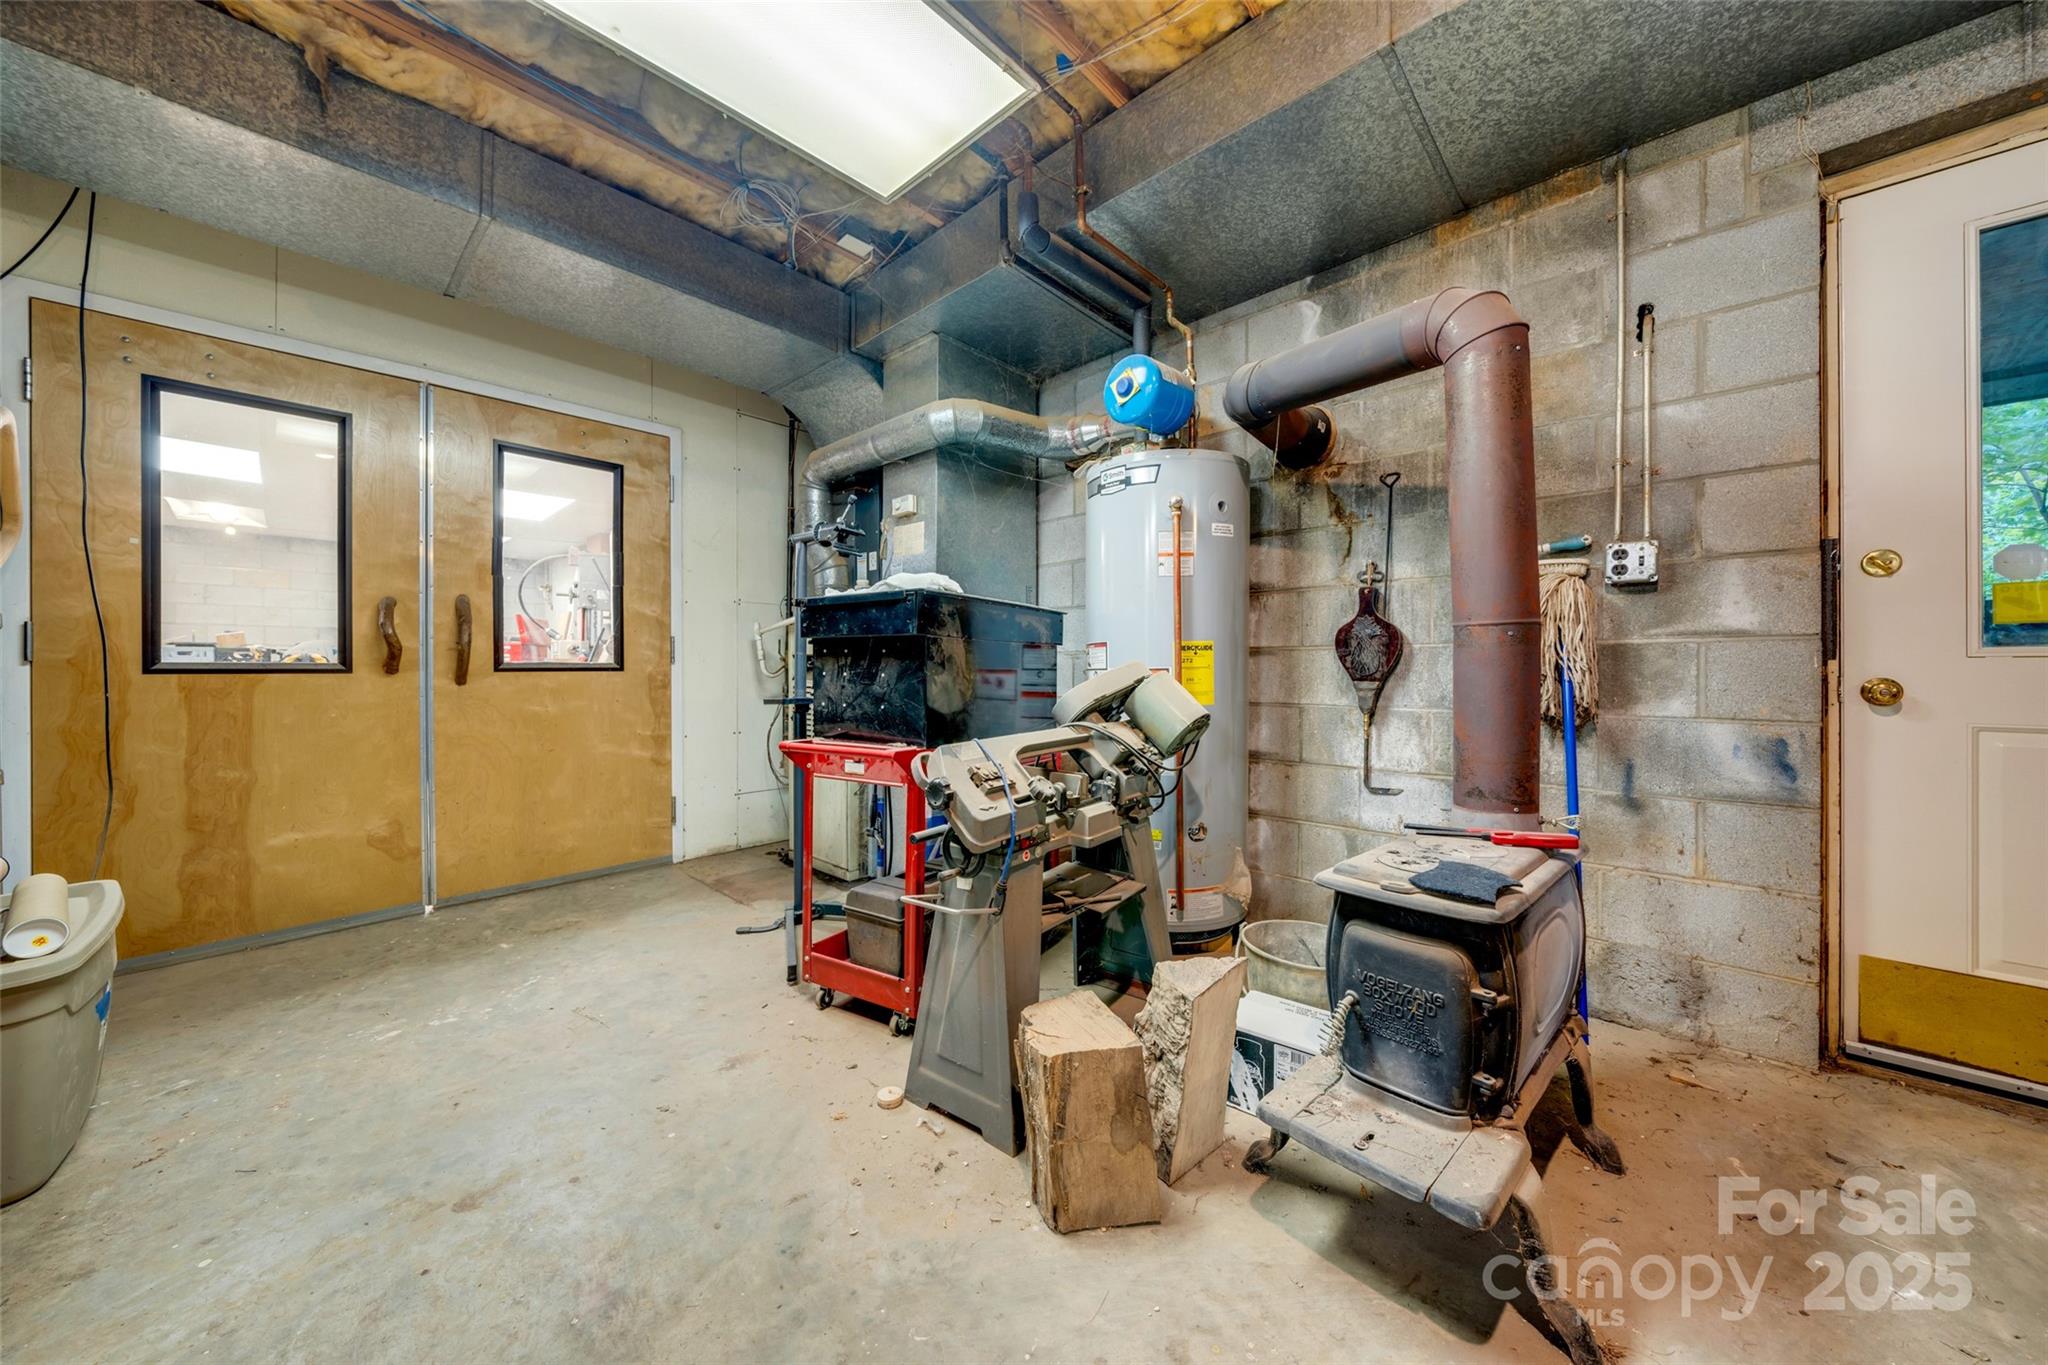
Basement utility workshop with a water heater, exposed ductwork, wood stove, and double wooden doors.
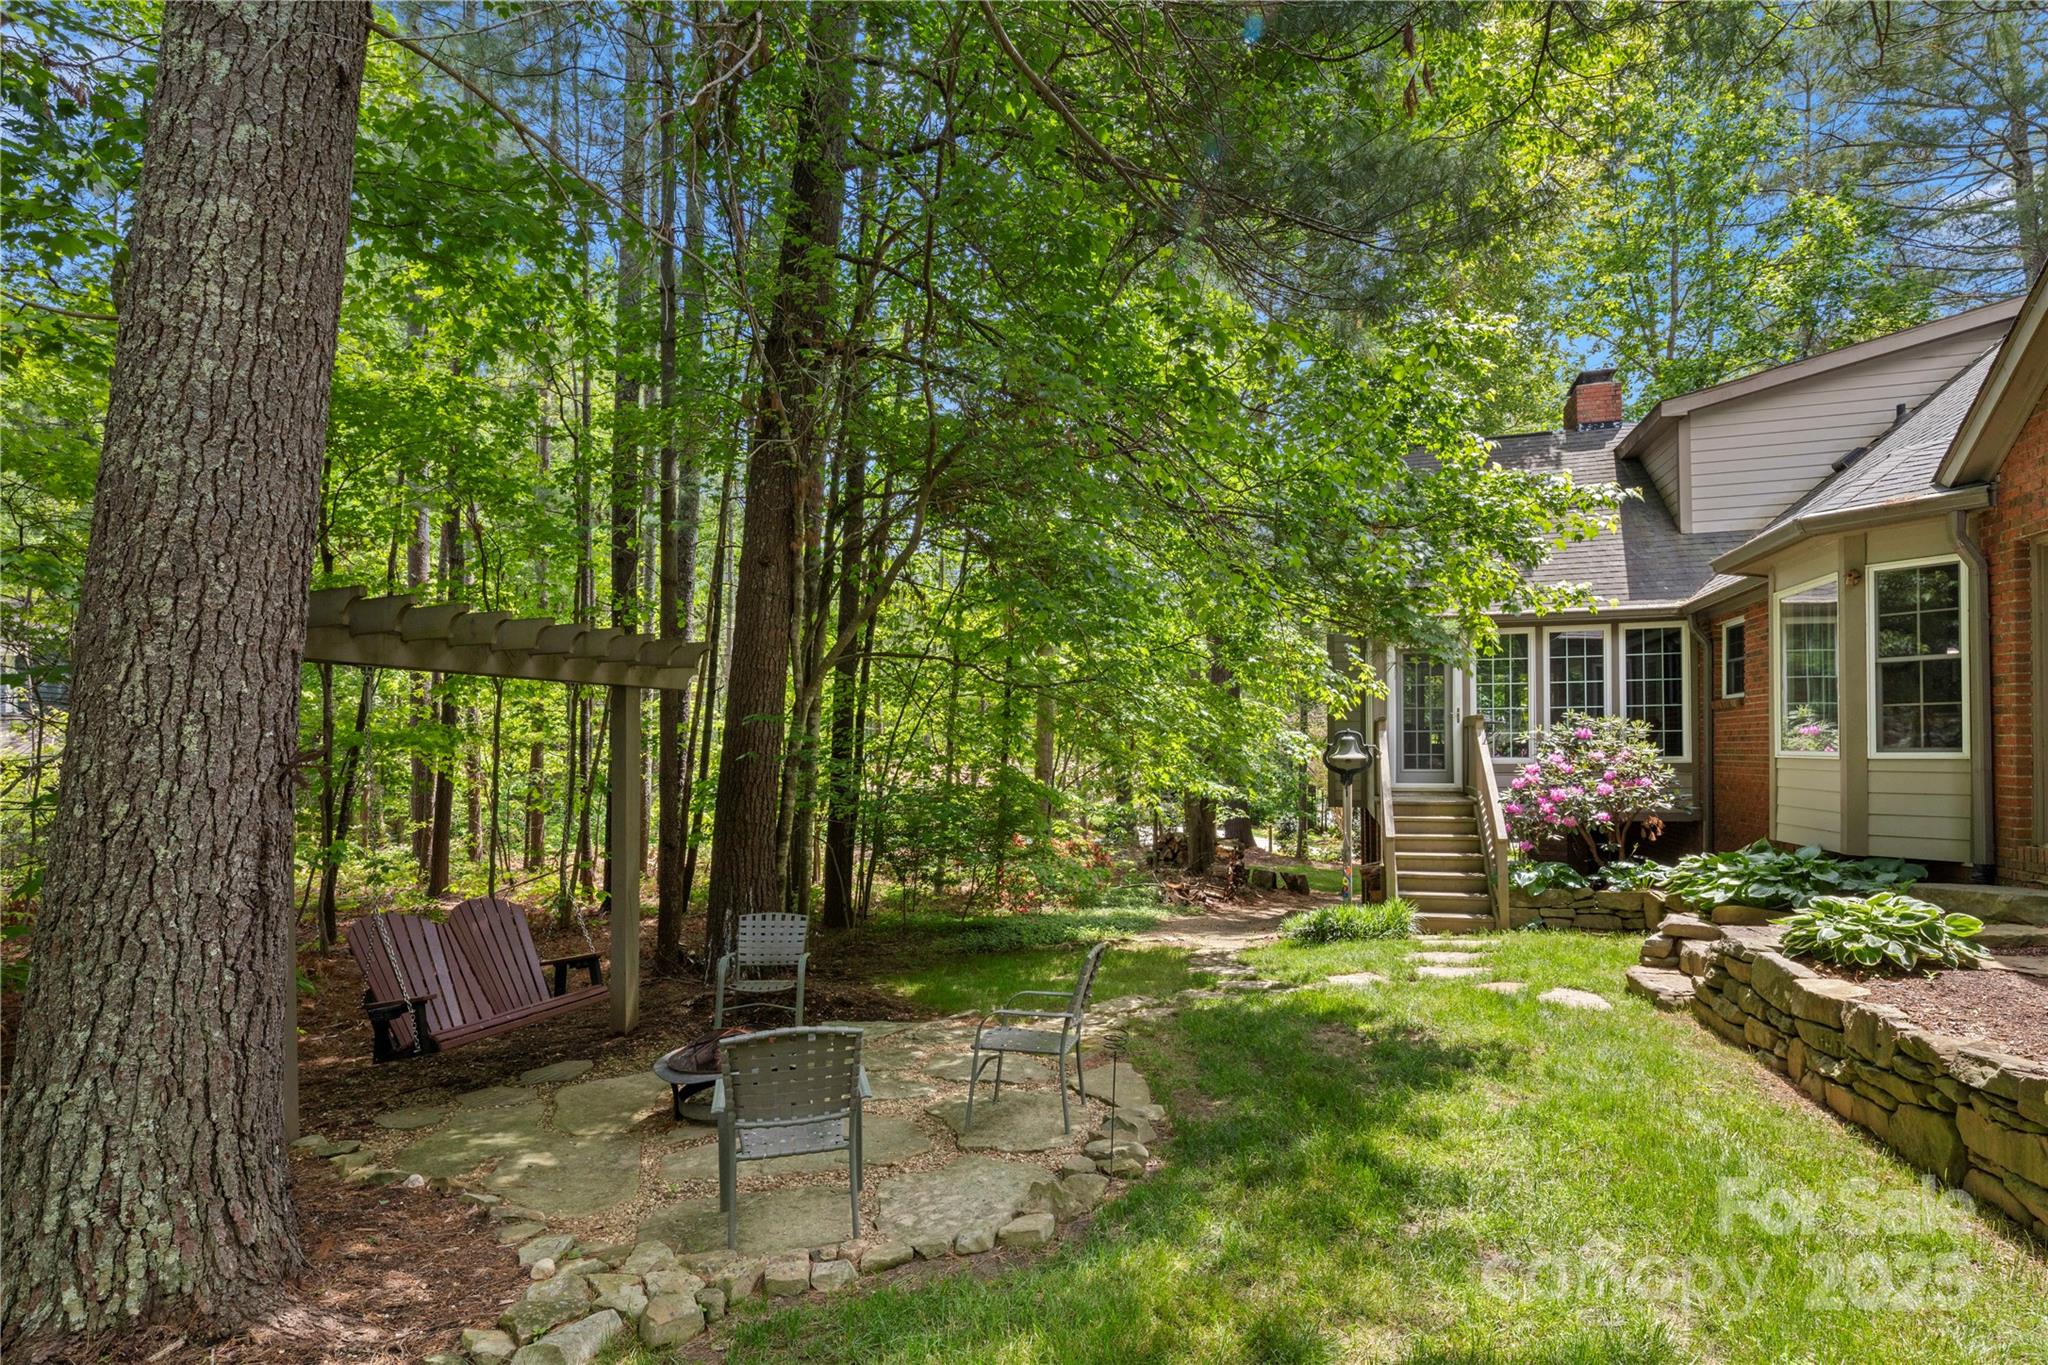
Rear of a house beside a shaded stone patio, pergola, and wooded garden.
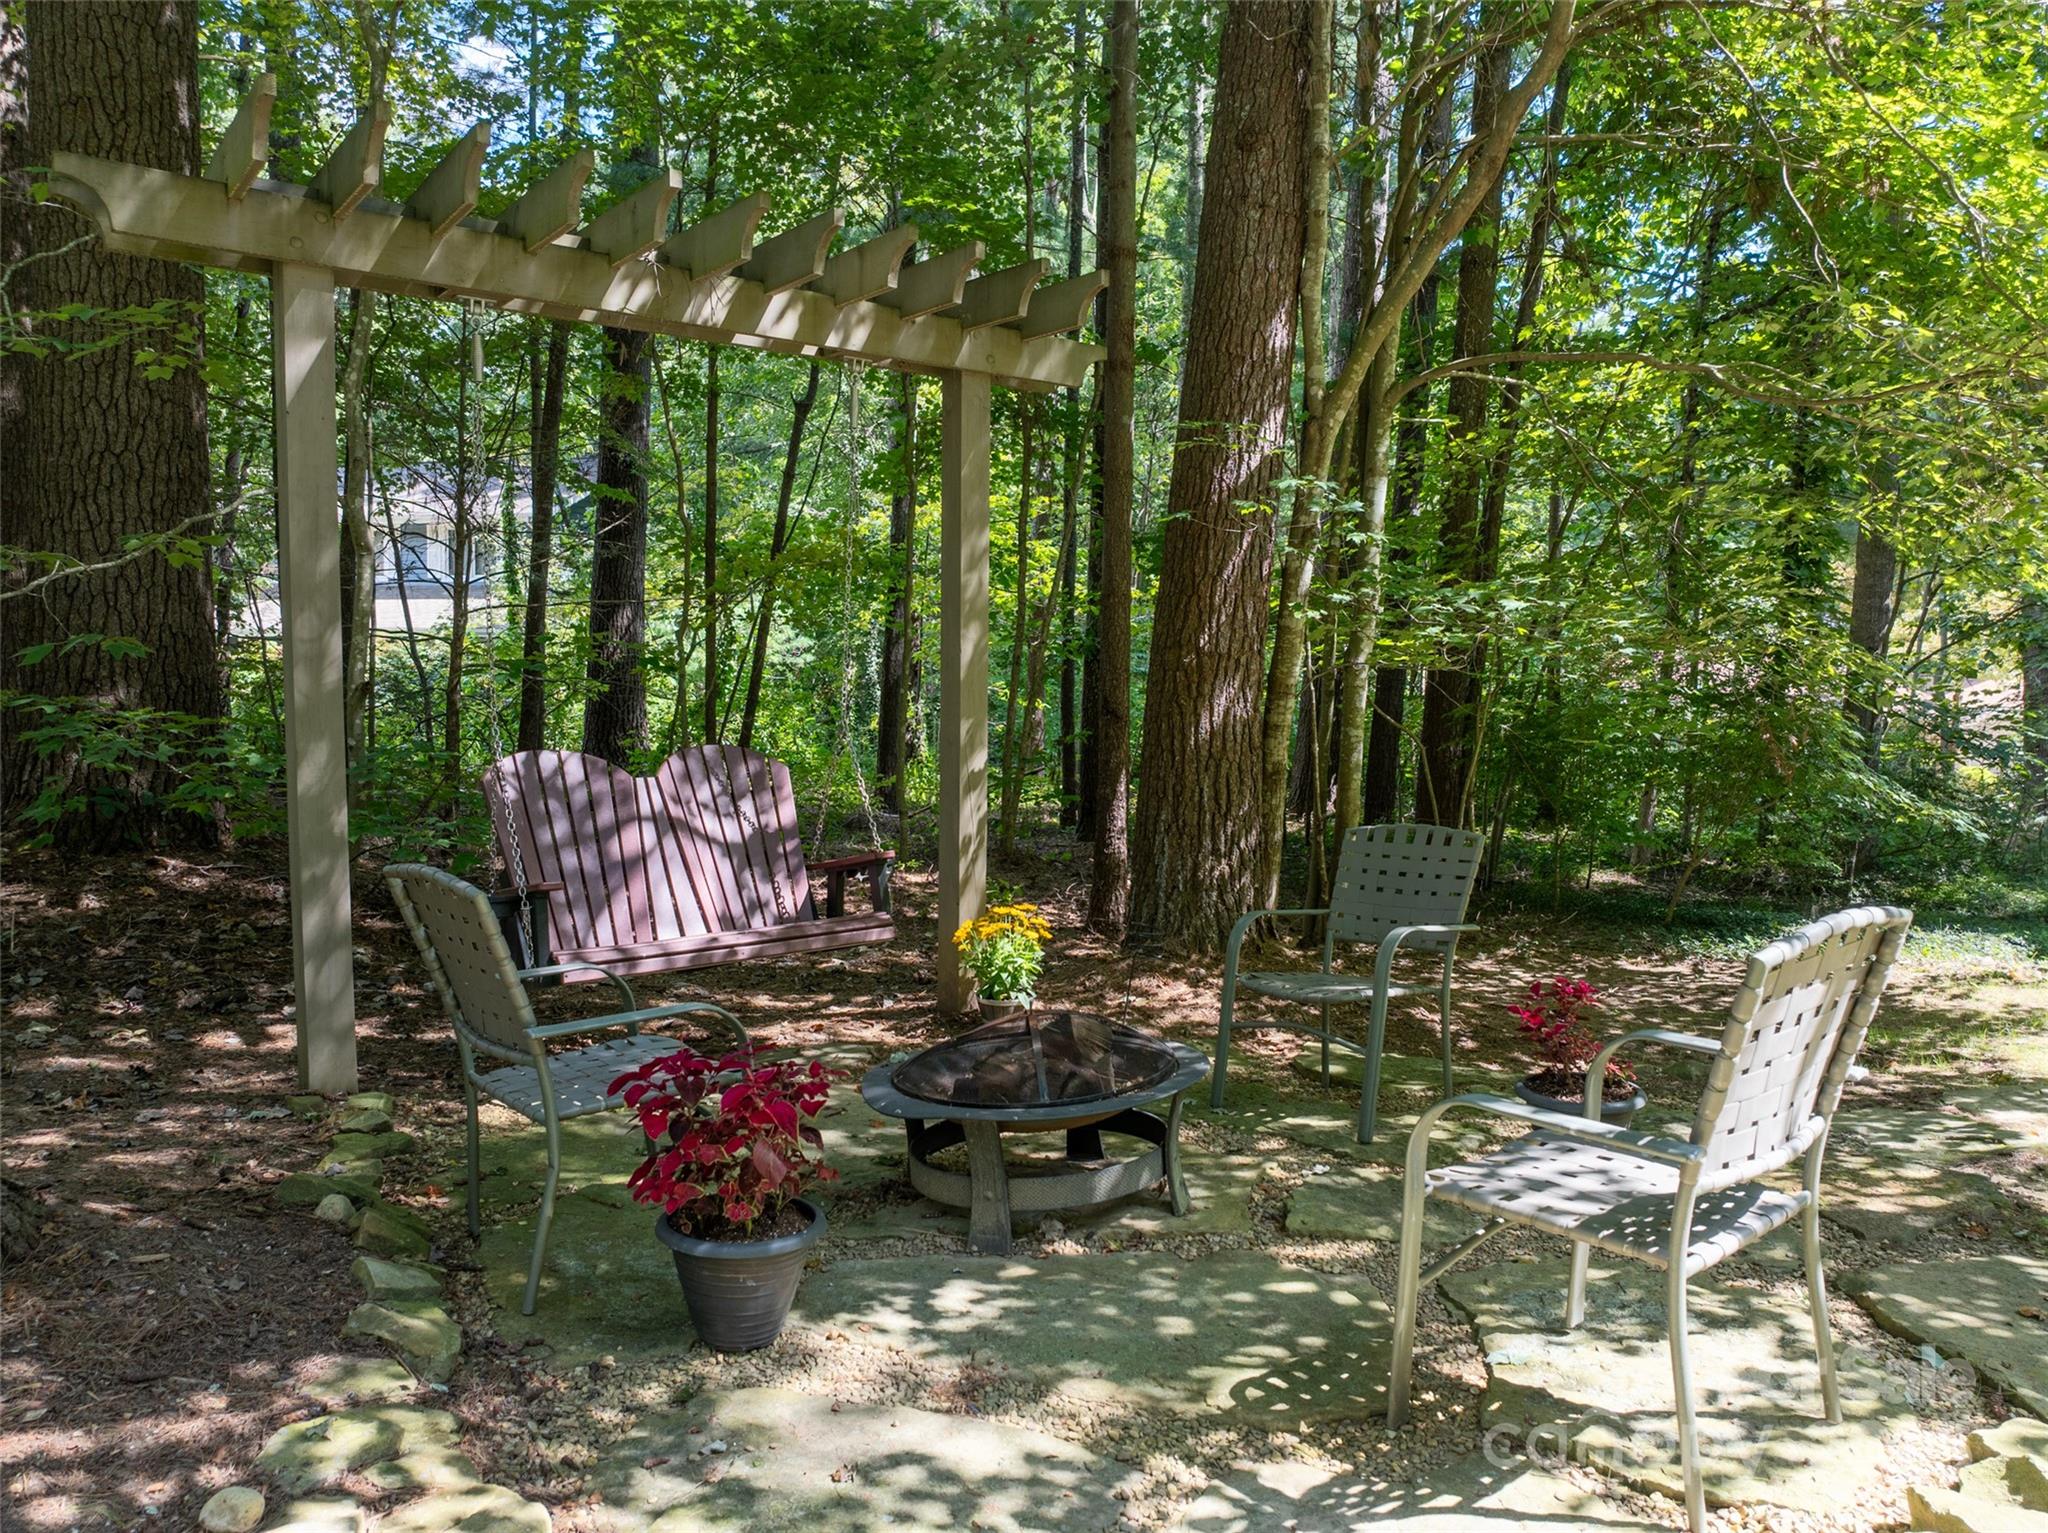
Wooded patio with a pergola, porch swing, woven chairs, and a round fire pit.
Brick house with two-car garage, concrete driveway, and mature trees surrounding the landscaped yard.
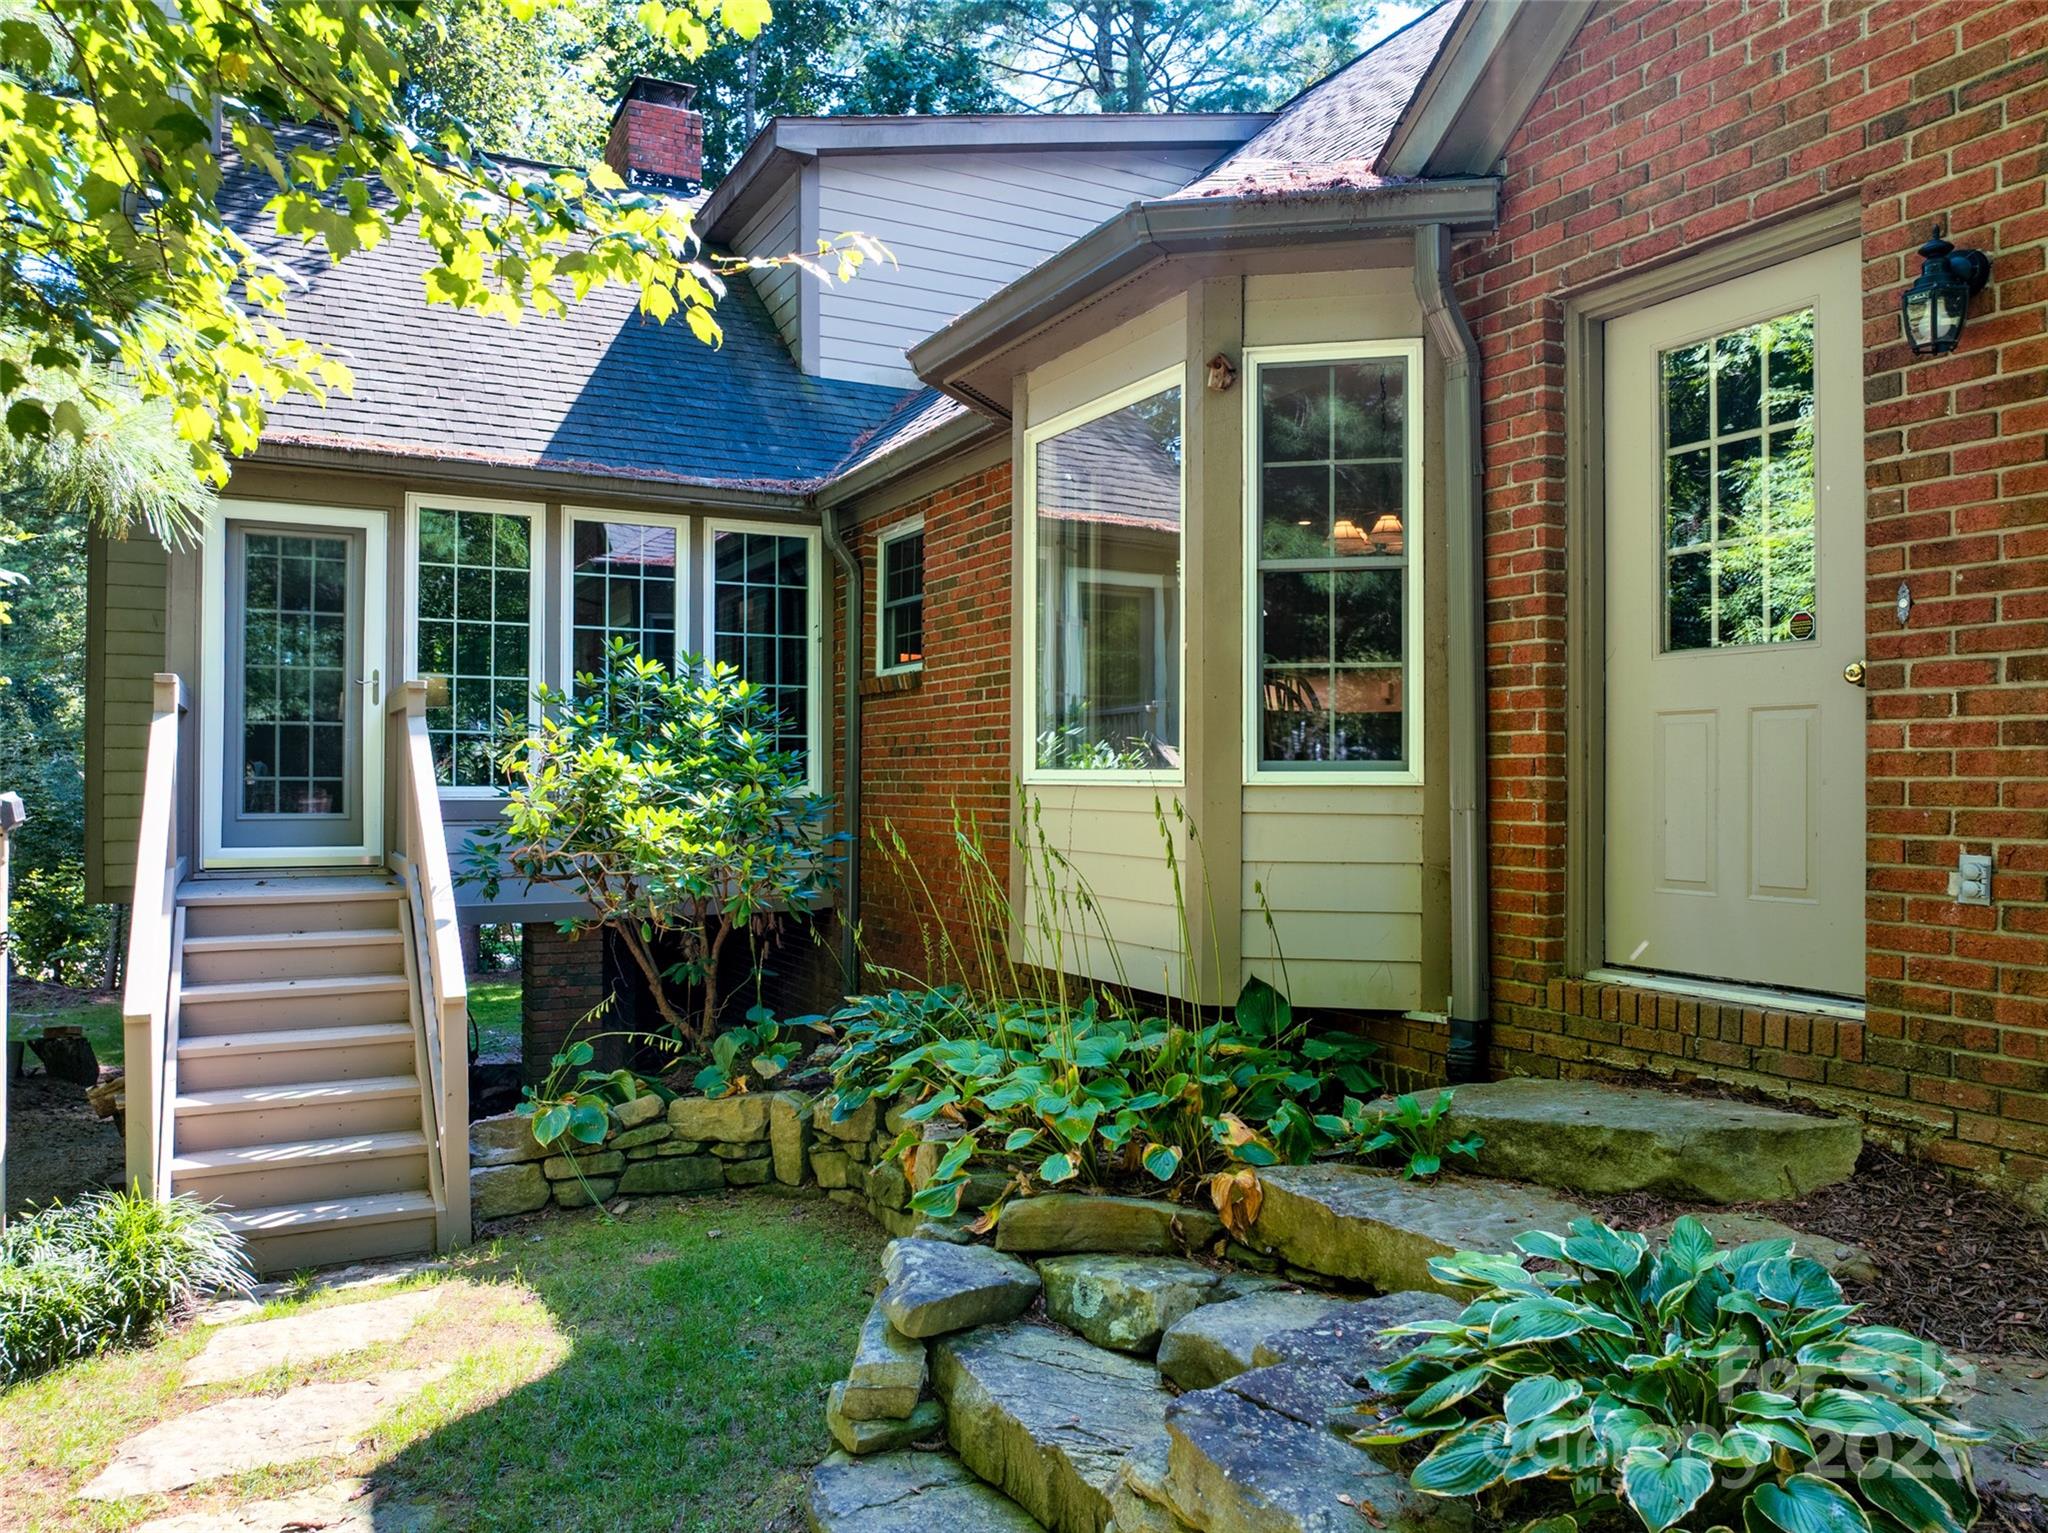
Home exterior with two entry doors, wooden steps, and a landscaped stone garden.
VIEW PHOTOS
Courtesy of Asheville Luxury Brokers, Cricket Benfer Listing Contact: [email protected] 
$775,000

2 White Rock Court

3 Beds 4 Baths 2,632 Sq.Ft. 0.58 Acres

Description

Welcome to 2 White Rock Court, a charming brick Cape Cod nestled in the heart of South Asheville. This timeless home offers classic curb appeal and a flexible floor plan. The main level features a warm and inviting living area, a glorious sunroom, traditional dining space, and a spacious kitchen ready for your personal touch. Upstairs, you'll find comfortable primary bedroom on the main floor with two additional bedrooms on the second floor all filled with natural light. The unfinished basement with bathroom, provides excellent storage or the opportunity to create additional living space. Situated on a private quiet cul-de-sac, this home combines classic architecture with convenience -- just minutes from shopping, dining, schools, and all that South Asheville has to offer.

Share Property

Location

2 White Rock Court, Arden, NC 28704

Status

Sold

Date Sold

January 15, 2026
Oby Morgan

Oby Morgan

Property Amenities

Interior
Laundry room Main Level
Fireplace Den, Gas Log, Wood Burning
Appliances Dishwasher, Disposal, Electric Range, Microwave, Refrigerator with Ice Maker, Trash Compactor
Total Bedrooms: 3
Half Bathrooms: 1
Full Bathrooms: 3
Area & Lot
Lot Area 0.58 Acres
Living area 2,632 Sq.Ft.
MLS® ID 4299783
Year Built 1988
High School T.C. Roberson
Middle School Cane Creek
Elementary School Glen Arden/Koontz
Architecture Styles Cape Cod, Traditional
Type Residential
Status Sold
Exterior
Stories 2
Air conditioning Central Air, Heat Pump
Heat type Forced Air
Water Source City
Garage Space 2.0
Sewer Septic Installed
Parking Driveway, Attached Garage
Lot Features Level, Private, Wooded
Roof Composition
Finance
Sales Price $775,000

Work With Oby

Oby is fully devoted to helping you locate your dream home and providing support for all your selling needs, ensuring a smooth and satisfying real estate process from start to finish.